320 N Belmont Ave, Wichita, KS 67208
- $1,395,000
- 5
- BD
- 7
- BA
- 7,083
- SqFt




- List Price
- $1,395,000
- Status
- ACTIVE
- MLS#
- SCK675643
- Subtype
- Residential
- Style
- Traditional
- Year Built
- 1926
- Bedrooms
- 5
- Bathrooms
- 7
- Full Baths
- 5
- Half Baths
- 2
- Living Area
- 7,083
- Lot Size
- 18,176
- Acres
- 0.42
- Subdivision
- College Hill
Property Description
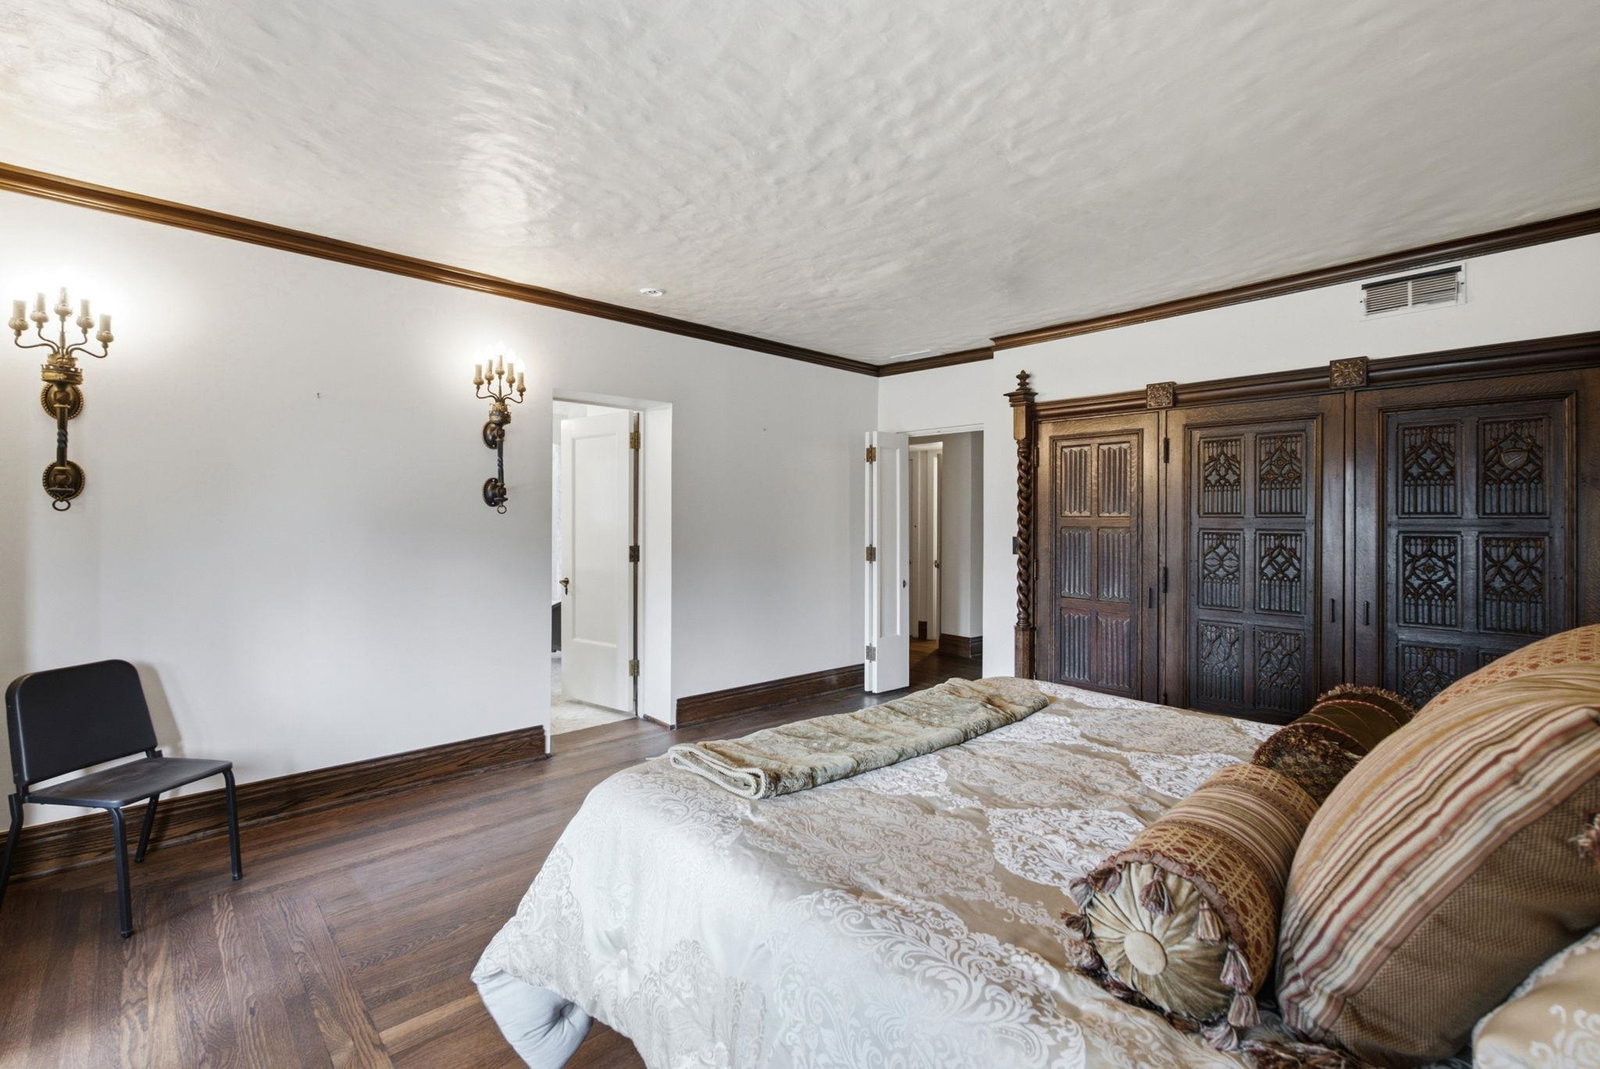
Loads of character in this one of a kind two story with so much history...It is the RDW Clapp House which is one of Wichita's Historic Landmarks and features many woodwork pieces imported from Belgium/England, majestic great room with vaulted wood beamed ceiling, floor to ceiling windows overlooking the backyard, custom front bookcases, and 3 large chandeliers, formal dining room with custom dining table and chairs to remain and China and linen closet, beautifully updated kitchen with fine Quartzite counter tops, professional grade appliances including two dishwashers, new cabinetry system with cushion close drawers, custom built range hood, custom stone backsplash, elevator, den, and two office spaces. Spend peaceful nights in this spacious master suite with hardwood flooring, large windows, crown molding, closets rebuilt with antique architectural materials, and updated private bathroom with heated tile flooring, claw foot tub, two pedestal sinks, and tile shower. This second level also features two additional bedrooms, loft area, walk-in cedar closet, and full bathroom. The third level features two additional bedrooms (one being used as an exercise room), a sitting area, and a full remodeled bathroom. Outdoor entertaining will be a pleasure in this spectacular and private backyard with great patio areas, pergola, inground pool with automatic cover, lush landscaping, and an enclosed pool room with tile flooring, large windows, sliding glass doors to the patio, vaulted ceiling, and chandelier. You do not want to miss this opportunity to own history. Welcome Home!
/u.realgeeks.media/urbancoolhomes/Logo-min.png)
Additional Information
- Interior Features
- Ceiling Fan(s), Cedar Closet(s), Walk-In Closet(s), Vaulted Ceiling(s), Elevator
- Exterior Features
- Guttering - ALL, Sprinkler System, Frame w/More than 50% Mas, Brick
- Taxes
- $16,661
- HOA Fee
- $100
- HOA Includes
- Gen. Upkeep for Common Ar
- Property Description
- Traditional
- Flooring
- Hardwood
- Appliances
- Dishwasher, Disposal, Microwave, Refrigerator, Range
- Heating
- Zoned
- Air Conditioning
- Central Air, Zoned
- Levels
- Two
- Roof
- Tile
- Foundation
- Full, No Egress Window(s)
- Garage Spaces
- 2
- School District
- Wichita School District (Usd 259)
- Elementary School
- Hyde
- Middle School
- Robinson
- High School
- East
Listing courtesy of Listing Agent: Cynthia Carnahan from Listing Office: Reece Nichols South Central Kansas.
Mortgage Calculator
The database information being provided is provided exclusively for consumers personal, non-commercial use, that it may not be used for any purpose other than to identify prospective properties consumers may be interested in purchasing.
This information is not verified for authenticity or accuracy, is not guaranteed and may not reflect all real estate activity in the market. © 1993-2026 South Central Kansas Multiple Listing Service, Inc. All rights reserved.