4817 N Bridgewood Ct, Wichita, KS 67226
- $850,000
- 5
- BD
- 4
- BA
- 4,884
- SqFt




- List Price
- $850,000
- Status
- ACTIVE
- MLS#
- SCK671130
- Subtype
- Residential
- Style
- Ranch
- Year Built
- 2024
- Bedrooms
- 5
- Bathrooms
- 4
- Full Baths
- 3
- Half Baths
- 1
- Living Area
- 4,884
- Lot Size
- 13,005
- Acres
- 0.30
- Subdivision
- Sawmill Creek
Property Description
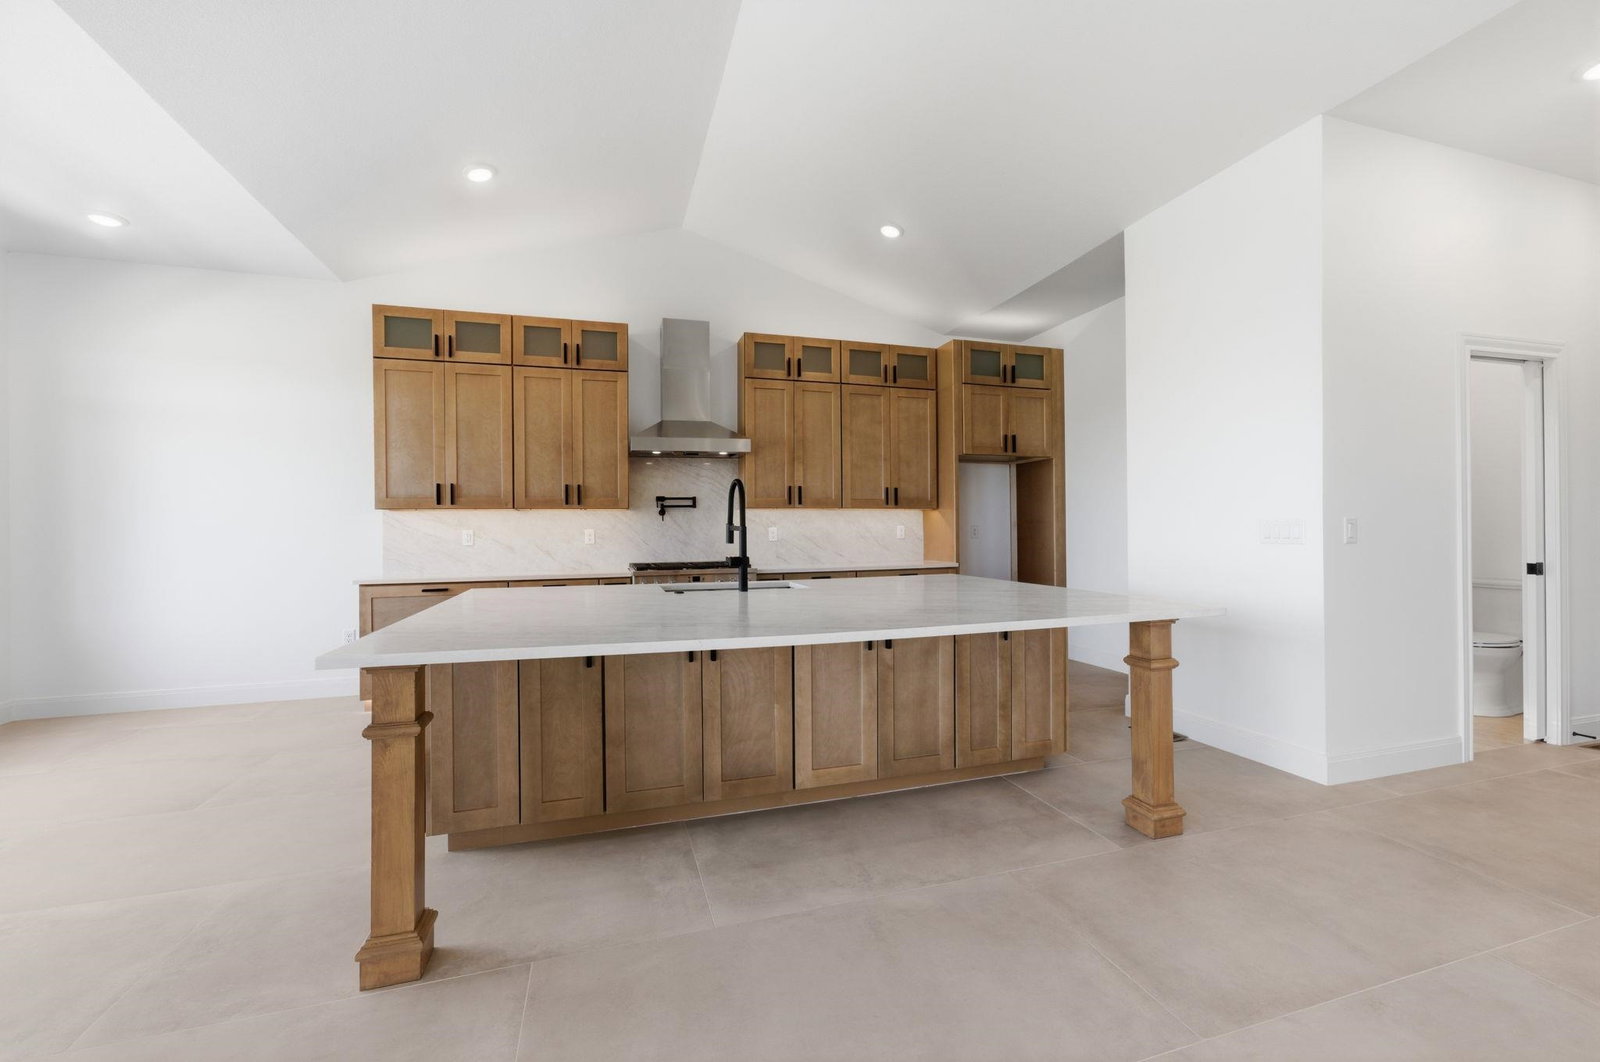
Welcome to 4817 Bridgewood Ct., a stunning luxury residence offering over 4,800 square feet of thoughtfully designed living space with five bedrooms and three and a half bathrooms. From the moment you step inside, you will notice the attention to detail with Taj Mahal quartz surfaces, high-end finishes, and a layout built for both everyday living and entertaining. This home features incredible indoor outdoor living with nearly 700 square feet of covered patio space, perfectly positioned to take in the beautiful water views. The open concept design flows seamlessly into a chef’s kitchen with premium finishes, creating a space that is both functional and impressive. The primary suite offers a private retreat with a spa-like feel, while the basement provides a massive open family room ideal for entertaining. A hidden room adds a unique touch and is perfect for a theatre space, media room, or private escape. Situated on a premium lot with water views, this home brings together luxury, space, and lifestyle in one of the area’s most desirable settings.
/u.realgeeks.media/urbancoolhomes/Logo-min.png)
Additional Information
- Interior Features
- Ceiling Fan(s), Walk-In Closet(s), Smoke Detector(s)
- Exterior Features
- Frame w/More than 50% Mas, Brick
- Taxes
- $1,104
- HOA Fee
- $480
- HOA Includes
- Gen. Upkeep for Common Ar
- Property Description
- Ranch
- Flooring
- Smoke Detector(s)
- Appliances
- Dishwasher, Disposal, Smoke Detector
- Heating
- Forced Air, Natural Gas
- Air Conditioning
- Central Air, Electric
- Levels
- One
- Roof
- Composition
- Foundation
- Full, View Out, Day Light, Walk Out Below Grade
- Garage Spaces
- 3
- School District
- Wichita School District (Usd 259)
- Elementary School
- Isely Traditional Magnet
- Middle School
- Stucky
- High School
- Heights
Listing courtesy of Listing Agent: Dustin Lynam from Listing Office: Heritage 1st Realty.
Mortgage Calculator
The database information being provided is provided exclusively for consumers personal, non-commercial use, that it may not be used for any purpose other than to identify prospective properties consumers may be interested in purchasing.
This information is not verified for authenticity or accuracy, is not guaranteed and may not reflect all real estate activity in the market. © 1993-2026 South Central Kansas Multiple Listing Service, Inc. All rights reserved.