1706 E 26th Ave, Hutchinson, KS 67502
- $350,000
- 4
- BD
- 3
- BA
- 2,944
- SqFt




- List Price
- $350,000
- Status
- ACTIVE UNDER CONTRACT
- MLS#
- 55206
- Subtype
- Residential
- Style
- Ranch
- Year Built
- 1945
- Bedrooms
- 4
- Bathrooms
- 3
- Full Baths
- 3
- Living Area
- 2,944
- Lot Size
- 40,075
- Acres
- 0.92
- MLS Area Major
- Union Valley
Property Description
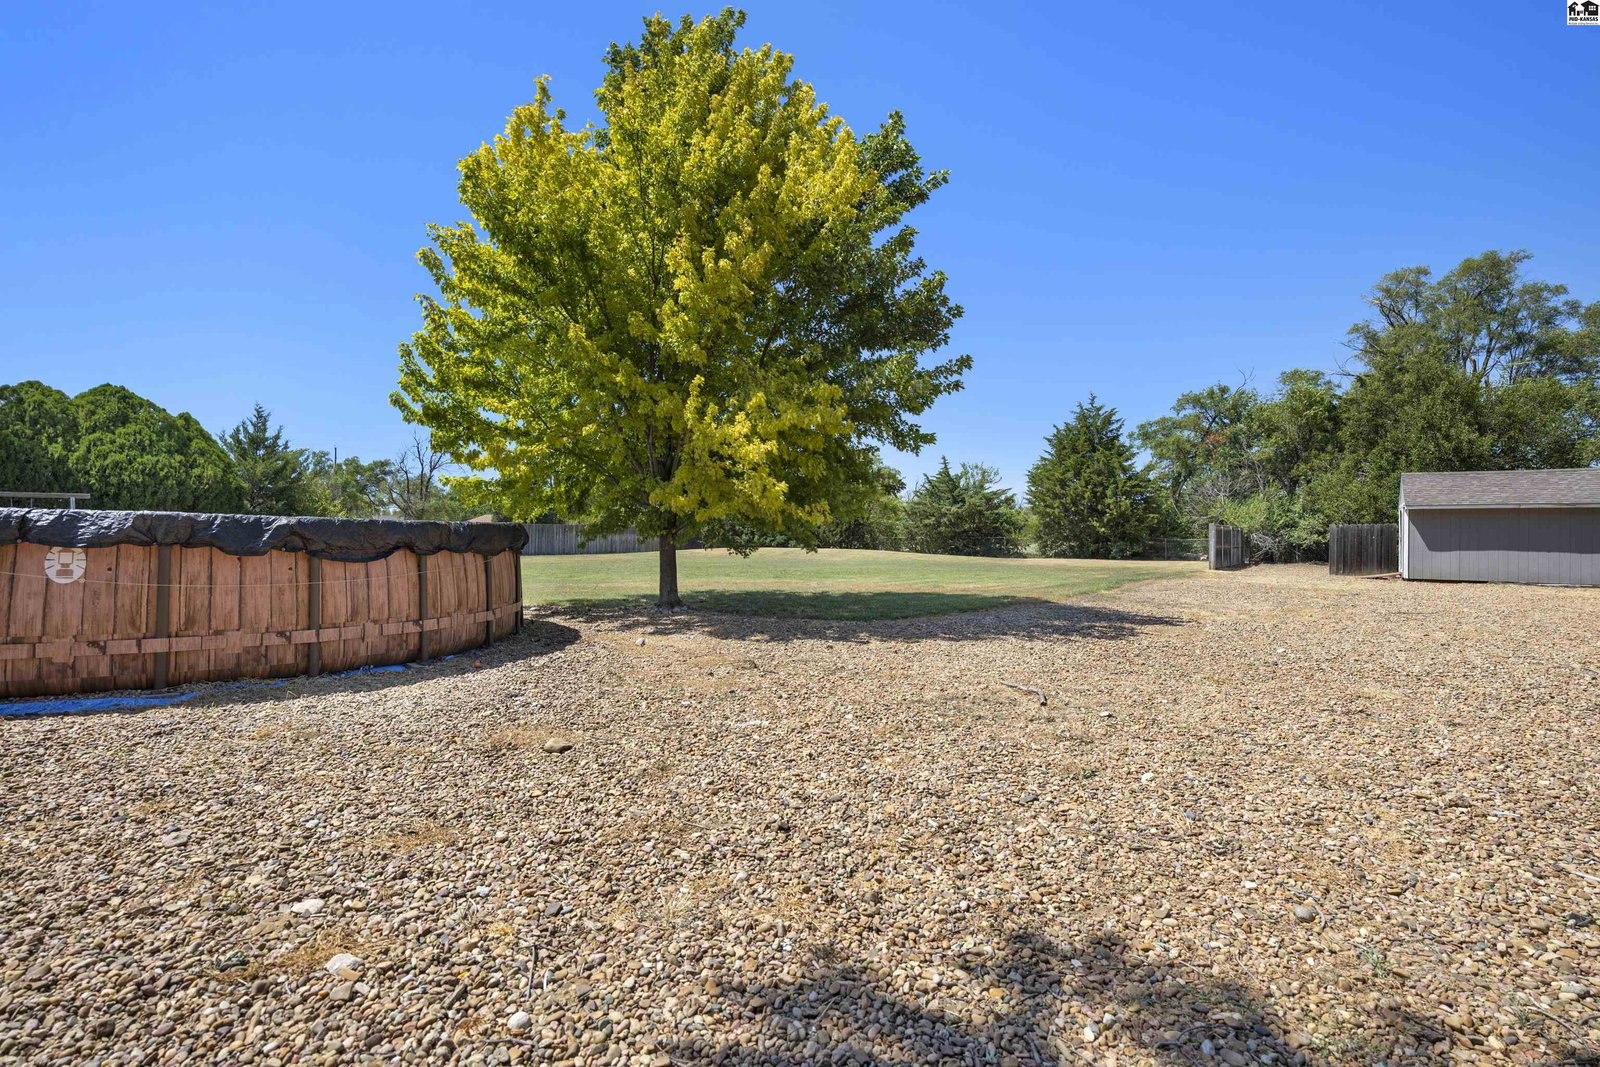
Discover the ultimate setup for living, working, and entertaining! Situated on an expansive nearly acre lot in Hutchinson, Kansas, this exceptional move-in ready home seamlessly combines modern indoor comfort with unmatched outdoor versatility. Step inside to an open-concept interior featuring a bright, updated eat-in kitchen with crisp white cabinetry, a stylish mosaic tile backsplash, stainless steel appliances, and durable tile flooring. The kitchen connects directly to a spacious dining area and an inviting living room, where a warm stacked-stone fireplace serves as the perfect focal point alongside wood-look flooring, ceiling fans, and modern recessed lighting. A 3rd living space—ideal for a home office, den, or study—includes charming French doors that open out to the backyard patio, seamlessly blending indoor and outdoor living. The highlight of the property is the incredible fully heated and cooled detached shop, featuring a high-clearance overhead garage door designed to accommodate large vehicles, heavy equipment, projects, or a dedicated home business with year-round comfort. Outside, the yard offers an extraordinary amount of space on a huge green lawn shaded by mature trees, with plenty of room for a play set, gardening, or outdoor relaxation. Combining the freedom of a massive lot with a climate-controlled dream workshop and modern interior finishes, this versatile property delivers endless potential! Experience it for yourself!!!
/u.realgeeks.media/urbancoolhomes/Logo-min.png)
Additional Information
- Exterior Features
- Underground Sprinkler-ALL, Guttering - ALL
- Taxes
- $5,591
- Property Description
- Ranch
- Flooring
- Carpet, Tile, Vinyl
- Appliances
- Dishwasher, Disposal, Microwave, Electric Range, Refrigerator, Gas Water Heater
- Heating
- Natural Gas
- Air Conditioning
- Ceiling Fan(s), Electric
- Exterior Features
- Cement Siding, Frame
- Parking Features
- Garage Door Opener
- Garage Spaces
- 4
- Elementary School
- Union Valley
- Middle School
- Prairie Hills
- High School
- Buhler
Courtesy of Berkshire Hathaway PenFed Realty 620-663-4458
Mortgage Calculator
IDX information is provided exclusively for consumers’ personal, non-commercial use, it may not be used for any purpose other than to identify prospective properties consumers may be interested in purchasing. The data is deemed reliable but is not guaranteed accurate by the MLS. Copyright 2026 Mid-Kansas Multiple Listing Service, Inc.