1735 S Ash Street, Ottawa, KS 66067
- $382,500
- 4
- BD
- 3.5
- BA
- 4,025
- SqFt




- List Price
- $382,500
- Status
- ACTIVE
- MLS#
- 2634379
- Subtype
- Residential
- Year Built
- 1984
- Bedrooms
- 4
- Bathrooms
- 3.5
- Full Baths
- 3
- Half Baths
- 1
- Living Area
- 4,025
- Lot Size
- 12,632
- Acres
- 0.29
- Subdivision
- Southview
Property Description
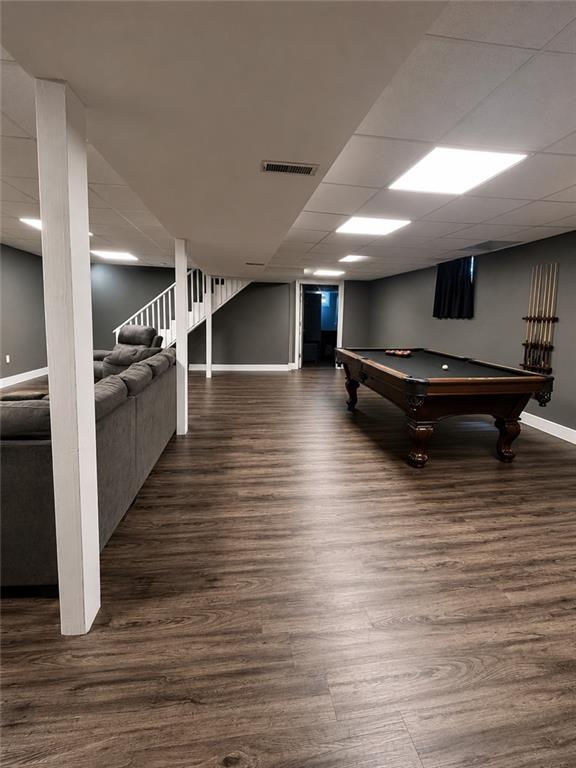
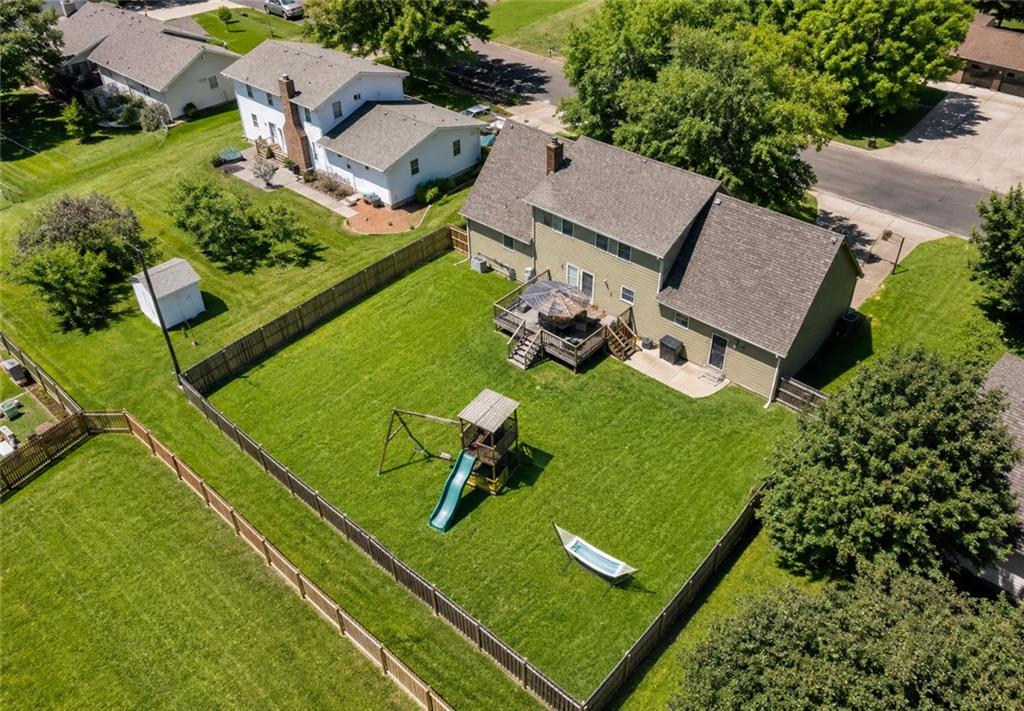
Welcome to this spacious and inviting home tucked away on a charming street. Thoughtfully designed for everyday living and entertaining, this home offers the perfect balance of open-concept living with functional, defined spaces—all with no HOA. The main level features a private first-floor primary suite, a beautiful kitchen with abundant cabinet space, generous countertops, exceptional storage, inviting living areas centered around a cozy fireplace, and a convenient first-floor laundry/mudroom. Upstairs, you’ll find a dedicated wing, providing privacy for the primary suite while keeping everyone close. The newly finished basement adds incredible living space with a large recreation room, a spacious bonus room with a walk-in closet, a dedicated workshop perfect for hobbies or storage, and plenty of additional storage. Step outside to enjoy the huge, fully fenced backyard featuring a recently restored privacy fence and refreshed deck, perfect for entertaining, relaxing, or gardening. This move-in ready home offers 4 bedrooms, 3.5 bathrooms, finished living space, a bathroom on every level, flexible spaces for a home office, guest room, or hobbies, and exceptional storage throughout. Whether you’re hosting holidays, working from home, or simply enjoying evenings by the fire or in the backyard, this home offers space and flexibility. Don’t miss your chance to make this exceptional home yours!
/u.realgeeks.media/urbancoolhomes/Logo-min.png)
Additional Information
- Taxes
- $5,873
- Appliances
- Dishwasher, Disposal, Microwave, Refrigerator, Gas Range
- Heating
- Natural Gas
- Air Conditioning
- Central Gas
- Exterior Construction
- Wood Siding
- Roof
- Composition
- Parking Features
- Attached, Garage Faces Front
- Garage Spaces
- 2
- School District
- Ottawa
- Elementary School
- Ottawa
- Middle School
- Ottawa
- High School
- Ottawa
Listing courtesy of Pamela Chyba of ListWithFreedom.com Inc.
Mortgage Calculator
The data relating to real estate displayed on this website comes in part from the Heartland Multiple Listing Service database compilation. The properties displayed on this website may not be all of the properties in the Heartland MLS database compilation, or all of the properties listed with other brokers participating in the Heartland MLS IDX program. Detailed information about the properties displayed on this website includes the name of the listing company.
The information displayed on this page is confidential, proprietary, and copyrighted information of Heartland Multiple Listing Service, Inc. (“Heartland MLS”). Copyright 2026, Heartland Multiple Listing Service, Inc. Heartland MLS and the company represented by this website do not make any warranty or representation concerning the timeliness or accuracy of the information displayed herein. In consideration for the receipt of the information on this page, the recipient agrees to use the information solely for the private noncommercial purpose of identifying a property in which the recipient has a good faith interest in acquiring. Data last updated . Terms of Use