4506 E 105 Street, Kansas City, MO 64137
- $245,000
- 4
- BD
- 3
- BA
- 2,368
- SqFt








- List Price
- $245,000
- Status
- ACTIVE
- MLS#
- 2634375
- Subtype
- Residential
- Year Built
- 1960
- Bedrooms
- 4
- Bathrooms
- 3
- Full Baths
- 3
- Living Area
- 2,368
- Lot Size
- 9,696
- Acres
- 0.22
- Subdivision
- Westridge Manor
Property Description
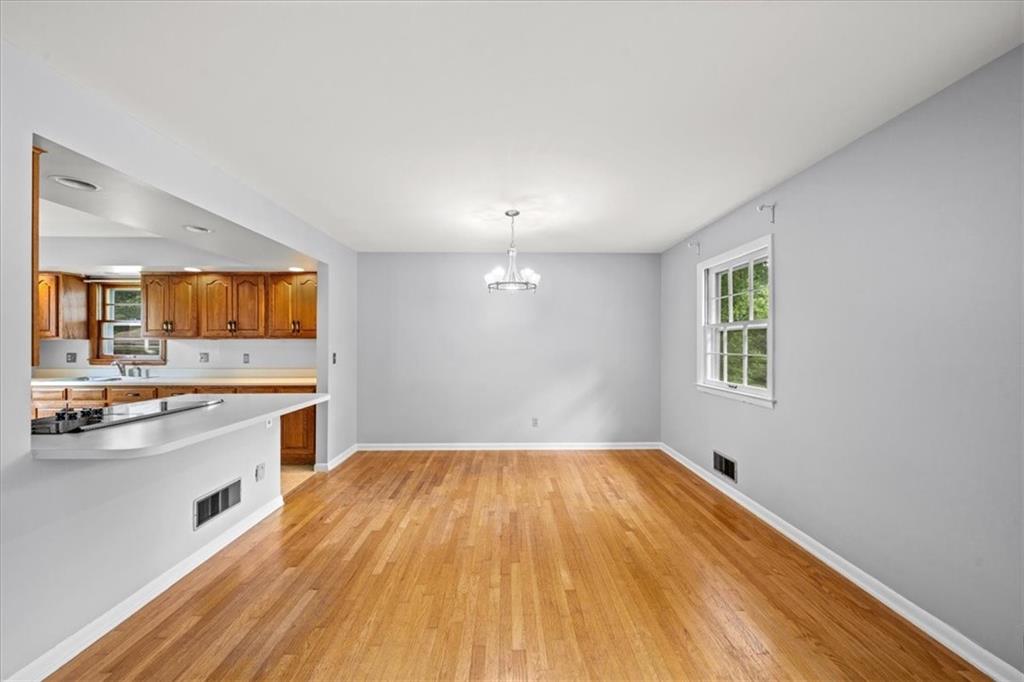
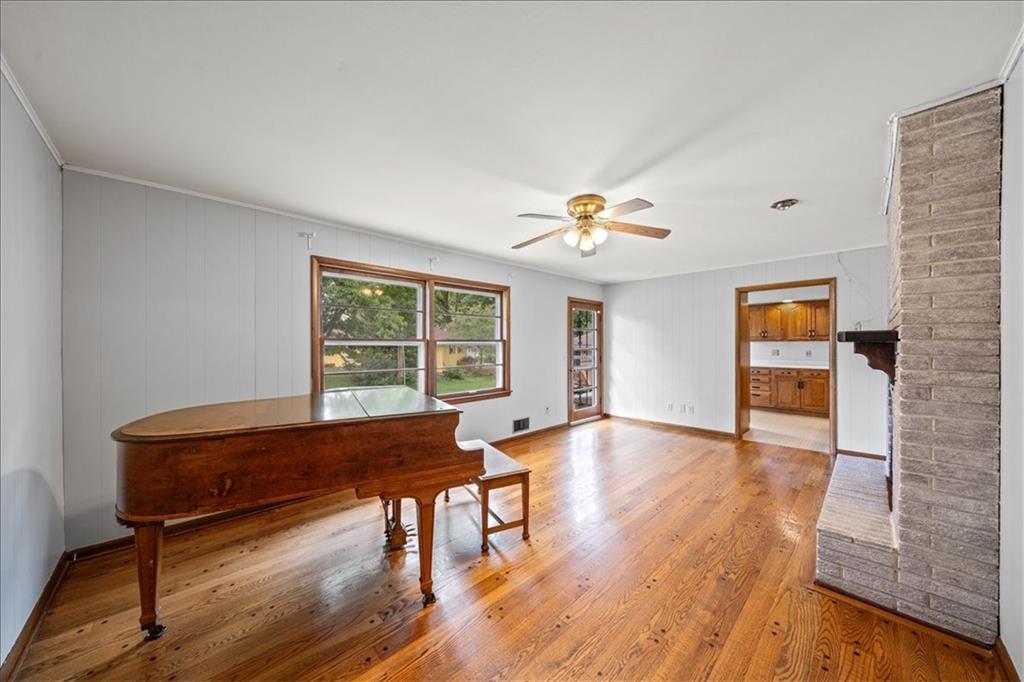
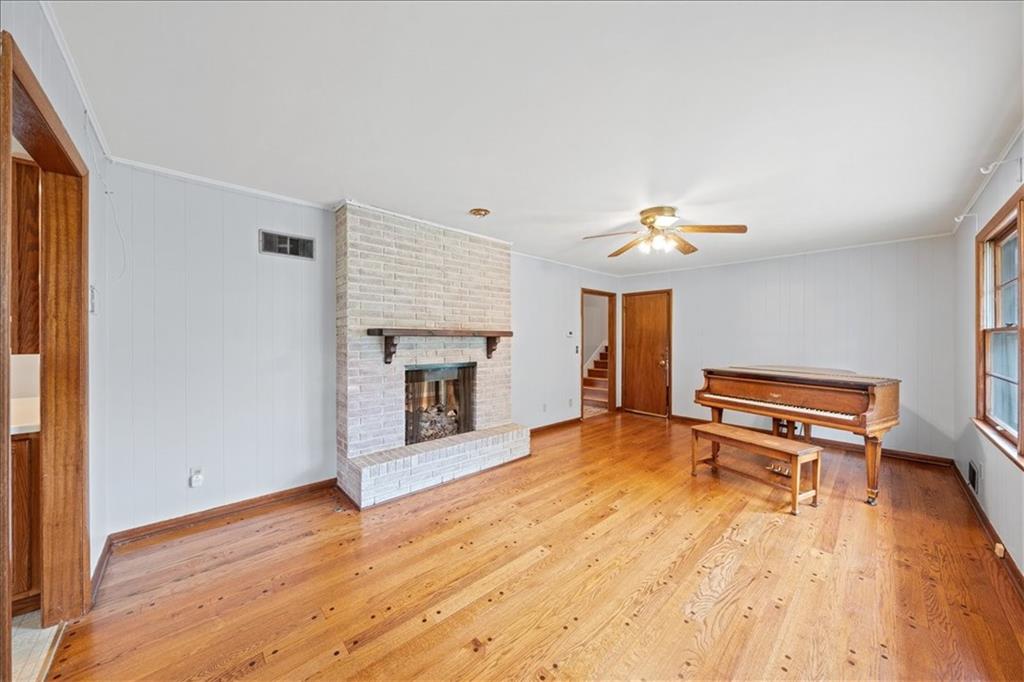
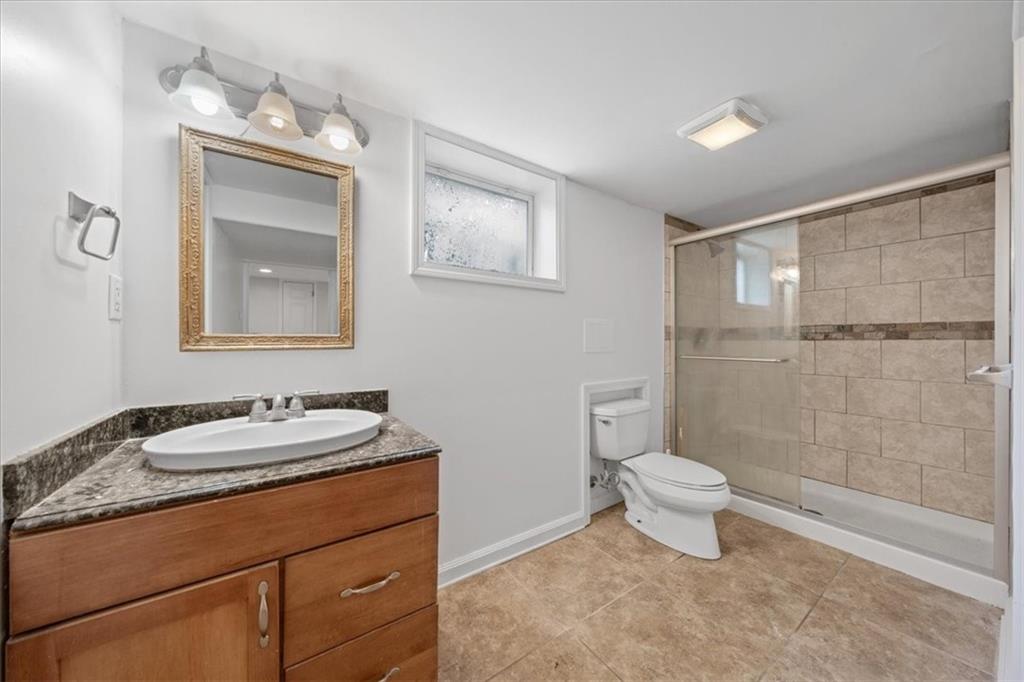
Rare three bed, two bath upstairs, with full apartment in basement. The spacious main floor provides an open and inviting atmosphere, from the terrazzo entrance to the extra-large windows on the main level, and the original hardwood floors throughout. A see-through gas fireplace connects the two living rooms, leading either to the formal dining room and kitchen, or to the spacious back yard, perfect for children playing, gardening, and cookouts. A full hall bathroom services the two upstairs bedrooms, while the primary bedroom has its own full bathroom. In the two-car garage is a dedicated laundry room with sink and dedicated storage room, next to a backyard access door. An additional exterior storage area behind the house easily accommodates a lawn mower, garden tools, bicycles, and sports equipment. The back patio comes complete with a gas grill hooked directly into the home's permanent gas line. And a dedicated french drain has been installed along the side of the house to ensure excellent yard water drainage. Finished lower level with almost 900 sq ft features a full kitchen and bathroom, and is a versatile layout that offers excellent rental income potential, guest quarters, or an ideal multigenerational in-law suite. The lower level includes two private entrances: one opening directly to the backyard and another offering secure, direct access to the attached garage. Easy highway access makes it mere minutes from restaurants, shopping, and bustling attractions around the metro area.
/u.realgeeks.media/urbancoolhomes/Logo-min.png)
Additional Information
- Interior Features
- Ceiling Fan(s), Central Vacuum
- Taxes
- $2,438
- Appliances
- Dishwasher, Disposal, Exhaust Fan, Humidifier, Microwave, Built-In Oven
- Heating
- Natural Gas
- Air Conditioning
- Electric
- Exterior Construction
- Brick/Mortar, Shingle Siding
- Roof
- Composition
- Parking Features
- Attached, Garage Door Opener
- Garage Spaces
- 2
- School District
- Hickman Mills
- Elementary School
- Warford
- Middle School
- Ervin
- High School
- Hickman Mills
Listing courtesy of Joshua Farmer of Platinum Realty LLC.
Mortgage Calculator
The data relating to real estate displayed on this website comes in part from the Heartland Multiple Listing Service database compilation. The properties displayed on this website may not be all of the properties in the Heartland MLS database compilation, or all of the properties listed with other brokers participating in the Heartland MLS IDX program. Detailed information about the properties displayed on this website includes the name of the listing company.
The information displayed on this page is confidential, proprietary, and copyrighted information of Heartland Multiple Listing Service, Inc. (“Heartland MLS”). Copyright 2026, Heartland Multiple Listing Service, Inc. Heartland MLS and the company represented by this website do not make any warranty or representation concerning the timeliness or accuracy of the information displayed herein. In consideration for the receipt of the information on this page, the recipient agrees to use the information solely for the private noncommercial purpose of identifying a property in which the recipient has a good faith interest in acquiring. Data last updated . Terms of Use