10740 W 115th Street, Overland Park, KS 66210
- $345,000
- 2
- BD
- 2.5
- BA
- 1,528
- SqFt




- List Price
- $345,000
- Status
- ACTIVE
- MLS#
- 2634021
- Subtype
- Residential
- Year Built
- 1983
- Bedrooms
- 2
- Bathrooms
- 2.5
- Full Baths
- 2
- Half Baths
- 1
- Living Area
- 1,528
- Lot Size
- 4,791
- Acres
- 0.11
- Subdivision
- College Park Estates
Property Description
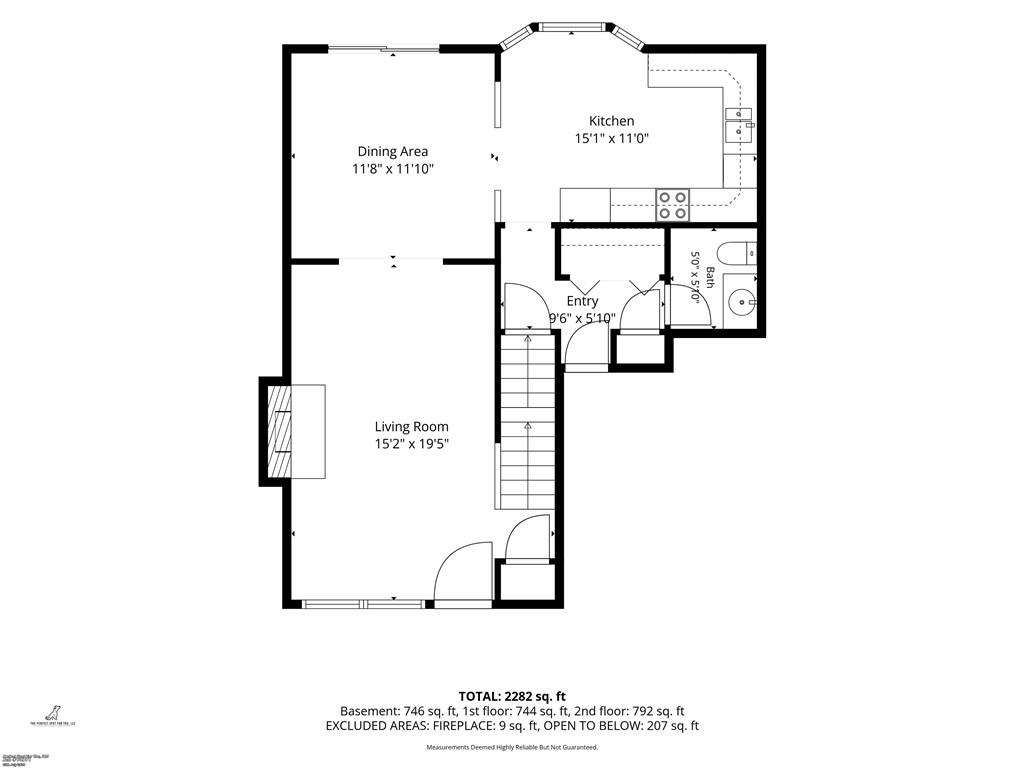
This beautifully updated half duplex home is in the award-winning Blue Valley School District and is conveniently located near parks, shopping, highways, and more! Step into the large living room with soaring ceilings, a ceiling fan, a gorgeous brick fireplace, and LVT wide plank flooring through to the dining room. Entertaining is effortless with a large, formal dining space which opens to both the living room and kitchen! The updated, eat-in, kitchen boasts of raised panel wood cabinetry in a rich stain color with granite counters, glass mosaic tile backsplash, stainless appliances and large format floor tile. The main level also features an updated half bath with granite and laundry closet which is conveniently located in hall connecting the kitchen with the garage. The white staircase railing brightens the entire space and provides an open feel and connected connection to the main level. The loft has elevated style with white, chair height paneling iand is a great spot for an office, cozy reading/relaxation area or playroom. Upstairs is the primary suite featuring a ceiling fan, a walk-in closet, and an updated bathroom with granite counters, dual vanity and beautiful tile. Also upstairs is a spacious loft area overlooking the living room - perfect for an office, playroom, or craft room. The second floor also boasts a large secondary bedroom and a full, updated bathroom with granite counters and a tub/shower combo. The unfinished basement is clean and spacious - perfect for storage or finishing for extra living space. Sliding doors in the dining room lead to a deck overlooking the backyard. There is also a handy one-car garage. Homes in this area are hard to find, so don't miss your opportunity!
/u.realgeeks.media/urbancoolhomes/Logo-min.png)
Additional Information
- Interior Features
- Ceiling Fan(s), Stained Cabinets, Vaulted Ceiling(s), Walk-In Closet(s)
- Taxes
- $3,659
- Appliances
- Dishwasher, Disposal, Microwave, Electric Range
- Heating
- Forced Air
- Air Conditioning
- Electric
- Exterior Construction
- Brick/Mortar
- Roof
- Composition
- Parking Features
- Attached, Garage Faces Front
- Garage Spaces
- 1
- School District
- Blue Valley
- Elementary School
- Indian Valley
- Middle School
- Oxford
- High School
- Blue Valley NW
Listing courtesy of Cheryl Scheele of Platinum Realty LLC.
Mortgage Calculator
The data relating to real estate displayed on this website comes in part from the Heartland Multiple Listing Service database compilation. The properties displayed on this website may not be all of the properties in the Heartland MLS database compilation, or all of the properties listed with other brokers participating in the Heartland MLS IDX program. Detailed information about the properties displayed on this website includes the name of the listing company.
The information displayed on this page is confidential, proprietary, and copyrighted information of Heartland Multiple Listing Service, Inc. (“Heartland MLS”). Copyright 2026, Heartland Multiple Listing Service, Inc. Heartland MLS and the company represented by this website do not make any warranty or representation concerning the timeliness or accuracy of the information displayed herein. In consideration for the receipt of the information on this page, the recipient agrees to use the information solely for the private noncommercial purpose of identifying a property in which the recipient has a good faith interest in acquiring. Data last updated . Terms of Use