9519 N Lane Avenue, Kansas City, MO 64157
- $725,000
- 5
- BD
- 4.5
- BA
- 4,235
- SqFt




- List Price
- $725,000
- Status
- ACTIVE
- MLS#
- 2633991
- Subtype
- Residential
- Year Built
- 2016
- Bedrooms
- 5
- Bathrooms
- 4.5
- Full Baths
- 4
- Half Baths
- 1
- Living Area
- 4,235
- Lot Size
- 13,939
- Acres
- 0.32
- Subdivision
- Woodneath Farms
Property Description
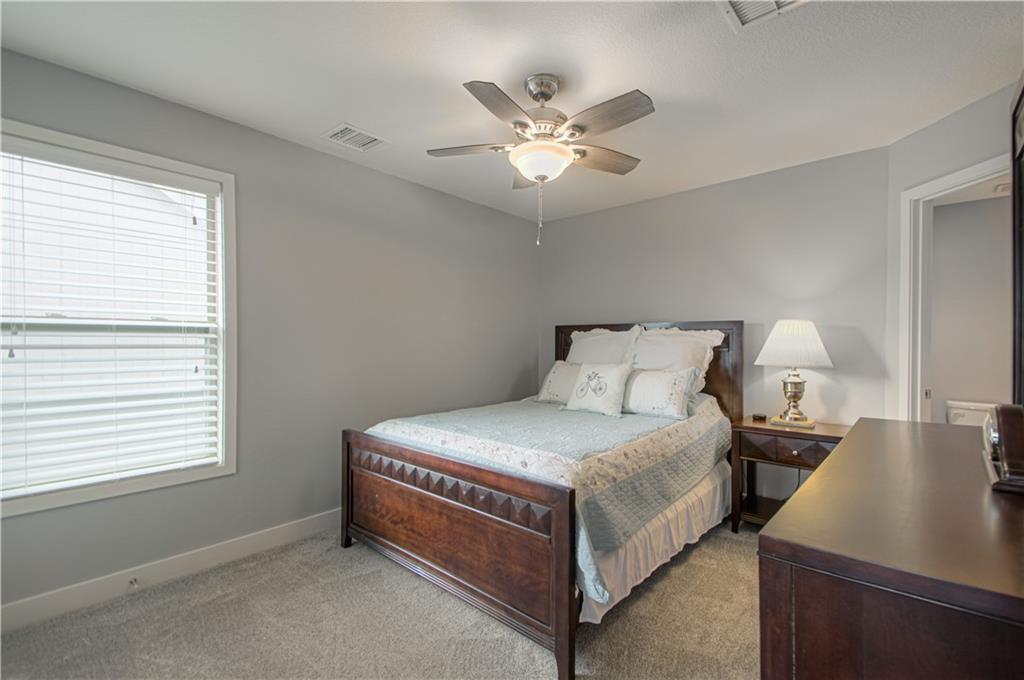
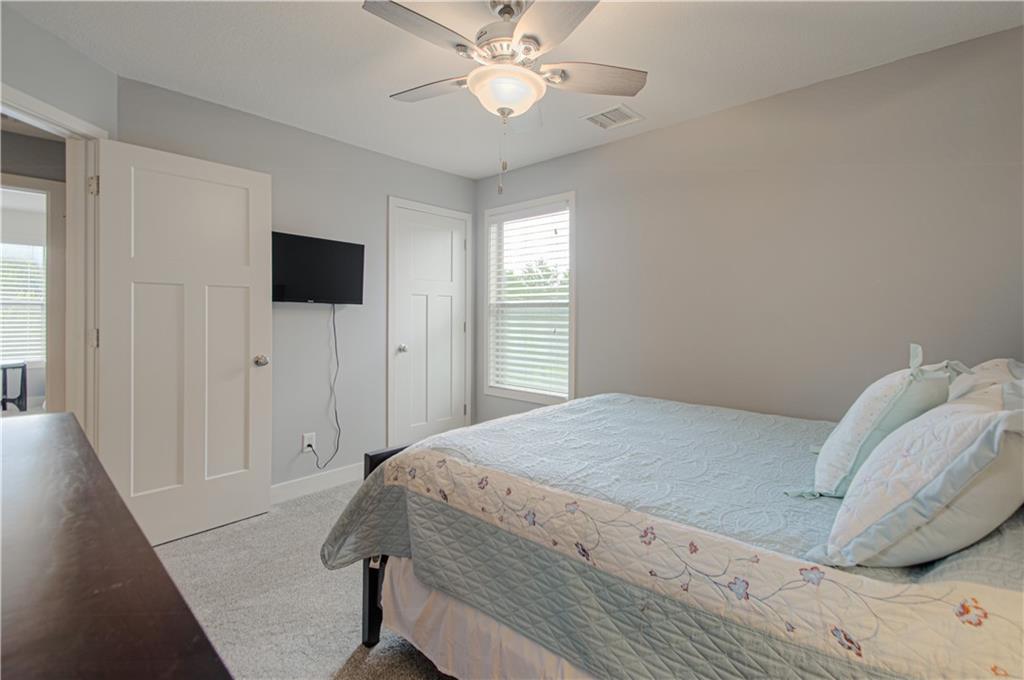
Welcome home to this beautifully updated property tucked away on a quiet cul-de-sac! Thoughtfully designed with impressive living spaces, extensive updates, and neighborhood amenities including a pool, playground, and walking trails, this home has so much to offer. Step inside to a dramatic curved staircase and engineered wood flooring that create a stunning first impression. The open kitchen features a large pantry, newer dishwasher, updated faucet, and plenty of room for gathering and entertaining. The living room offers a gas fireplace with electric starter and battery backup, plus remote-controlled upper window coverings. The spacious primary suite is a true retreat, featuring a luxurious bath with heated tile floors, separate vanities and closets, and a large walk-in tiled shower with dual rainfall shower heads. A convenient drop-zone laundry area adds everyday functionality. Upstairs, you’ll find additional bedrooms, a private bath, generous closets, and a versatile loft/sitting area. The finished walkout basement, completed in 2025, adds fantastic additional living space with a full bathroom and plenty of storage—perfect for entertaining, guests, a home office, workout room, or recreation space. Enjoy morning coffee or evenings outside on the patio with added privacy screening. Major improvements include new HVAC systems, sump pump with battery backup and radon mitigation. Other Improvements are smart keypad deadbolt, upstairs carpet, custom blinds, second garage door opener, updated exterior and pathway lighting, front storm door and fresh paint throughout most of the interior. With a finished walkout basement, beautiful primary suite, flexible living spaces, abundant storage, extensive updates, and a fantastic cul-de-sac location, this home is ready for its next owner!
/u.realgeeks.media/urbancoolhomes/Logo-min.png)
Additional Information
- Interior Features
- Ceiling Fan(s), Kitchen Island, Pantry, Vaulted Ceiling(s), Walk-In Closet(s)
- Taxes
- $7,400
- Appliances
- Dishwasher, Microwave, Gas Range, Stainless Steel Appliance(s)
- Heating
- Heatpump/Gas
- Air Conditioning
- Electric
- Exterior Construction
- Frame, Wood Siding
- Roof
- Composition
- Parking Features
- Attached, Garage Faces Front
- Garage Spaces
- 3
- School District
- Liberty
- Elementary School
- Shoal Creek
- Middle School
- Discovery
- High School
- Liberty
Listing courtesy of Jessica Arbuckle of Keller Williams KC North.
Mortgage Calculator
The data relating to real estate displayed on this website comes in part from the Heartland Multiple Listing Service database compilation. The properties displayed on this website may not be all of the properties in the Heartland MLS database compilation, or all of the properties listed with other brokers participating in the Heartland MLS IDX program. Detailed information about the properties displayed on this website includes the name of the listing company.
The information displayed on this page is confidential, proprietary, and copyrighted information of Heartland Multiple Listing Service, Inc. (“Heartland MLS”). Copyright 2026, Heartland Multiple Listing Service, Inc. Heartland MLS and the company represented by this website do not make any warranty or representation concerning the timeliness or accuracy of the information displayed herein. In consideration for the receipt of the information on this page, the recipient agrees to use the information solely for the private noncommercial purpose of identifying a property in which the recipient has a good faith interest in acquiring. Data last updated . Terms of Use