455 SW 1351st Road, Holden, MO 64040
- $719,900
- 4
- BD
- 3.5
- BA
- 3,193
- SqFt




- List Price
- $719,900
- Status
- ACTIVE
- MLS#
- 2633979
- Subtype
- Residential
- Year Built
- 1995
- Bedrooms
- 4
- Bathrooms
- 3.5
- Full Baths
- 3
- Half Baths
- 1
- Living Area
- 3,193
- Lot Size
- 346,737
- Acres
- 7.96
- Subdivision
- South Ridge
Property Description
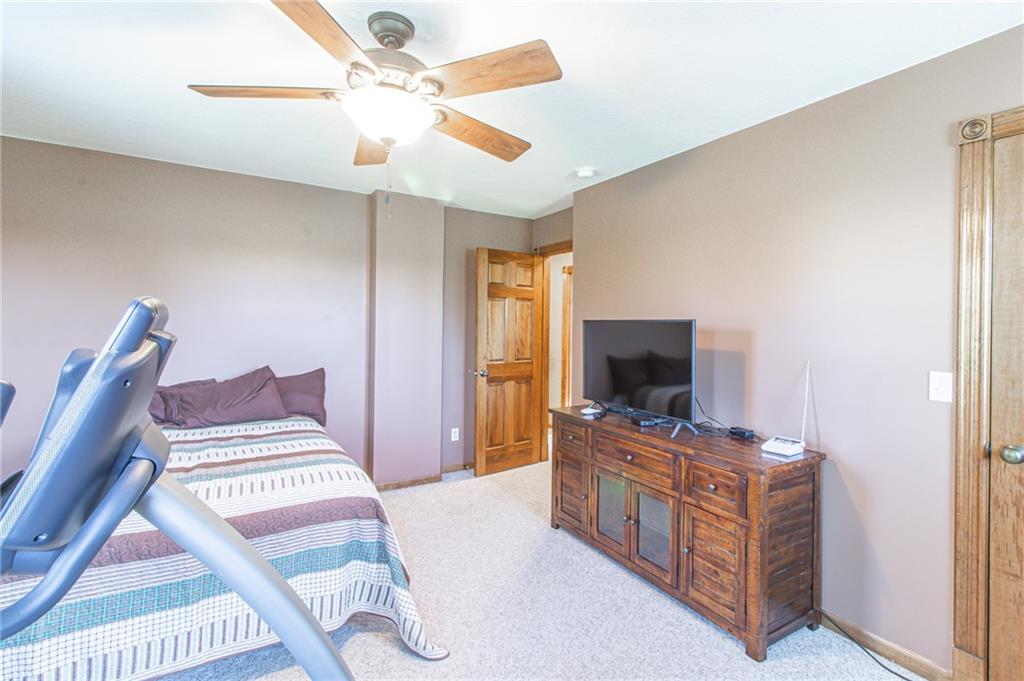
Dreaming of owning a country retreat? Your search ends here! This stunning two-story home is perfectly situated on a little under 8 picturesque acres with great country views, offering the ideal combination of luxury, comfort and peaceful country living. From the moment you arrive, you will be captivated by the gorgeous wraparound porch-the perfect place to enjoy your morning coffee, watch amazing sunsets, or simply take in the beautiful scenery. Step inside to discover the spacious, thoughtfully designed floor plan featuring 4 generous bedrooms and 3.5 bathrooms. The heart of the home is the large, beautiful kitchen, complete with an abundance of cabinets, lots of countertop space and plenty of room for cooking and entertaining. With a charming breakfast nook and a formal dining room, you will always have plenty of space for meals. There is a cozy living room with a fireplace and an additional sitting room. Full unfinished basement provides not only tons of storage but also endless opportunities to finish. There is already a finished full bathroom down there. Outside, you will find your own private oasis with an above ground pool with a wraparound deck. A detached two-car shop provides ample space for extra cars, mowers, toys etc. Located in a highly desirable area on a blacktop road is even more of a bonus. This one-of-a-kind property is packed with charm, space, and endless possibilities. Don't miss out.... go check it out today!!
/u.realgeeks.media/urbancoolhomes/Logo-min.png)
Additional Information
- Interior Features
- Walk-In Closet(s)
- Taxes
- $2,823
- Appliances
- Dishwasher, Microwave, Refrigerator, Electric Range
- Heating
- Heat Pump
- Air Conditioning
- Heat Pump
- Exterior Construction
- Frame
- Roof
- Composition
- Pool
- Yes
- Parking Features
- Attached
- Garage Spaces
- 4
- School District
- Holden
Listing courtesy of Amy Anderson of Homes by Darcy LLC.
Mortgage Calculator
The data relating to real estate displayed on this website comes in part from the Heartland Multiple Listing Service database compilation. The properties displayed on this website may not be all of the properties in the Heartland MLS database compilation, or all of the properties listed with other brokers participating in the Heartland MLS IDX program. Detailed information about the properties displayed on this website includes the name of the listing company.
The information displayed on this page is confidential, proprietary, and copyrighted information of Heartland Multiple Listing Service, Inc. (“Heartland MLS”). Copyright 2026, Heartland Multiple Listing Service, Inc. Heartland MLS and the company represented by this website do not make any warranty or representation concerning the timeliness or accuracy of the information displayed herein. In consideration for the receipt of the information on this page, the recipient agrees to use the information solely for the private noncommercial purpose of identifying a property in which the recipient has a good faith interest in acquiring. Data last updated . Terms of Use