949 W 33RD Terrace, Kansas City, MO 64111
- $700,000
- 3
- BD
- 3
- BA
- 2,634
- SqFt






- List Price
- $700,000
- Status
- ACTIVE
- MLS#
- 2632853
- Subtype
- Residential
- Year Built
- 1910
- Bedrooms
- 3
- Bathrooms
- 3
- Full Baths
- 3
- Living Area
- 2,634
- Lot Size
- 14,868
- Acres
- 0.34
- Subdivision
- Coleman Highlands
Property Description
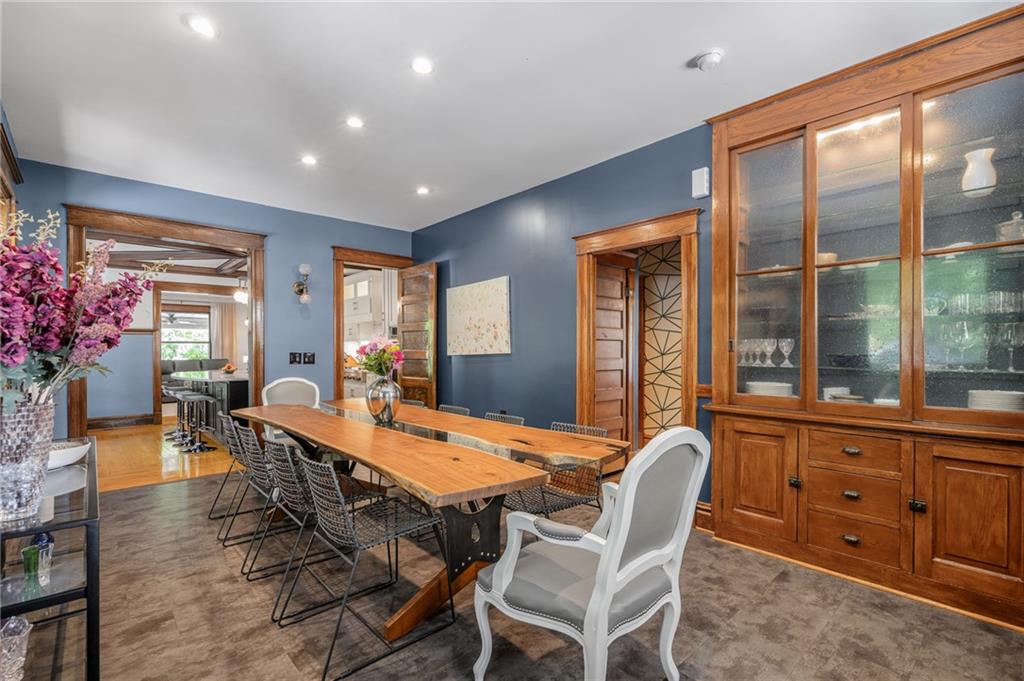
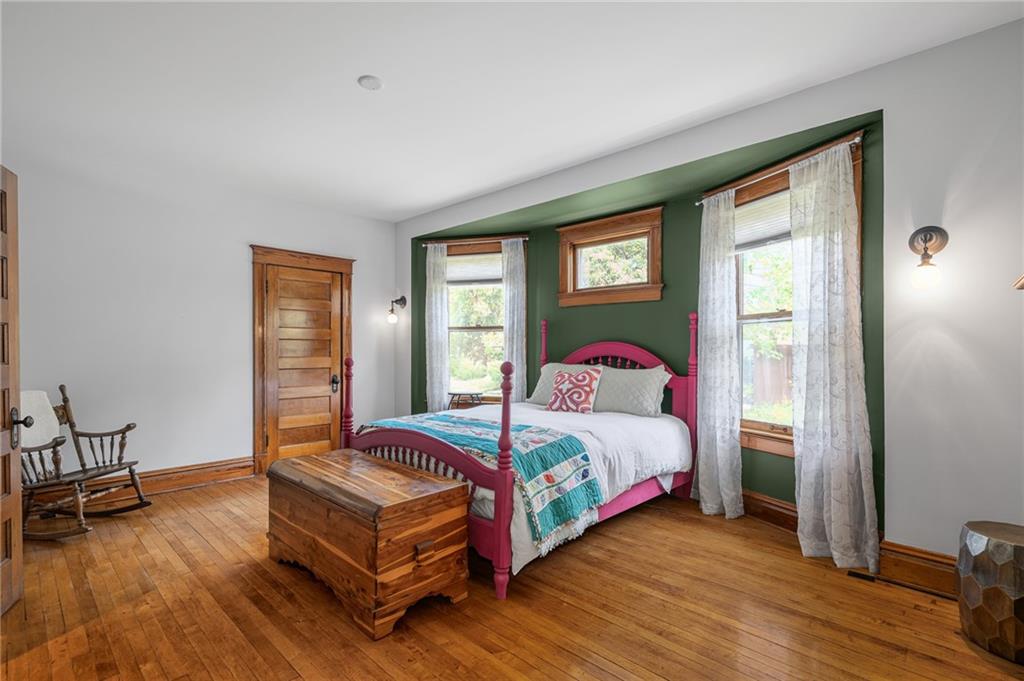
Rare opportunity to own a truly one-of-a-kind home in the historic Coleman Highlands community! The seller is only the third owner of this custom-built home, 2 lots included in sale, beautifully updated while preserving its incredible original character and charm. The stunning new kitchen features marble countertops and backsplash, custom cabinetry with custom pull-outs, a large island, built-in window seat, hood fan, and built-in stainless steel appliances including a gas range, oven, microwave, and dishwasher. Spacious formal dining room w/built-in china cabinet & original ice box! The newer second-floor primary suite features a vaulted ceiling, ceiling fan, walk-in closet, loft, laundry room, double vanity, freestanding tub, separate shower, towel warmer, and custom ceiling details. Enjoy the wrap-around covered porch and expansive double corner lot, along with original natural woodwork, beautiful oak and maple floors. Extensive improvements include a new kitchen, updated electrical and plumbing, remodeled primary and first-floor bathrooms, restored fireplace with added ventless gas logs, newer roof, gutters with screens, tankless water heater, radon mitigation system, added insulation, exterior paint, and refurbished original windows complete with ropes and weights, plus so much more! The walk-up basement offers daylight windows, a full bath, and excellent potential for future finish. A one-car garage off Coleman Road provides direct basement access and features the refurbished original garage door, plus an additional carport off 33rd Terrace on the east side of the home. This extraordinary property offers the updates, comfort, and convenience of a newer home while preserving the craftsmanship, history, and irreplaceable charm of a truly special historic residence!
/u.realgeeks.media/urbancoolhomes/Logo-min.png)
Additional Information
- Interior Features
- Ceiling Fan(s), Kitchen Island, Painted Cabinets, Pantry, Vaulted Ceiling(s), Walk-In Closet(s)
- Exterior Features
- Sat Dish Allowed
- Taxes
- $6,281
- Appliances
- Dishwasher, Disposal, Dryer, Exhaust Fan, Humidifier, Microwave, Refrigerator, Built-In Oven, Gas Range, Stainless Steel Appliance(s), Washer
- Heating
- Forced Air
- Air Conditioning
- Electric
- Exterior Construction
- Shingle Siding, Stone & Frame
- Roof
- Composition
- Parking Features
- Basement, Carport, Detached, Garage Faces Side
- Garage Spaces
- 1
- School District
- Kansas City Mo
Listing courtesy of Aly Plunkett of ReeceNichols -Johnson County W.
Mortgage Calculator
The data relating to real estate displayed on this website comes in part from the Heartland Multiple Listing Service database compilation. The properties displayed on this website may not be all of the properties in the Heartland MLS database compilation, or all of the properties listed with other brokers participating in the Heartland MLS IDX program. Detailed information about the properties displayed on this website includes the name of the listing company.
The information displayed on this page is confidential, proprietary, and copyrighted information of Heartland Multiple Listing Service, Inc. (“Heartland MLS”). Copyright 2026, Heartland Multiple Listing Service, Inc. Heartland MLS and the company represented by this website do not make any warranty or representation concerning the timeliness or accuracy of the information displayed herein. In consideration for the receipt of the information on this page, the recipient agrees to use the information solely for the private noncommercial purpose of identifying a property in which the recipient has a good faith interest in acquiring. Data last updated . Terms of Use