10423 W 168th Terrace, Overland Park, KS 66221
- $975,000
- 4
- BD
- 3.5
- BA
- 3,999
- SqFt












- List Price
- $975,000
- Status
- ACTIVE
- MLS#
- 2632716
- Subtype
- Residential
- Year Built
- 2014
- Bedrooms
- 4
- Bathrooms
- 3.5
- Full Baths
- 3
- Half Baths
- 1
- Living Area
- 3,999
- Lot Size
- 12,274
- Acres
- 0.28
- Subdivision
- Coffee Creek Crossing
Property Description
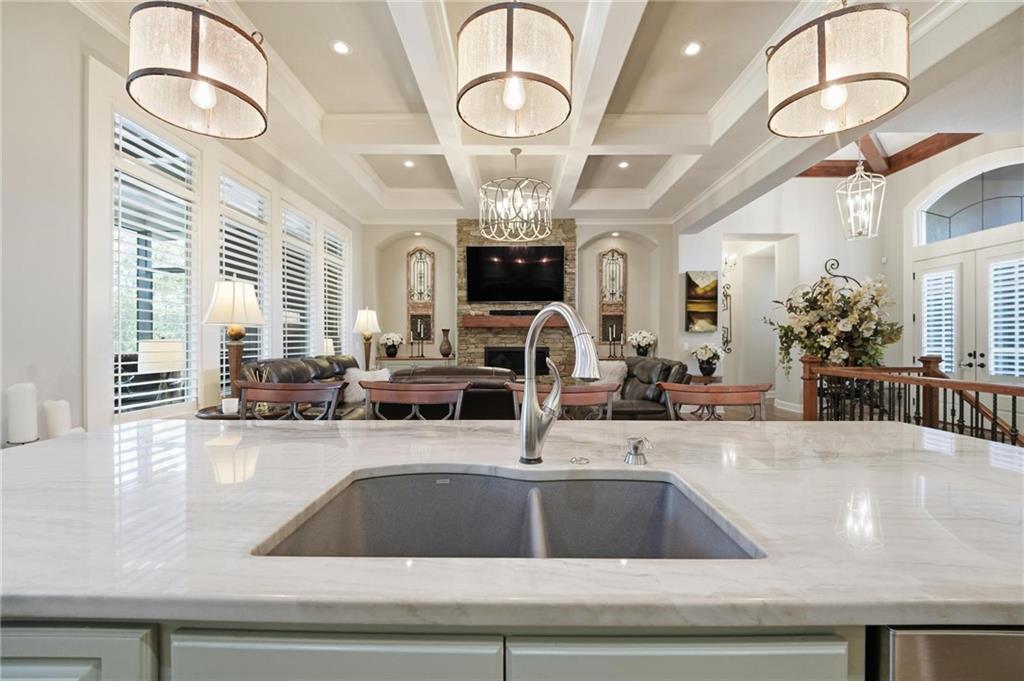
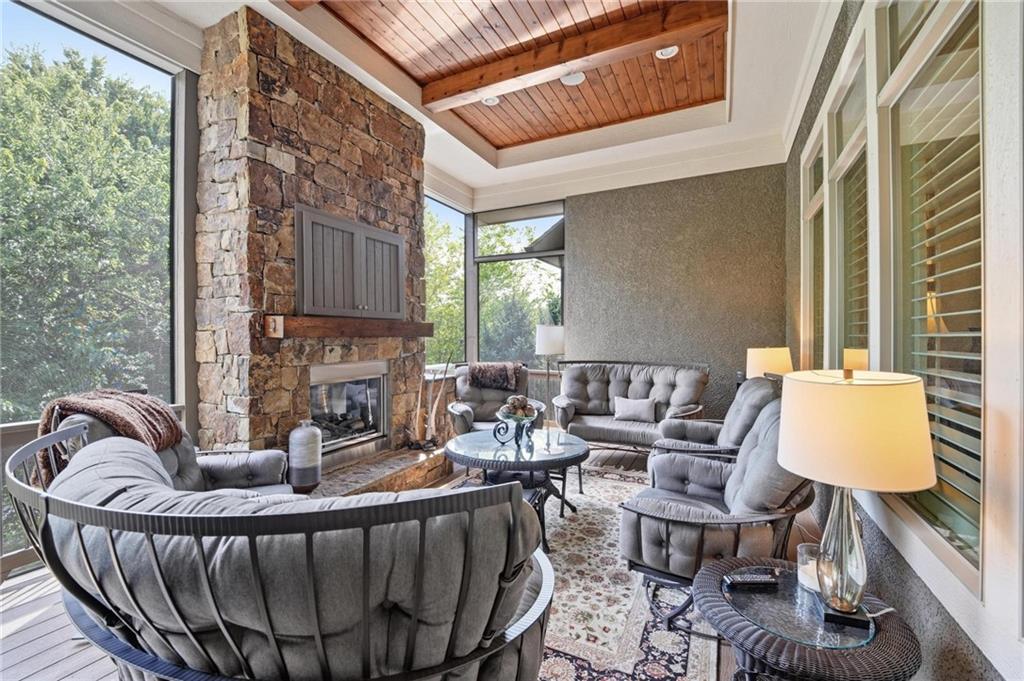
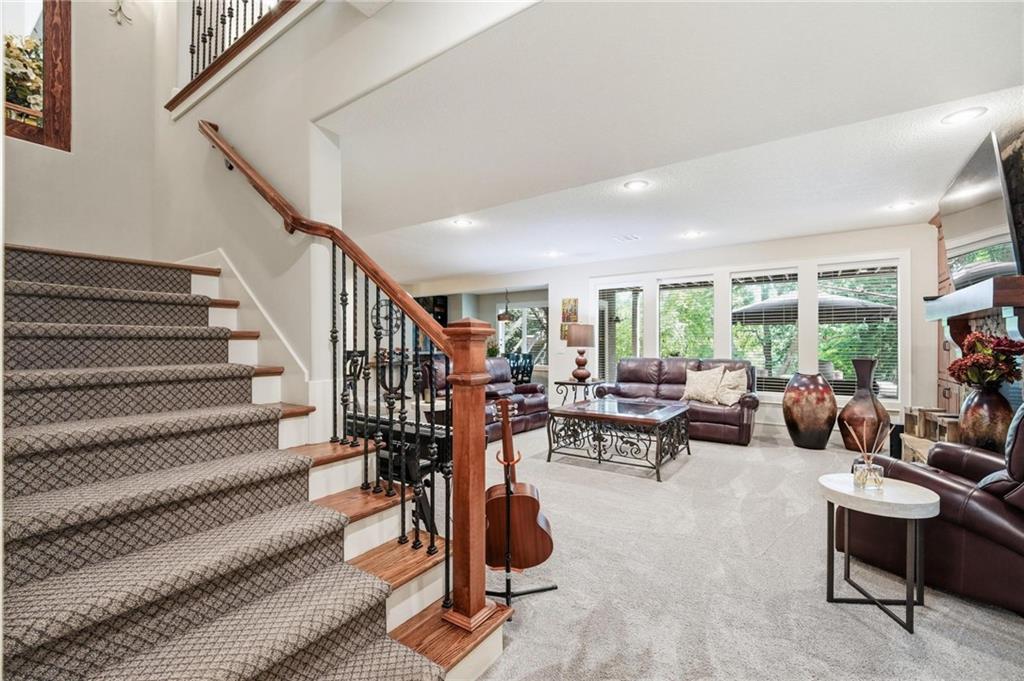
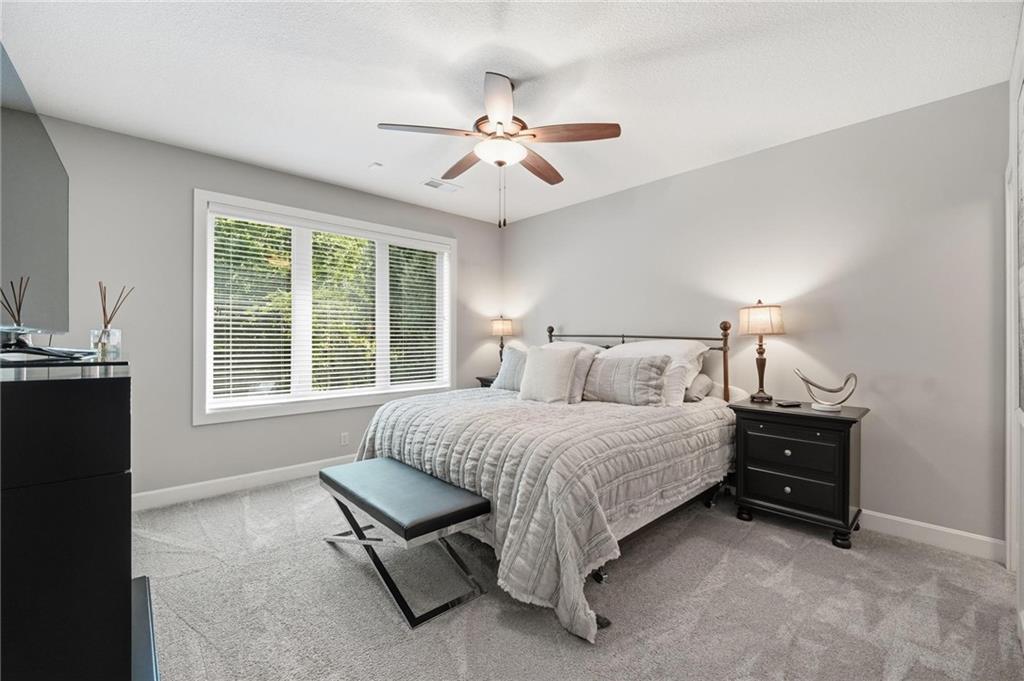
Nestled on a beautiful, private lot in one of the area's most desirable locations. Absolutely stunning Reverse 1.5-story home that blends luxury, comfort, and exceptional design. From the moment you enter, you'll be captivated by designer ceilings, custom architectural details, and elegant lighting that create a bright, sophisticated atmosphere throughout. You can’t miss the wall of windows that overlooks the amazing private, wooded lot. The heart of the home is a chef's kitchen featuring premium appliances, custom cabinetry, double ovens, walk-in pantry and an expansive quartz island perfect for entertaining and everyday living. The open-concept layout flows seamlessly into the spacious living room with a floor to ceiling stone fireplace, offering beautiful views and effortless indoor-outdoor living. Enjoy the privacy on the screened in deck that features additional living space with a beautiful stone fireplace and built-in grill. The finished walk out lower level features a second spacious family room, full bar with mini fridge, dining area and two additional bedrooms. Don’t miss the private covered patio. Set on a beautifully wooded, private lot, this home offers a peaceful, secluded setting with mature trees providing natural beauty and year-round privacy with walking trails and direct access to Heritage Park. Whether enjoying your morning coffee on the deck or hosting gatherings, you'll appreciate the tranquil backdrop and exceptional craftsmanship that make this home truly one of a kind. There is a cable installed for a hot tub that is already connected to the panel.
/u.realgeeks.media/urbancoolhomes/Logo-min.png)
Additional Information
- Interior Features
- Ceiling Fan(s), Kitchen Island, Pantry, Walk-In Closet(s), Wet Bar
- Taxes
- $11,689
- Appliances
- Cooktop, Dishwasher, Disposal, Double Oven, Microwave, Water Softener
- Heating
- Natural Gas
- Air Conditioning
- Electric
- Exterior Construction
- Stone Trim, Stucco
- Roof
- Composition
- Parking Features
- Attached, Garage Faces Front
- Garage Spaces
- 3
- School District
- Blue Valley
Listing courtesy of Bryan Huff of Keller Williams Realty Partners Inc..
Mortgage Calculator
The data relating to real estate displayed on this website comes in part from the Heartland Multiple Listing Service database compilation. The properties displayed on this website may not be all of the properties in the Heartland MLS database compilation, or all of the properties listed with other brokers participating in the Heartland MLS IDX program. Detailed information about the properties displayed on this website includes the name of the listing company.
The information displayed on this page is confidential, proprietary, and copyrighted information of Heartland Multiple Listing Service, Inc. (“Heartland MLS”). Copyright 2026, Heartland Multiple Listing Service, Inc. Heartland MLS and the company represented by this website do not make any warranty or representation concerning the timeliness or accuracy of the information displayed herein. In consideration for the receipt of the information on this page, the recipient agrees to use the information solely for the private noncommercial purpose of identifying a property in which the recipient has a good faith interest in acquiring. Data last updated . Terms of Use