8058 Colony Lane, Lenexa, KS 66215
- $272,500
- 3
- BD
- 1.5
- BA
- 1,456
- SqFt










- List Price
- $272,500
- Status
- ACTIVE
- MLS#
- 2632140
- Subtype
- Residential
- Year Built
- 1974
- Bedrooms
- 3
- Bathrooms
- 1.5
- Full Baths
- 1
- Half Baths
- 1
- Living Area
- 1,456
- Lot Size
- 2,291
- Acres
- 0.05
- Subdivision
- Four Colonies
Property Description
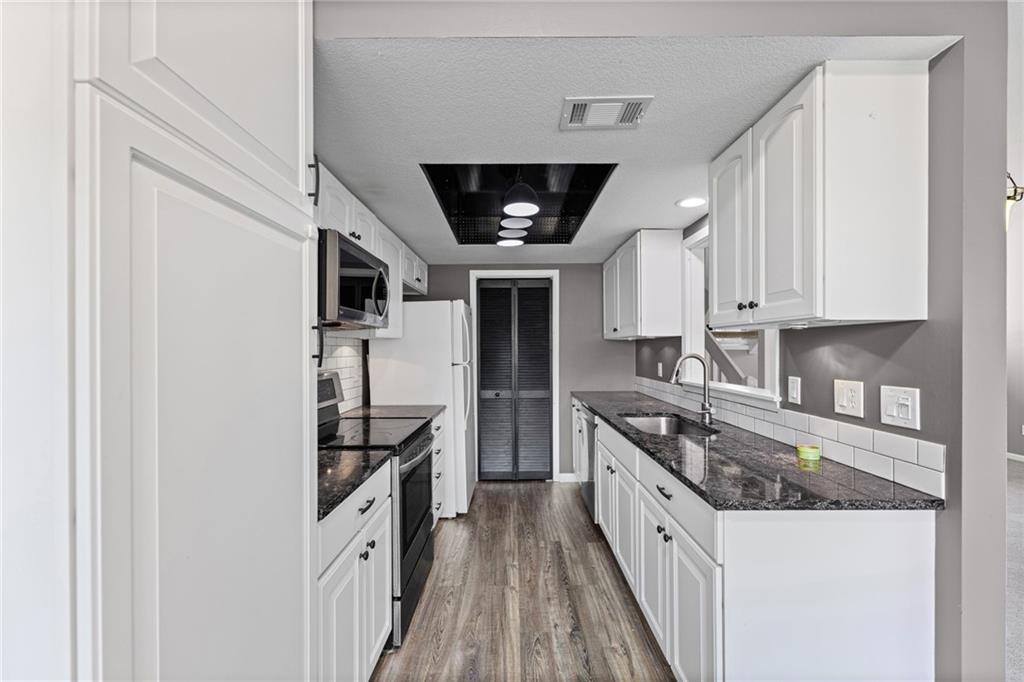
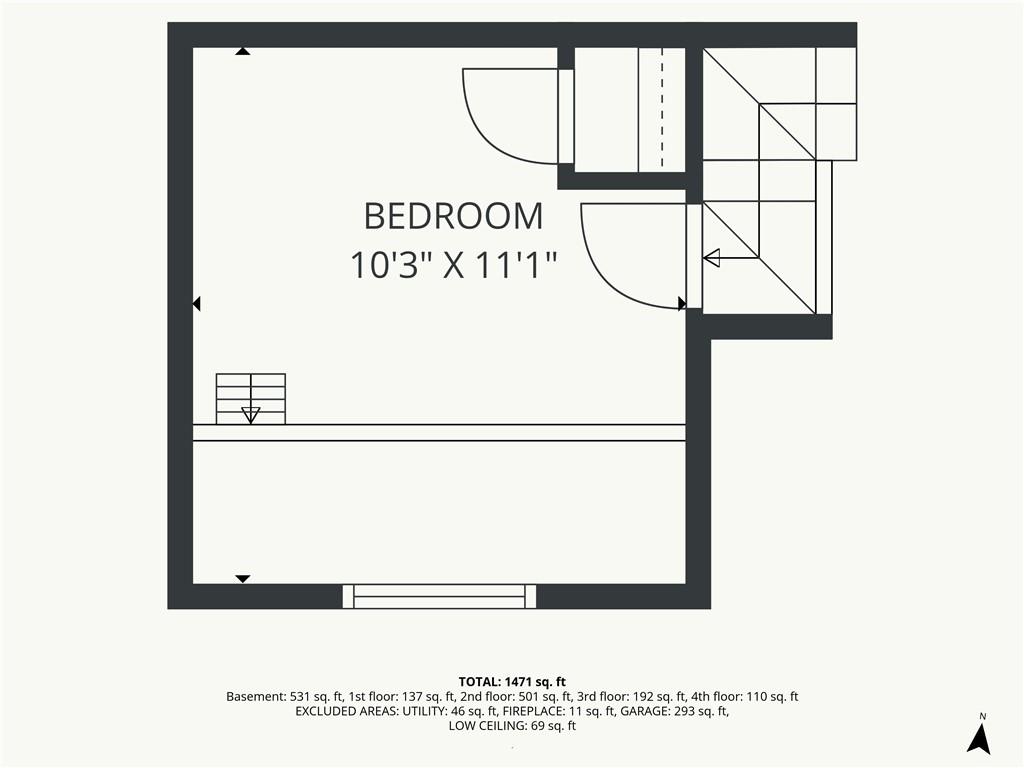
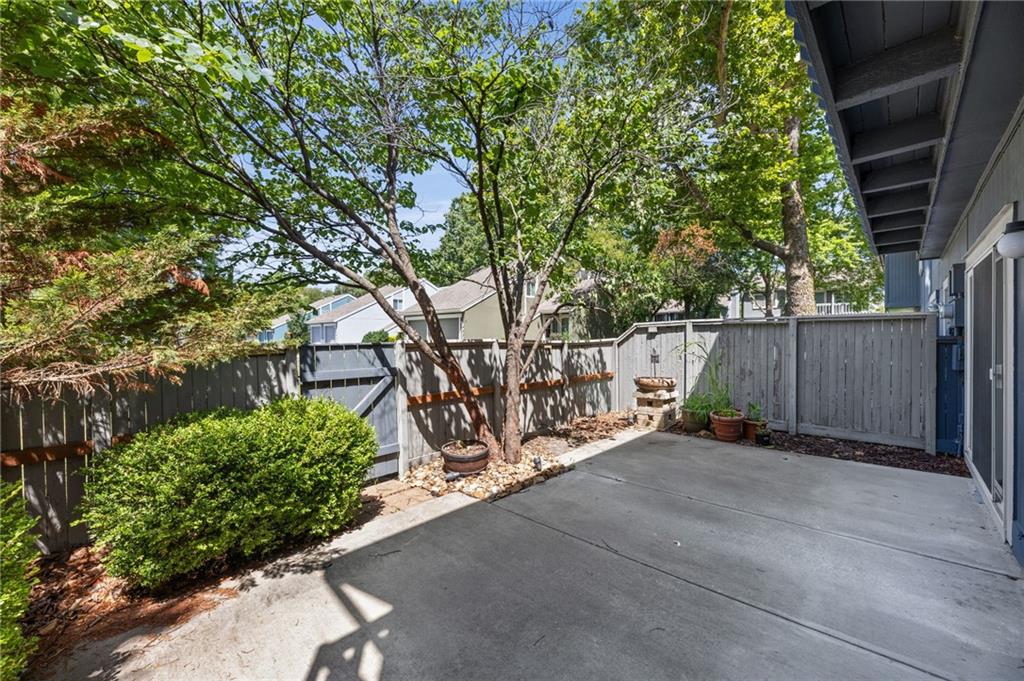
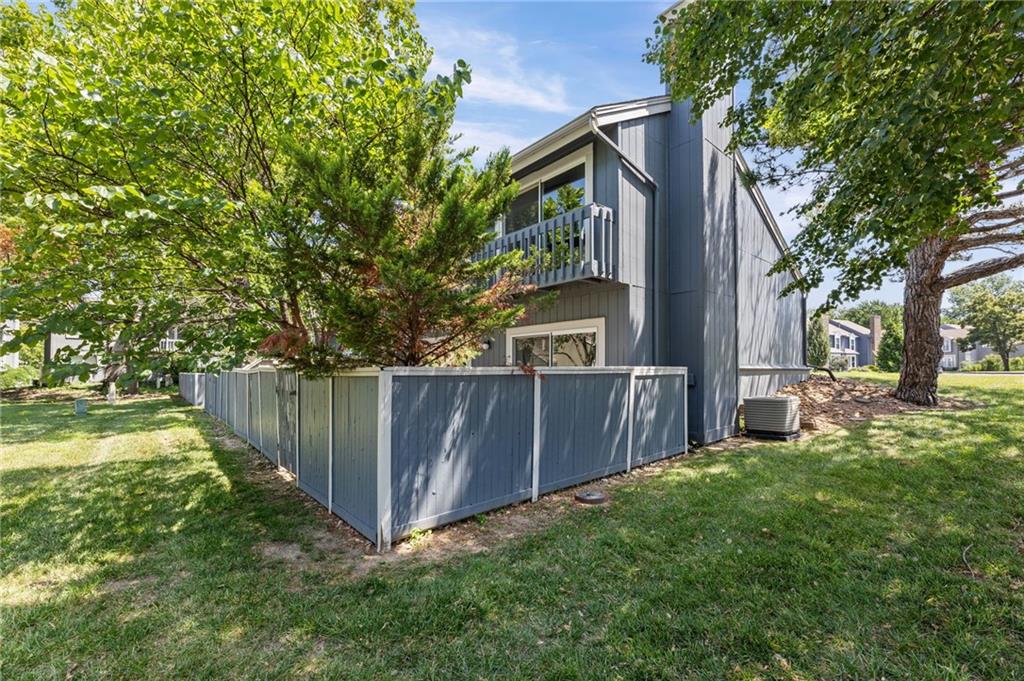
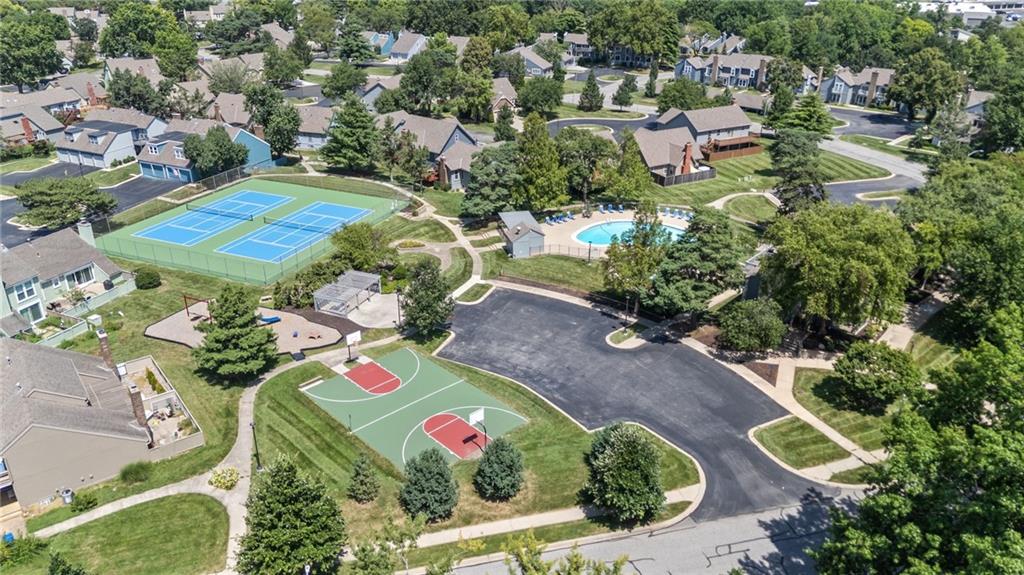
GORGEOUS END-UNIT TOWNHOME IN HIGHLY SOUGHT-AFTER FOUR COLONIES! Enjoy maintenance-provided living at its finest in this beautifully maintained end-unit townhome! Exceptional HOA covers the roof, gutters, exterior painting on a 7-year rotation, snow removal, trash and recycling, making homeownership virtually worry-free. Resort-style community amenities include 4 swimming pools (including an adults-only pool for ages 21+), 3 clubhouses, 4 tennis courts, basketball courts, library and scenic walking trails. Inside, find a light-filled main level featuring a spacious living room with a stone fireplace and a vaulted dining area that creates an open, airy feel. Updated kitchen is designed to impress with crisp white cabinetry, pantry with convenient pull-out drawers, granite countertops and mostly stainless steel appliances. Laundry room off kitchen adds everyday convenience. Access the private patio from either the kitchen or living room—perfect for morning coffee, outdoor dining or entertaining guests. Retreat to the expansive vaulted primary suite, complete with a walk-in closet and direct access to the full bath. The second bedroom area includes a fantastic bonus room offering endless possibilities as a home office, nursery, workout room, hobby space or additional bedroom. Ideally located in the heart of the city just minutes from shopping, dining, parks and major highway access. Don't miss your opportunity to enjoy the carefree lifestyle and outstanding amenities that Four Colonies has to offer—WELCOME HOME!
/u.realgeeks.media/urbancoolhomes/Logo-min.png)
Additional Information
- Interior Features
- Ceiling Fan(s), Pantry, Vaulted Ceiling(s), Walk-In Closet(s)
- Taxes
- $3,106
- HOA Includes
- Building Maint, Curbside Recycle, Lawn Service, Management, Roof Repair, Roof Replace, Snow Removal, Trash
- Appliances
- Dishwasher, Disposal, Microwave, Electric Range
- Heating
- Forced Air
- Air Conditioning
- Electric
- Exterior Construction
- Frame
- Roof
- Composition
- Parking Features
- Attached, Garage Faces Front
- Garage Spaces
- 1
- School District
- Shawnee Mission
- Elementary School
- Rising Star
- Middle School
- Trailridge
- High School
- SM Northwest
Listing courtesy of Bryan Huff of Keller Williams Realty Partners Inc..
Mortgage Calculator
The data relating to real estate displayed on this website comes in part from the Heartland Multiple Listing Service database compilation. The properties displayed on this website may not be all of the properties in the Heartland MLS database compilation, or all of the properties listed with other brokers participating in the Heartland MLS IDX program. Detailed information about the properties displayed on this website includes the name of the listing company.
The information displayed on this page is confidential, proprietary, and copyrighted information of Heartland Multiple Listing Service, Inc. (“Heartland MLS”). Copyright 2026, Heartland Multiple Listing Service, Inc. Heartland MLS and the company represented by this website do not make any warranty or representation concerning the timeliness or accuracy of the information displayed herein. In consideration for the receipt of the information on this page, the recipient agrees to use the information solely for the private noncommercial purpose of identifying a property in which the recipient has a good faith interest in acquiring. Data last updated . Terms of Use