6119 Southlake Drive, Parkville, MO 64152
- $1,066,000
- 5
- BD
- 3.5
- BA
- 3,635
- SqFt










- List Price
- $1,066,000
- Status
- ACTIVE
- MLS#
- 2631870
- Subtype
- Residential
- Year Built
- 2014
- Bedrooms
- 5
- Bathrooms
- 3.5
- Full Baths
- 3
- Half Baths
- 1
- Living Area
- 3,635
- Lot Size
- 24,829
- Acres
- 0.57
- Subdivision
- Riss Lake
Property Description
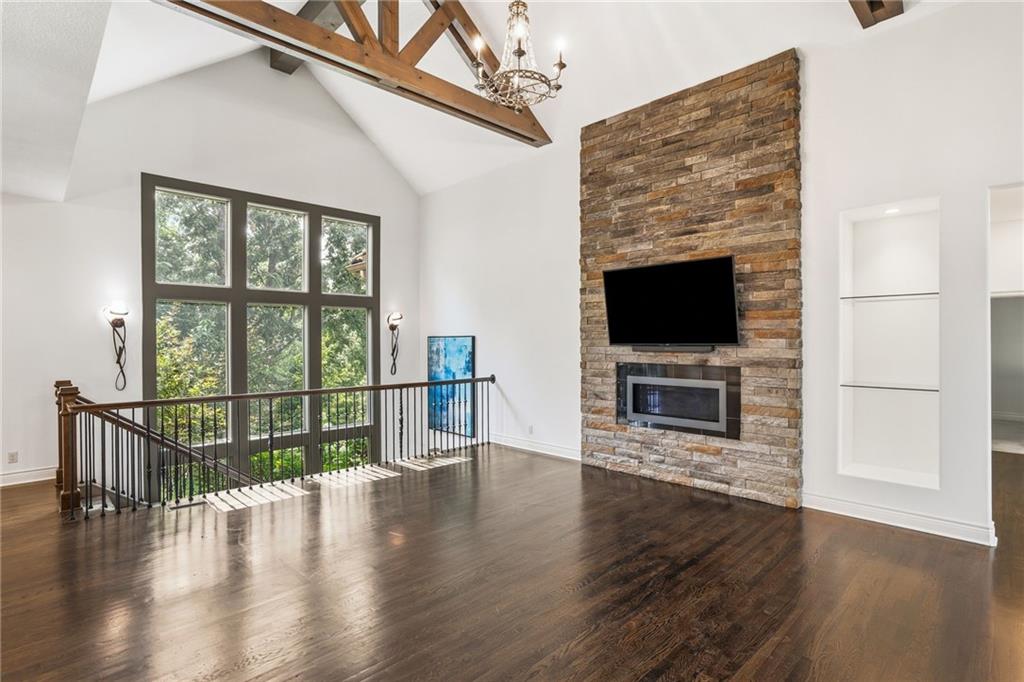
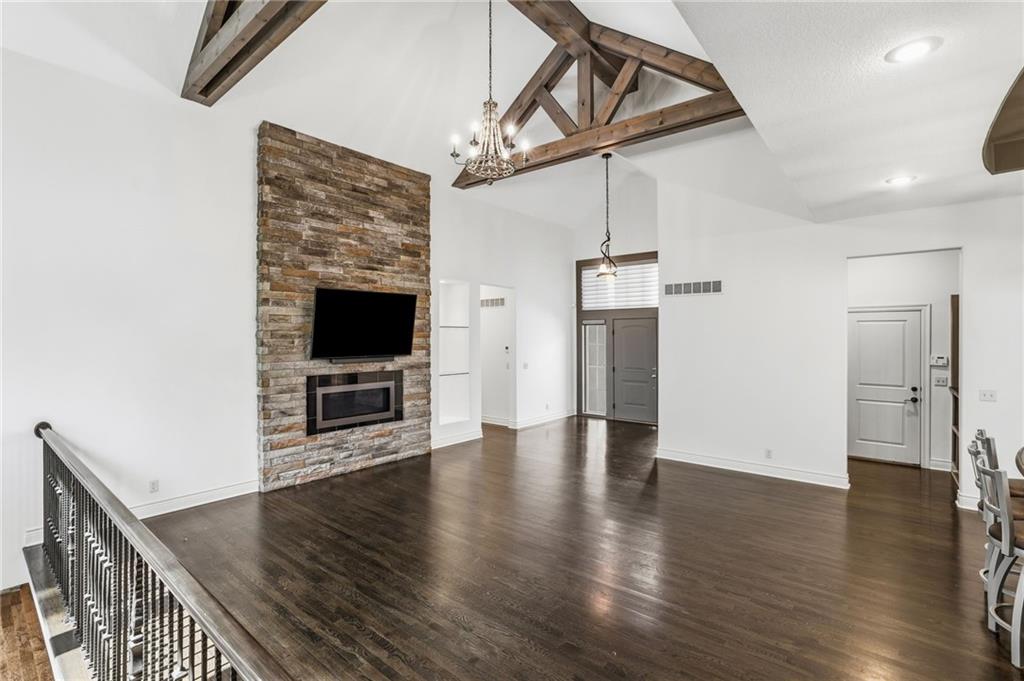
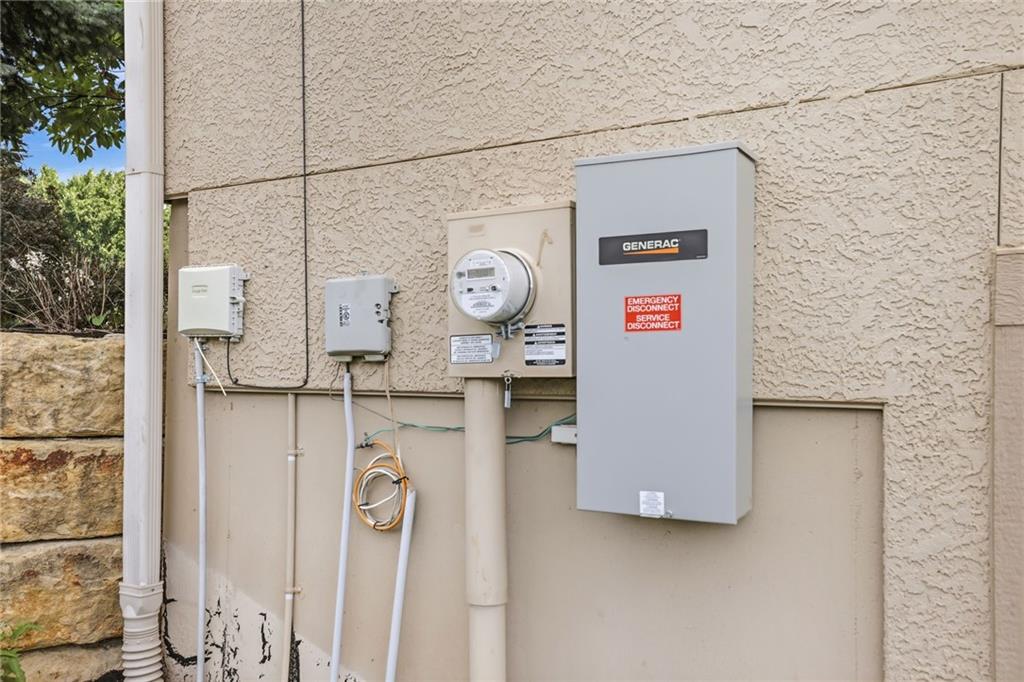
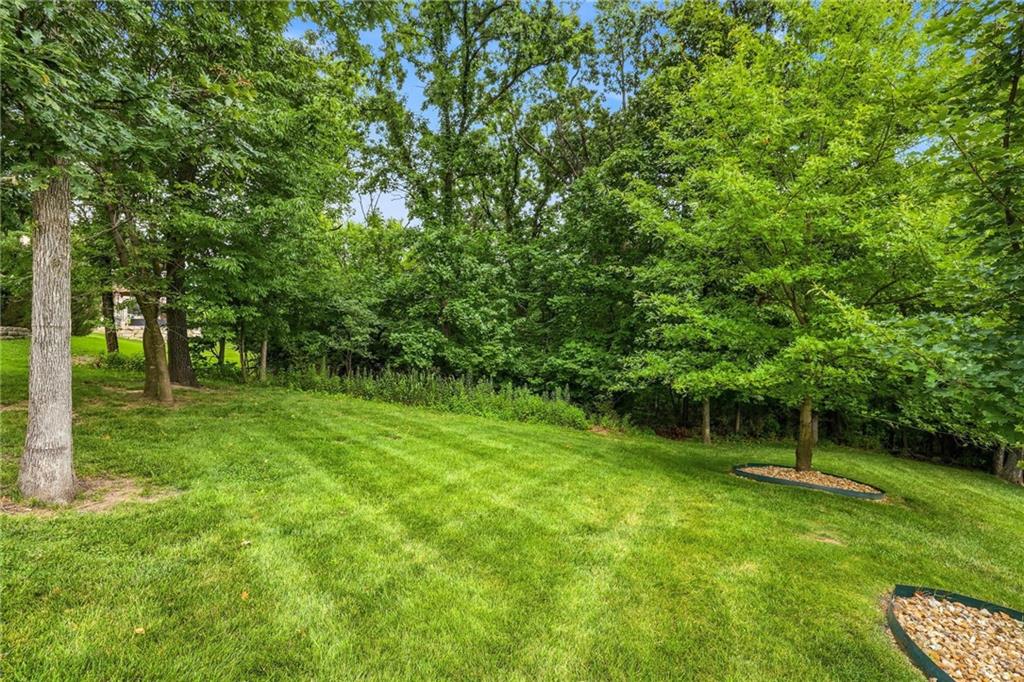
Welcome home to this beautifully designed reverse 1.5-story nestled on a private lot, offering the perfect combination of comfort, functionality, and space. The open-concept floor plan features three bedrooms on the main level with hardwood floors throughout the common areas, while plantation shutters throughout the home add timeless style and charm. The kitchen flows seamlessly into the dining and living areas and opens to a covered deck, making entertaining both indoors and out a breeze. Just off the kitchen, you'll find a versatile pocket office that's perfect as a command center, home office, or homework station. The spacious primary suite is a true retreat, featuring a large bedroom, a spa-like bath with a tiled shower, whirlpool tub, dual vanities, and the added convenience of direct access to the laundry room. The finished walkout lower level offers two additional bedrooms, a spacious recreation room with a wet bar, and direct access to the patio, creating the perfect space for guests or entertaining. Car enthusiasts and hobbyists will appreciate the oversized four-car garage featuring epoxy flooring and built-in cabinetry for exceptional storage and organization. For added peace of mind, the home is equipped with a emergency generator with a transferable warranty. Thoughtfully designed with quality finishes and practical features throughout, this home offers the perfect blend of privacy, comfort, and exceptional living space.
/u.realgeeks.media/urbancoolhomes/Logo-min.png)
Additional Information
- Interior Features
- Ceiling Fan(s), Kitchen Island, Pantry, Stained Cabinets, Vaulted Ceiling(s), Walk-In Closet(s), Wet Bar
- Taxes
- $12,937
- HOA Includes
- All Amenities
- Appliances
- Cooktop, Dishwasher, Disposal, Microwave, Refrigerator, Built-In Oven, Gas Range, Stainless Steel Appliance(s)
- Heating
- Forced Air
- Air Conditioning
- Electric
- Exterior Construction
- Stone Trim, Stucco & Frame
- Roof
- Concrete
- Parking Features
- Attached, Garage Faces Front
- Garage Spaces
- 4
- School District
- Park Hill
- Elementary School
- English Landing
- Middle School
- Lakeview
- High School
- Park Hill South
Listing courtesy of Tradition Home Group of Compass Realty Group.
Mortgage Calculator
The data relating to real estate displayed on this website comes in part from the Heartland Multiple Listing Service database compilation. The properties displayed on this website may not be all of the properties in the Heartland MLS database compilation, or all of the properties listed with other brokers participating in the Heartland MLS IDX program. Detailed information about the properties displayed on this website includes the name of the listing company.
The information displayed on this page is confidential, proprietary, and copyrighted information of Heartland Multiple Listing Service, Inc. (“Heartland MLS”). Copyright 2026, Heartland Multiple Listing Service, Inc. Heartland MLS and the company represented by this website do not make any warranty or representation concerning the timeliness or accuracy of the information displayed herein. In consideration for the receipt of the information on this page, the recipient agrees to use the information solely for the private noncommercial purpose of identifying a property in which the recipient has a good faith interest in acquiring. Data last updated . Terms of Use