17604 High Street, Overland Park, KS 66085
- $839,000
- 4
- BD
- 4.5
- BA
- 3,773
- SqFt










- List Price
- $839,000
- Status
- ACTIVE
- MLS#
- 2631843
- Subtype
- Residential
- Year Built
- 2022
- Bedrooms
- 4
- Bathrooms
- 4.5
- Full Baths
- 4
- Half Baths
- 1
- Living Area
- 3,773
- Lot Size
- 13,403
- Acres
- 0.31
- Subdivision
- Sundance Ridge- Red Fox Run
Property Description
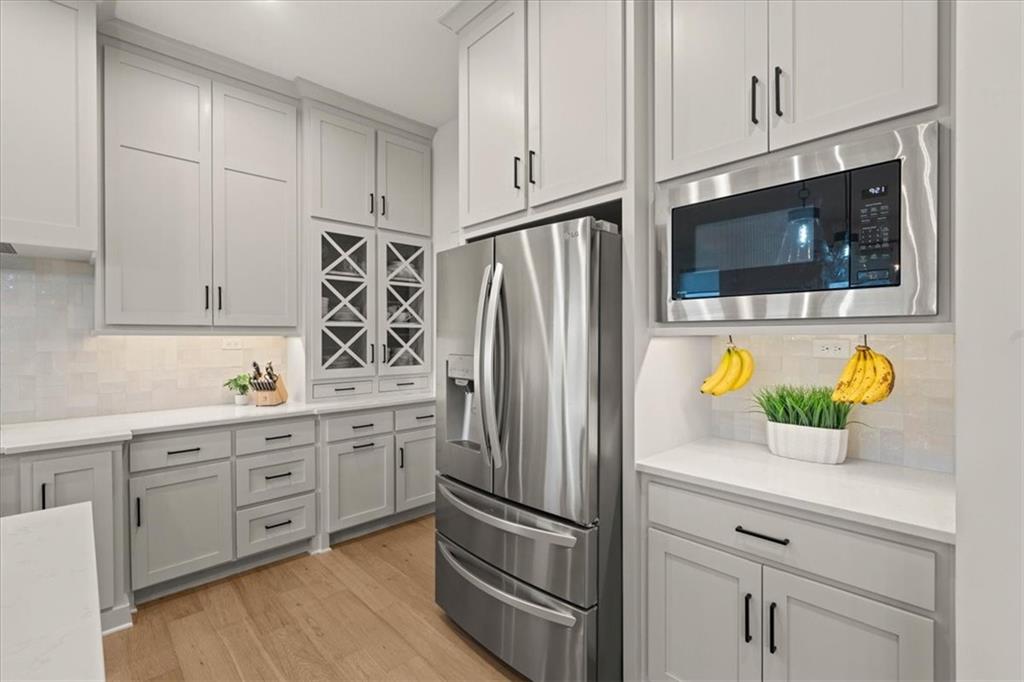
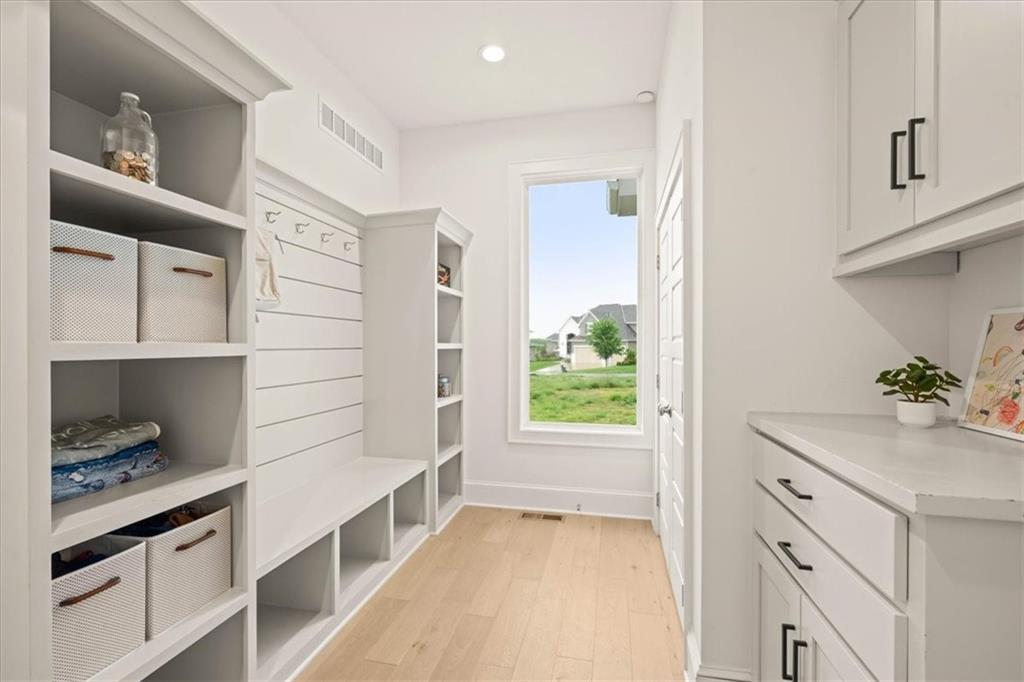
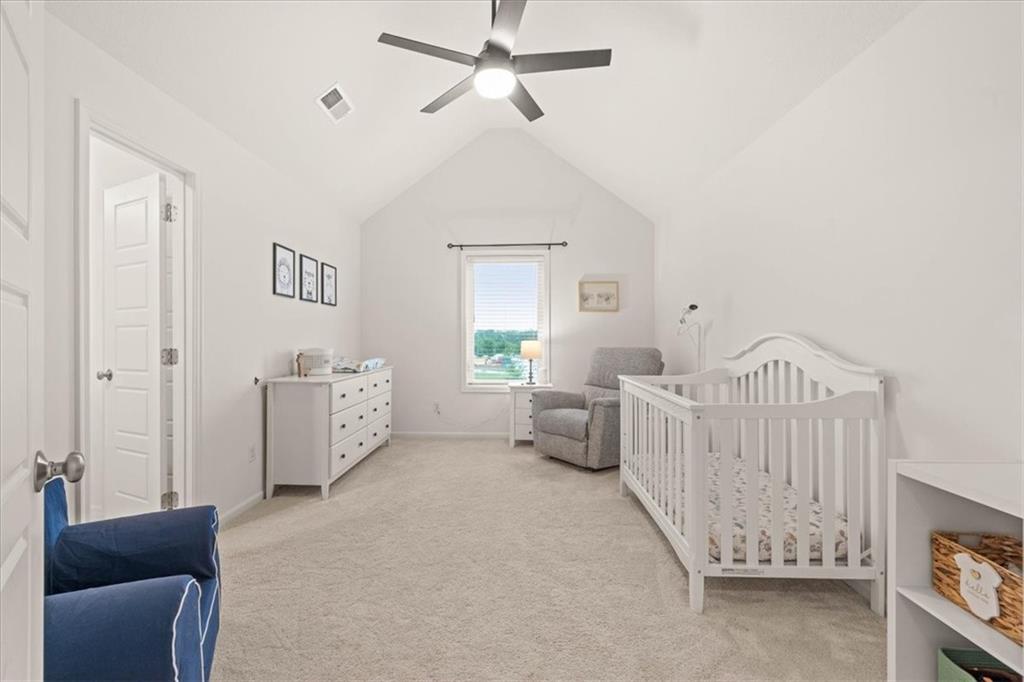
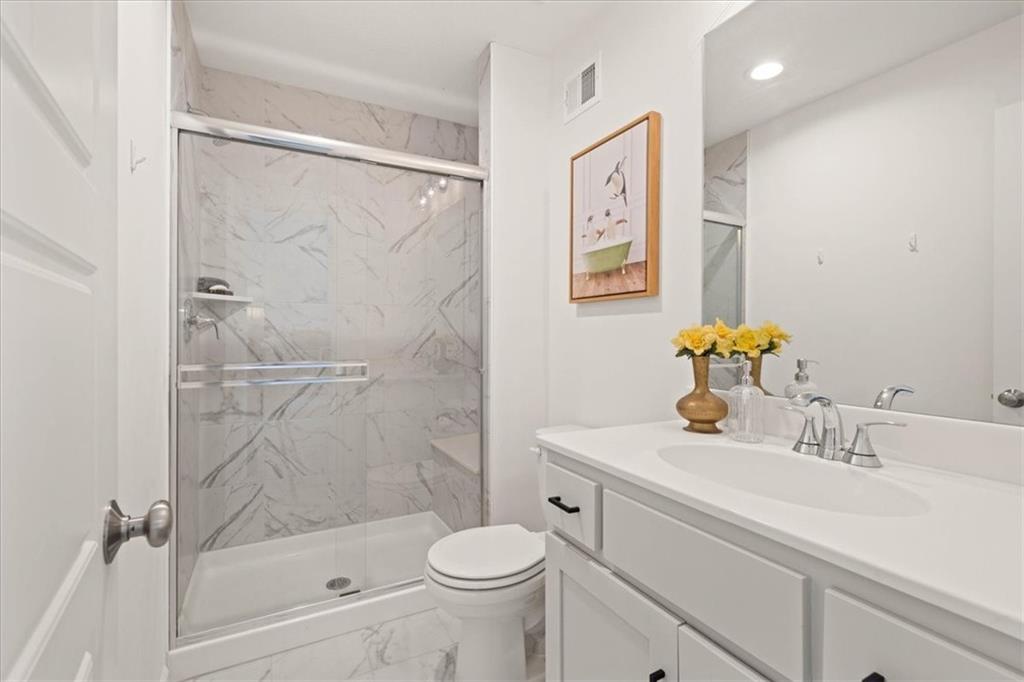
**Sellers are offering up to $15,000 toward a 2/1 interest rate buydown with an acceptable offer. Reach out to listing agent for full details.** Welcome home to the sought-after Longmont floor plan, where thoughtful design meets everyday functionality. This spacious two-story home offers the perfect balance of gathering spaces, private retreats, and room to grow. At the center of it all is a beautifully appointed gourmet kitchen featuring an oversized island that's ideal for casual meals, homework sessions, or entertaining guests. An expanded walk-in pantry provides exceptional storage, while the convenient mudroom just off the garage helps keep daily life organized. The kitchen opens effortlessly to the inviting great room, where a stunning stone fireplace creates the perfect backdrop for relaxing evenings. The main level also offers incredible flexibility with a formal dining room, a private home office, and a cozy hearth room, giving everyone a space to work, gather, or unwind. Upstairs, escape to the luxurious primary suite complete with its own sitting area, fireplace, and spa-inspired bath designed for ultimate relaxation. Each generously sized secondary bedroom features its own en suite bath, providing comfort and privacy for family and guests alike. The work has already been done for you with a fully fenced backyard and high-end window treatments already in place, saving both time and expense. As a resident of Sundance Ridge, you'll enjoy exceptional community amenities including a clubhouse, fitness center, and resort-style pool—all just moments from your front door.
/u.realgeeks.media/urbancoolhomes/Logo-min.png)
Additional Information
- Interior Features
- Ceiling Fan(s), Kitchen Island, Painted Cabinets, Pantry, Walk-In Closet(s)
- Taxes
- $9,842
- HOA Includes
- Curbside Recycle, Management, Trash
- Appliances
- Dishwasher, Disposal, Exhaust Fan, Microwave, Electric Range, Gas Range, Stainless Steel Appliance(s)
- Heating
- Electric, Zoned
- Air Conditioning
- Electric, Zoned
- Exterior Construction
- Stone Trim, Wood Siding
- Roof
- Composition
- Parking Features
- Attached, Garage Faces Front
- Garage Spaces
- 3
- School District
- Blue Valley
- Elementary School
- Stilwell
- Middle School
- Blue Valley
- High School
- Blue Valley
Listing courtesy of Natalie McGonegal of Real Broker, LLC.
Mortgage Calculator
The data relating to real estate displayed on this website comes in part from the Heartland Multiple Listing Service database compilation. The properties displayed on this website may not be all of the properties in the Heartland MLS database compilation, or all of the properties listed with other brokers participating in the Heartland MLS IDX program. Detailed information about the properties displayed on this website includes the name of the listing company.
The information displayed on this page is confidential, proprietary, and copyrighted information of Heartland Multiple Listing Service, Inc. (“Heartland MLS”). Copyright 2026, Heartland Multiple Listing Service, Inc. Heartland MLS and the company represented by this website do not make any warranty or representation concerning the timeliness or accuracy of the information displayed herein. In consideration for the receipt of the information on this page, the recipient agrees to use the information solely for the private noncommercial purpose of identifying a property in which the recipient has a good faith interest in acquiring. Data last updated . Terms of Use