105 NW Ambersham Drive, Lee's Summit, MO 64081
- $829,000
- 4
- BD
- 3.5
- BA
- 3,257
- SqFt






- List Price
- $829,000
- Status
- ACTIVE
- MLS#
- 2631763
- Subtype
- Residential
- Year Built
- 2021
- Bedrooms
- 4
- Bathrooms
- 3.5
- Full Baths
- 3
- Half Baths
- 1
- Living Area
- 3,257
- Lot Size
- 15,061
- Acres
- 0.35
- Subdivision
- Woodside Ridge
Property Description
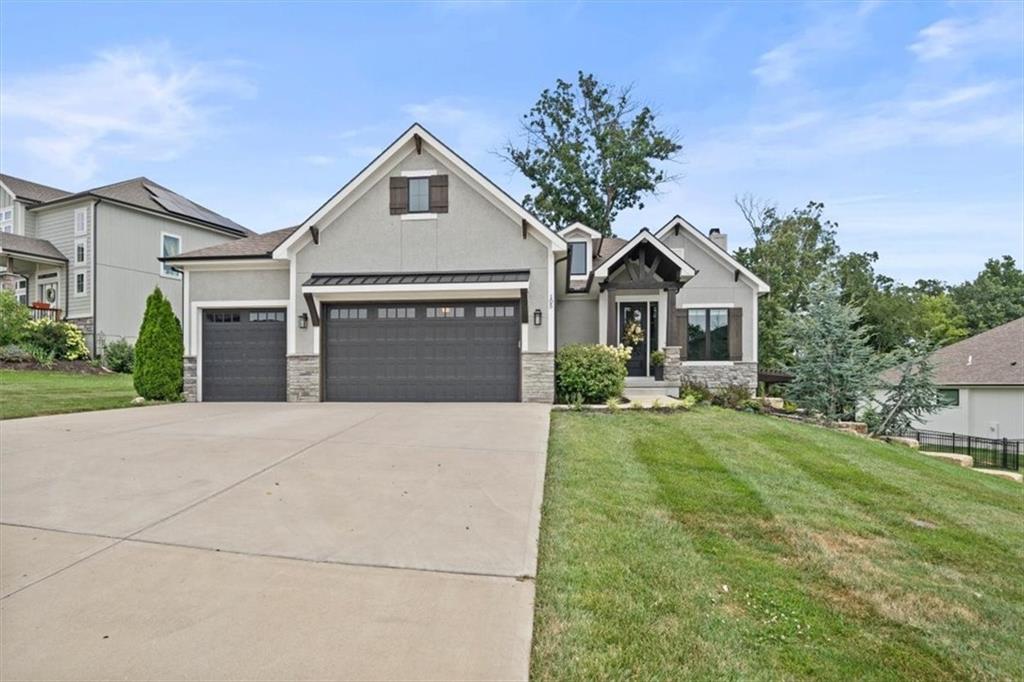
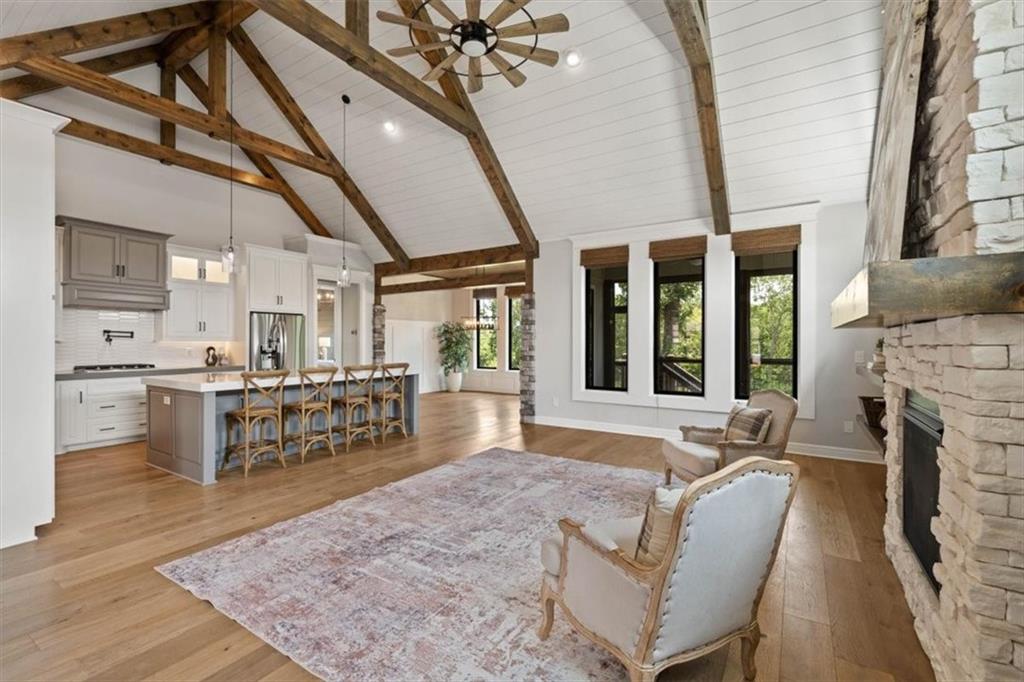
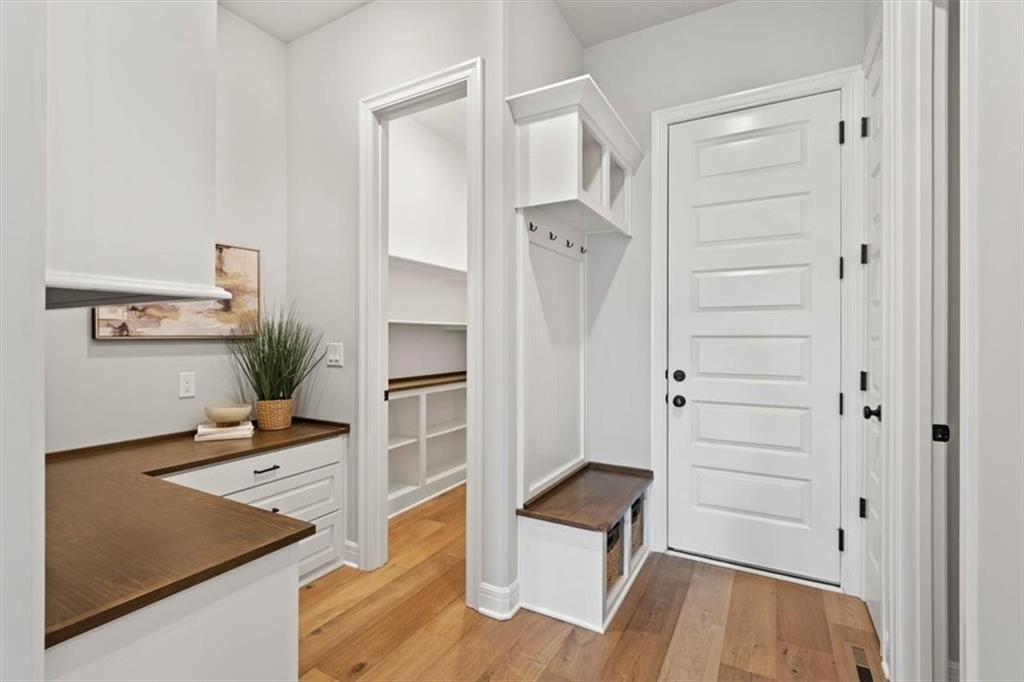
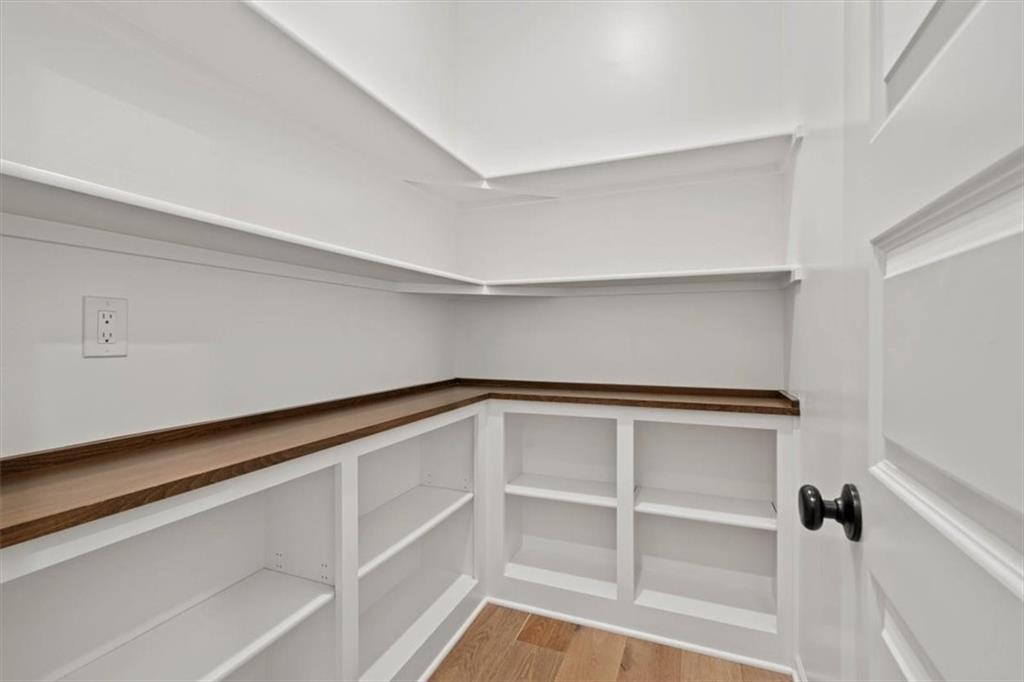
Welcome Home to Modern Elegance & Private Woodland Views! This reverse 1.5-Story walk out home perfectly blends today’s design trends with ultimate comfort. Nestled against a lush private backdrop of mature trees this home is open, airy and filled with natural light and premium finishes. Chef's Kitchen equipped with gas range and tons of smart storage including walk-in pantry, built-in workstation and mudroom. The large open living room features dramatic stone fireplace and vaulted ceilings. The primary bedroom retreat features a spa-like bath and a massive walk-in closet with bonus flex space ideal for private home office, nursery or extended closet. The walkout lower level is bright with expansive recreation space and bar and includes three additional bedrooms and versatile flex space with sliding doors works as guest suite, gym or home office. Two full baths ensures convenience and privacy for everyone downstairs. Outdoor living is unmatched with a beautiful screened-in porch or relax under the custom pergola both overlooking the large fenced backyard. Enjoy the resort style neighborhood pool on a hot summer day! Conveniently located minutes away from shopping and restaurants this home truly has it all. Schedule your tour today!
/u.realgeeks.media/urbancoolhomes/Logo-min.png)
Additional Information
- Interior Features
- Ceiling Fan(s), Custom Cabinets, Kitchen Island, Pantry, Vaulted Ceiling(s), Walk-In Closet(s), Wet Bar
- Taxes
- $10,048
- HOA Includes
- Curbside Recycle, Trash
- Appliances
- Cooktop, Dishwasher, Disposal, Exhaust Fan, Microwave, Built-In Oven, Stainless Steel Appliance(s)
- Heating
- Forced Air
- Air Conditioning
- Electric
- Exterior Construction
- Stone & Frame, Stucco, Wood Siding
- Roof
- Composition
- Parking Features
- Attached, Garage Faces Front
- Garage Spaces
- 3
- School District
- Lee's Summit
- Elementary School
- Cedar Creek
- Middle School
- Pleasant Lea
- High School
- Lees Summit
Listing courtesy of Aaron Donner of Real Broker, LLC.
Mortgage Calculator
The data relating to real estate displayed on this website comes in part from the Heartland Multiple Listing Service database compilation. The properties displayed on this website may not be all of the properties in the Heartland MLS database compilation, or all of the properties listed with other brokers participating in the Heartland MLS IDX program. Detailed information about the properties displayed on this website includes the name of the listing company.
The information displayed on this page is confidential, proprietary, and copyrighted information of Heartland Multiple Listing Service, Inc. (“Heartland MLS”). Copyright 2026, Heartland Multiple Listing Service, Inc. Heartland MLS and the company represented by this website do not make any warranty or representation concerning the timeliness or accuracy of the information displayed herein. In consideration for the receipt of the information on this page, the recipient agrees to use the information solely for the private noncommercial purpose of identifying a property in which the recipient has a good faith interest in acquiring. Data last updated . Terms of Use