7130 Westgate Street, Shawnee, KS 66216
- $875,000
- 4
- BD
- 3
- BA
- 3,400
- SqFt






- List Price
- $875,000
- Status
- ACTIVE
- MLS#
- 2631279
- Subtype
- Residential
- Year Built
- 2023
- Bedrooms
- 4
- Bathrooms
- 3
- Full Baths
- 3
- Living Area
- 3,400
- Lot Size
- 9,025
- Acres
- 0.21
- Subdivision
- Kenneth Estates
Property Description
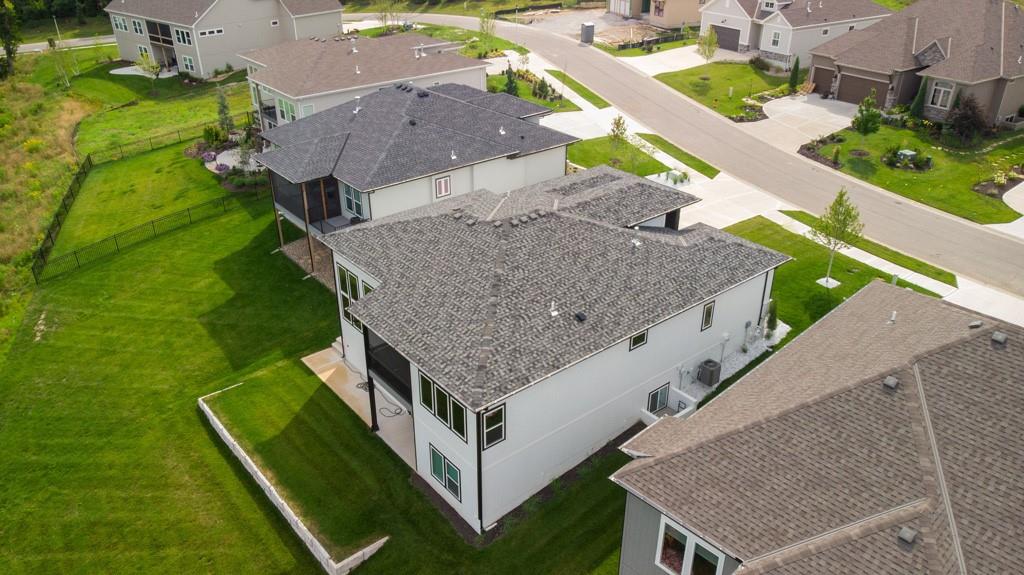
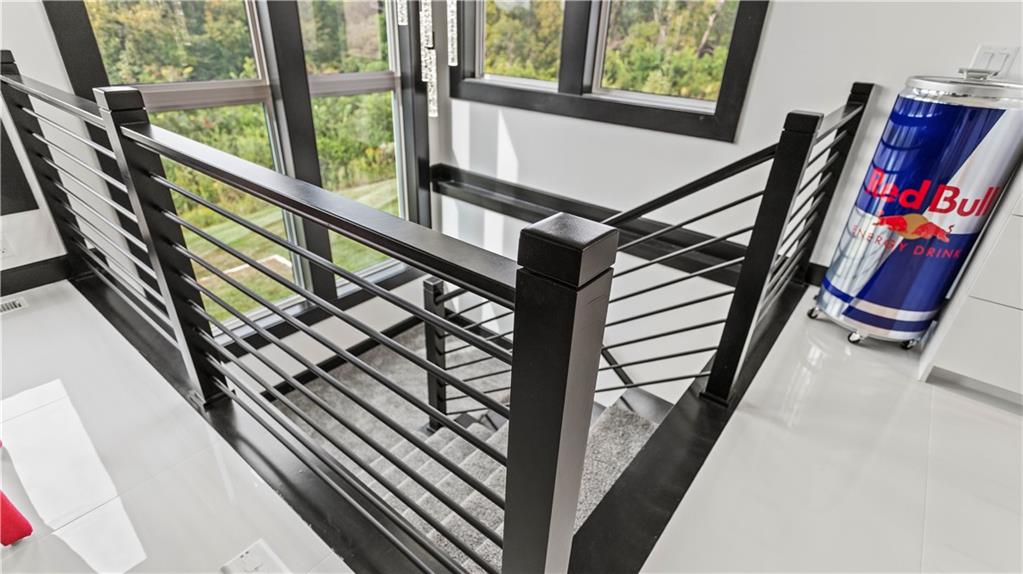
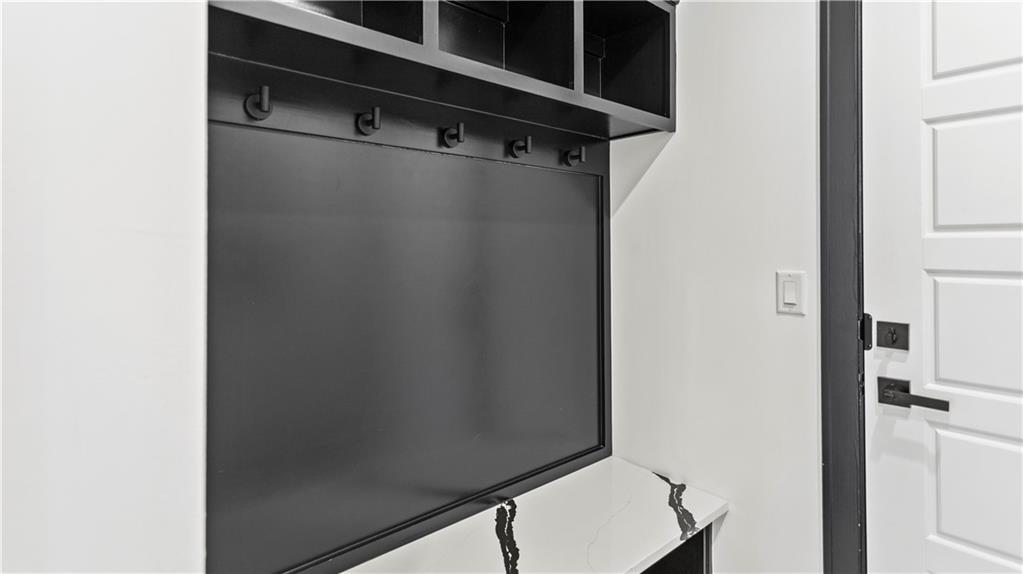
ALL ZERO ENTRY! AS SEEN ON ZILLOW GONE WILD - 3 YEAR OLD TURN-KEY CONTEMPORARY VILLA STYLE CUSTOM HOME! Amazing lake views! Owner is being transferred. Raised Grand entry with 25 foot ceilings and custom double doors. Custom tile throughout $30K. Italian like custom built in appliances $20K. Quartz waterfall island, matching countertops and range hood wall $20K. Oversized crown molding throughout. Contemporary white flat panel cabinets $15K. Wireless under the cabinet lighting kitchen and master bedroom $5K. Main bedroom Geometric Accent wall $2K. Pantry with custom reveal shelving. Concrete sidewalk to lower level $10K. Supported first floor deck with 2 person hot tub $10K. Screened in deck $2K. Zero entry main bathroom with oversize jetted tub, full granite slab shower and matching vanity $10K. Main walk-in closet floor to ceiling storage and reveal shelving. Custom Paint Int. & Ext. $10K. Main Floor laundry with new W&D $2K. 70in Electric fireplace with floor to ceiling custom Quartz wall $10K. 4 Mounted flat Screen TV's 50-85in with remote controls and Int. & ext. surround sound $10K. Central vacuum with 2 sets of tools $5K. HVAC has Active Pure (UV light) technology installed $5K Basement Upgrades and Finishes $100K, Lockout unit with private entrance. 10ft basement walls $15K. 2 Bed (walk-in closets & ceiling fans), 1 Full Bath. Full Media room with 60in Electric Fireplace and Surround Sound. Over sized wet bar with Refrigerator & DW with custom granite counter tops. W&D Laundry Room. Storage under the steps. Wine Cellar framed. Retaining Wall installed $10K. Kenneth Estate maintenance provided cottages.
/u.realgeeks.media/urbancoolhomes/Logo-min.png)
Additional Information
- Interior Features
- Ceiling Fan(s), Central Vacuum, Custom Cabinets, Kitchen Island, Pantry, Walk-In Closet(s)
- Exterior Features
- Hot Tub
- Taxes
- $9,253
- HOA Includes
- Curbside Recycle, Lawn Service, Snow Removal, Trash
- Appliances
- Dishwasher, Disposal, Dryer, Freezer, Exhaust Fan, Humidifier, Microwave, Refrigerator, Free-Standing Electric Oven, Gas Range, Stainless Steel Appliance(s), Washer
- Heating
- Natural Gas
- Air Conditioning
- Electric
- Exterior Construction
- Stucco & Frame, Wood Siding
- Roof
- Composition
- Parking Features
- Attached, Garage Door Opener, Garage Faces Front
- Garage Spaces
- 2
- School District
- Shawnee Mission
- Elementary School
- Benninghoven
- Middle School
- Trailridge
- High School
- SM Northwest
Listing courtesy of Wes Schlobohm of Keller Williams Legacy Partner.
Mortgage Calculator
The data relating to real estate displayed on this website comes in part from the Heartland Multiple Listing Service database compilation. The properties displayed on this website may not be all of the properties in the Heartland MLS database compilation, or all of the properties listed with other brokers participating in the Heartland MLS IDX program. Detailed information about the properties displayed on this website includes the name of the listing company.
The information displayed on this page is confidential, proprietary, and copyrighted information of Heartland Multiple Listing Service, Inc. (“Heartland MLS”). Copyright 2026, Heartland Multiple Listing Service, Inc. Heartland MLS and the company represented by this website do not make any warranty or representation concerning the timeliness or accuracy of the information displayed herein. In consideration for the receipt of the information on this page, the recipient agrees to use the information solely for the private noncommercial purpose of identifying a property in which the recipient has a good faith interest in acquiring. Data last updated . Terms of Use