20 SE Meadowbrook Drive, Lee's Summit, MO 64082
- $849,000
- 6
- BD
- 4.5
- BA
- 5,460
- SqFt
















- List Price
- $849,000
- Status
- ACTIVE
- MLS#
- 2630962
- Subtype
- Residential
- Year Built
- 2004
- Bedrooms
- 6
- Bathrooms
- 4.5
- Full Baths
- 4
- Half Baths
- 1
- Living Area
- 5,460
- Lot Size
- 36,219
- Acres
- 0.83
- Subdivision
- Saddlebrook Farm
Property Description
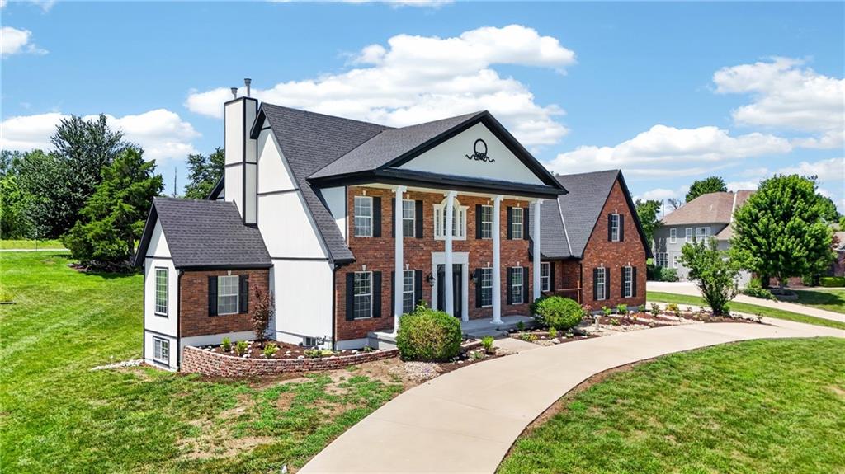
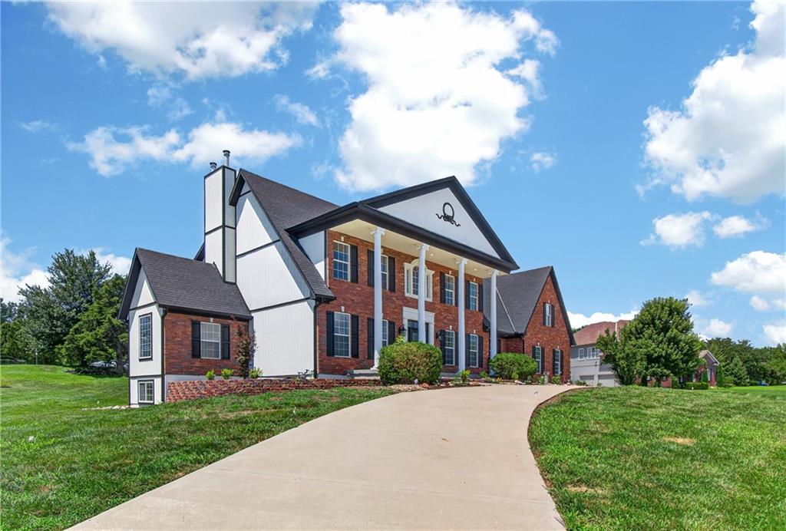
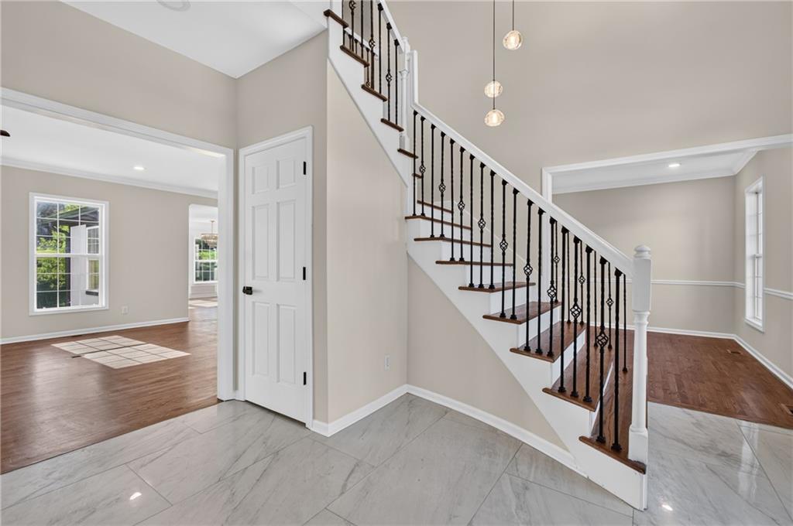
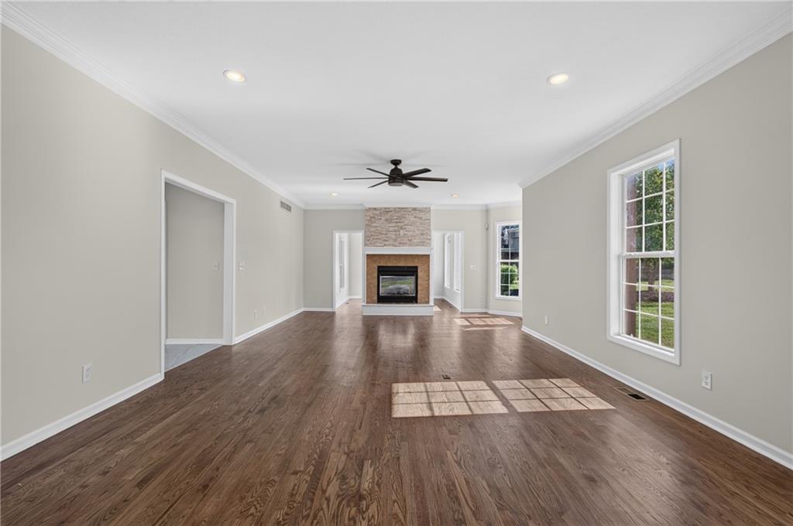
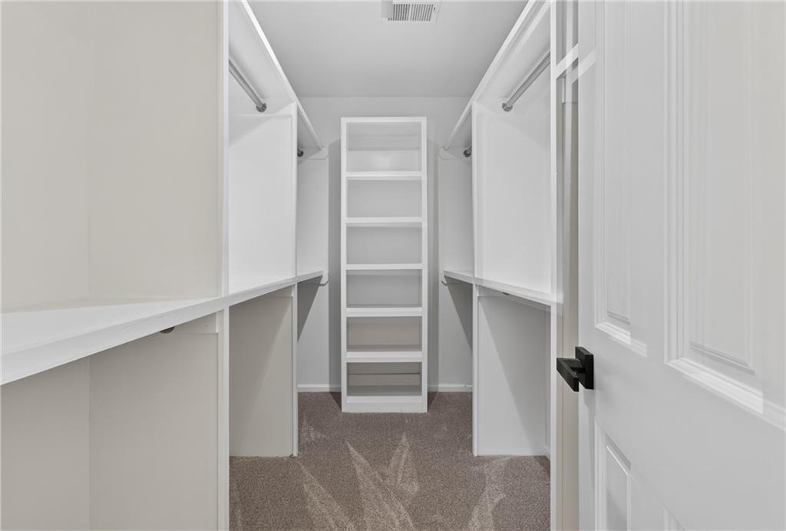
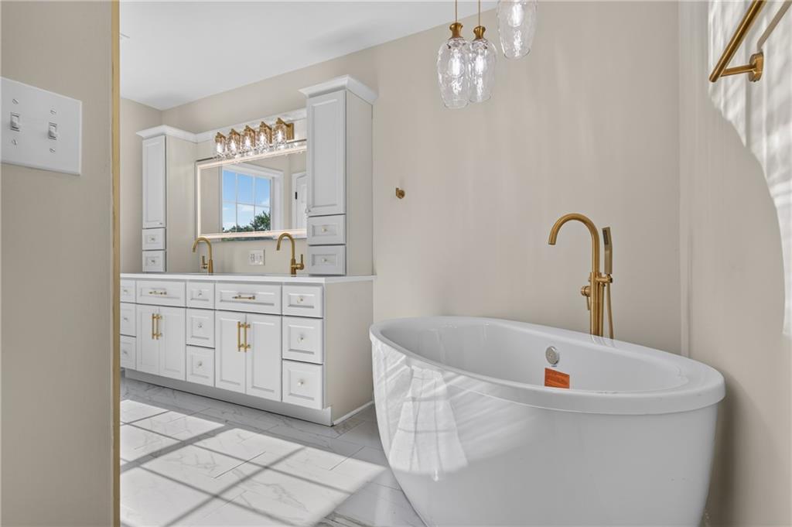
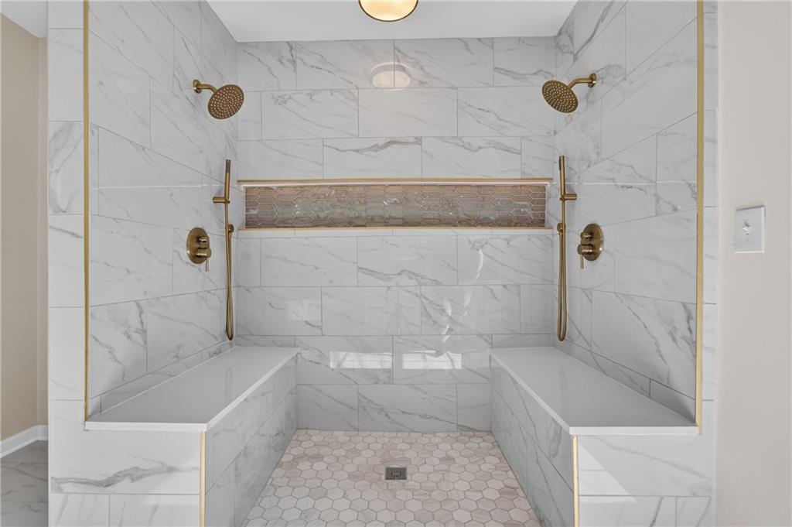
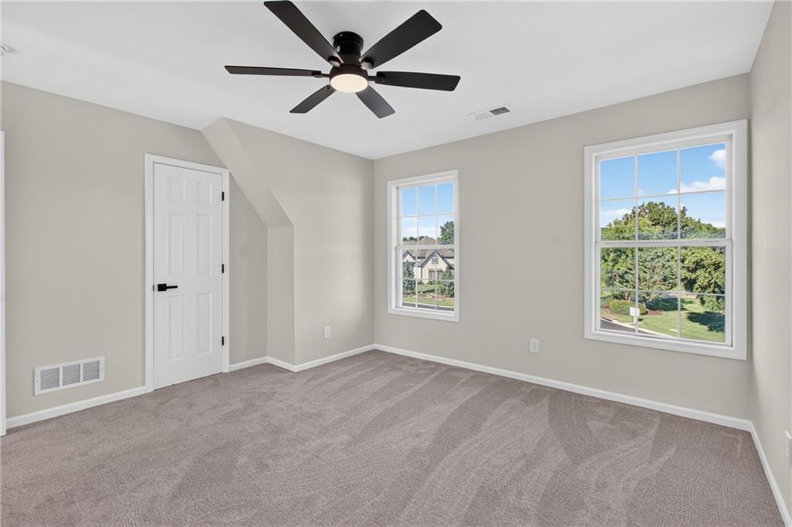
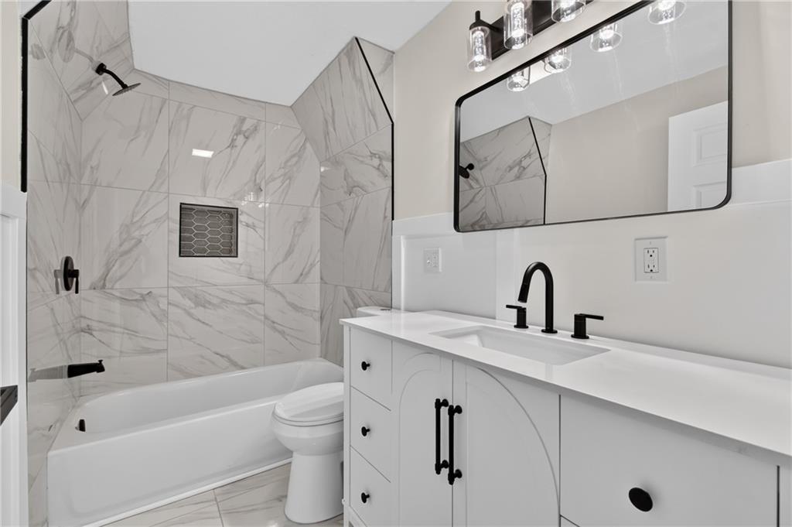
Experience timeless elegance in this extraordinary luxury estate in prestigious Saddlebrooke Estates. Offering over 5,000 square feet, this stunning residence features 6 bedrooms, 4 full baths, and 2 half baths, blending classic Colonial architecture with sophisticated modern design. A stately brick exterior, grand columns, and an impressive double-door entry create unforgettable curb appeal. Inside, a dramatic dual staircase, soaring ceilings, custom millwork, and designer finishes showcase exceptional craftsmanship throughout. Every space has been thoughtfully designed with luxurious details and timeless style. The chef's kitchen is the heart of the home, featuring premium cabinetry, high-end appliances, expansive countertops, abundant prep space, and a large center island that opens seamlessly to the living areas. Multiple formal and informal gathering spaces make entertaining effortless. The luxurious primary suite offers a private fireplace, spa-inspired bath, and an oversized walk-in closet. Spacious secondary bedrooms provide generous closets and comfortable accommodations for family and guests. The finished lower level adds incredible flexibility with 1 bedroom, a full bath, a second kitchen, and expansive living space—ideal for multigenerational living, guests, or entertaining. Additional highlights include a 4-car garage, abundant storage, and an exceptional location near award-winning schools, shopping, dining, parks, and major highways. A rare opportunity to own one of Lee's Summit's premier luxury homes.
/u.realgeeks.media/urbancoolhomes/Logo-min.png)
Additional Information
- Interior Features
- Ceiling Fan(s), Custom Cabinets, Kitchen Island, Pantry, In-Law Floorplan, Walk-In Closet(s)
- Taxes
- $8,854
- Appliances
- Dishwasher, Disposal, Microwave, Gas Range, Stainless Steel Appliance(s)
- Heating
- Forced Air
- Air Conditioning
- Electric
- Exterior Construction
- Board & Batten Siding, Brick/Mortar
- Roof
- Composition
- Parking Features
- Attached
- Garage Spaces
- 4
- School District
- Lee's Summit
Listing courtesy of Branigan Barnett of Keller Williams Southland.
Mortgage Calculator
The data relating to real estate displayed on this website comes in part from the Heartland Multiple Listing Service database compilation. The properties displayed on this website may not be all of the properties in the Heartland MLS database compilation, or all of the properties listed with other brokers participating in the Heartland MLS IDX program. Detailed information about the properties displayed on this website includes the name of the listing company.
The information displayed on this page is confidential, proprietary, and copyrighted information of Heartland Multiple Listing Service, Inc. (“Heartland MLS”). Copyright 2026, Heartland Multiple Listing Service, Inc. Heartland MLS and the company represented by this website do not make any warranty or representation concerning the timeliness or accuracy of the information displayed herein. In consideration for the receipt of the information on this page, the recipient agrees to use the information solely for the private noncommercial purpose of identifying a property in which the recipient has a good faith interest in acquiring. Data last updated . Terms of Use