115 Tackle Circle, Gallatin, MO 64640
- $895,000
- 3
- BD
- 2.5
- BA
- 2,177
- SqFt













- List Price
- $895,000
- Status
- ACTIVE
- MLS#
- 2630869
- Subtype
- Residential
- Year Built
- 1994
- Bedrooms
- 3
- Bathrooms
- 2.5
- Full Baths
- 2
- Half Baths
- 1
- Living Area
- 2,177
- Lot Size
- 18,295
- Acres
- 0.42
- Subdivision
- Lake Viking
Property Description
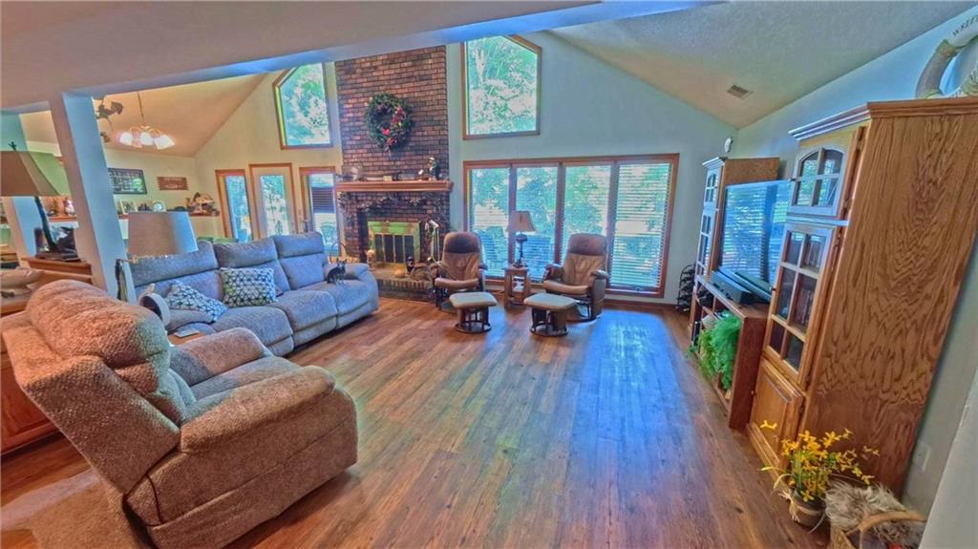
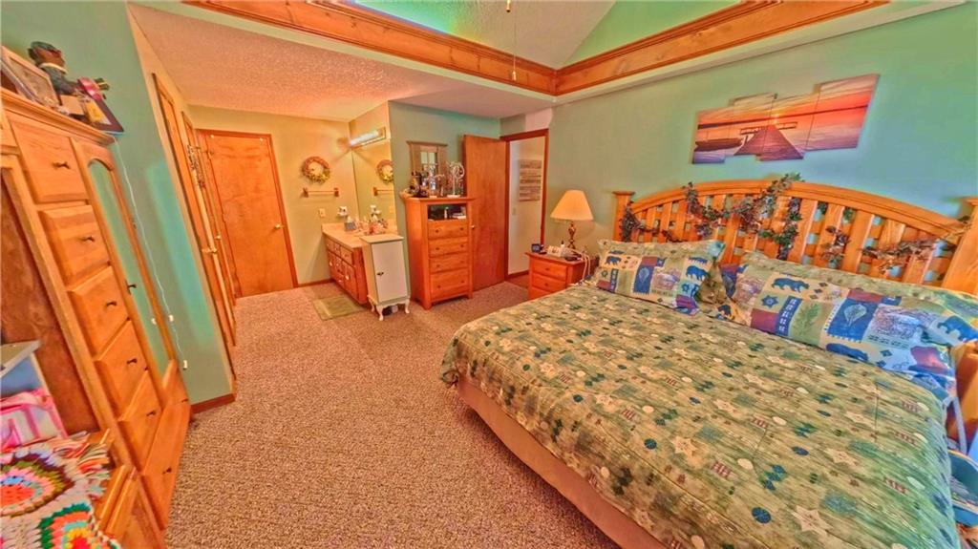
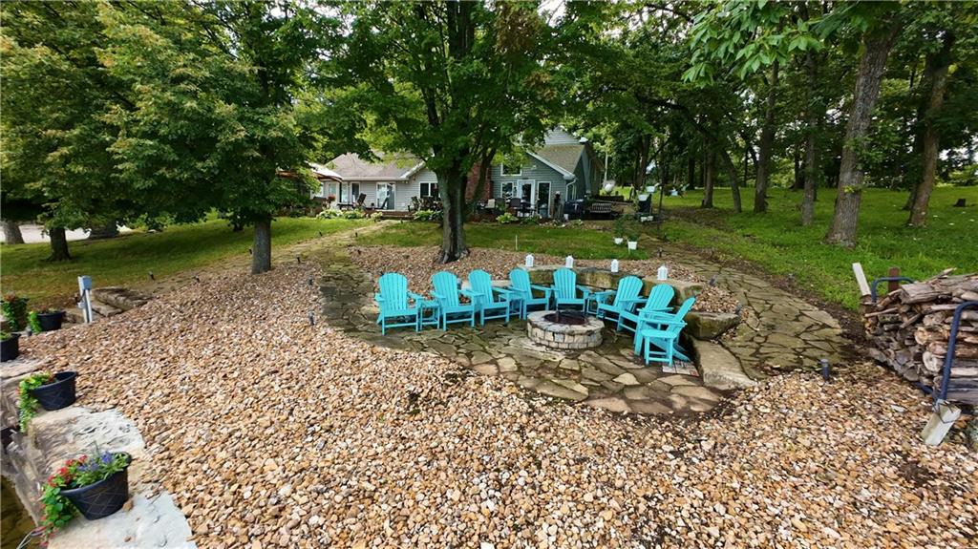
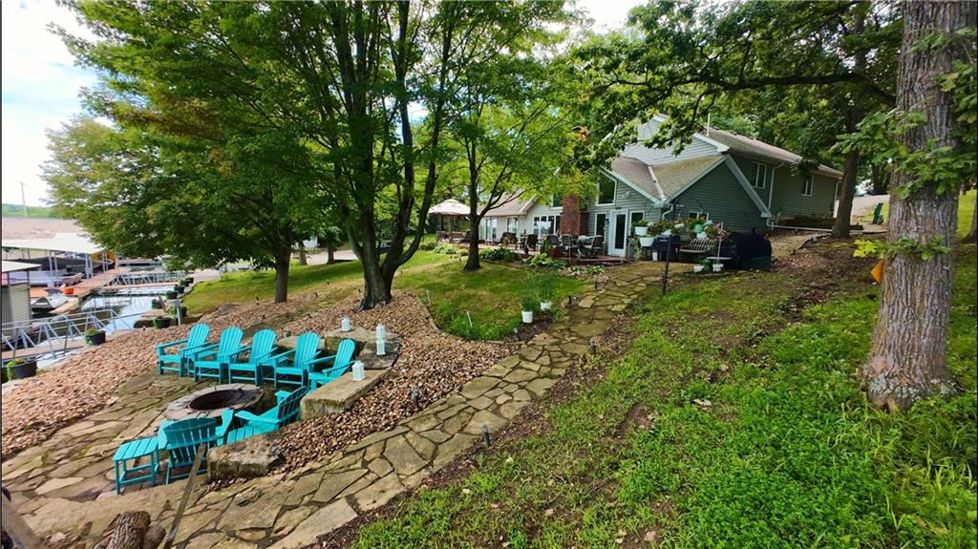
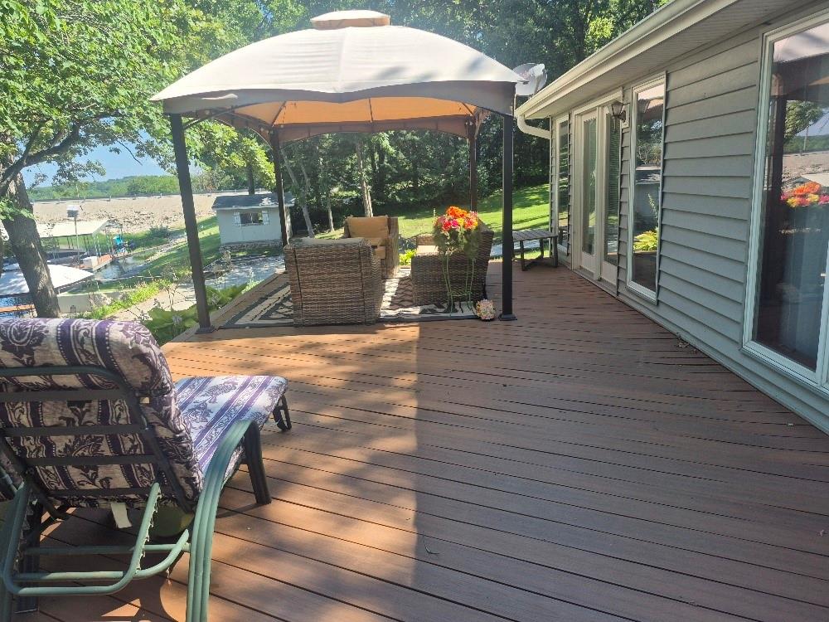
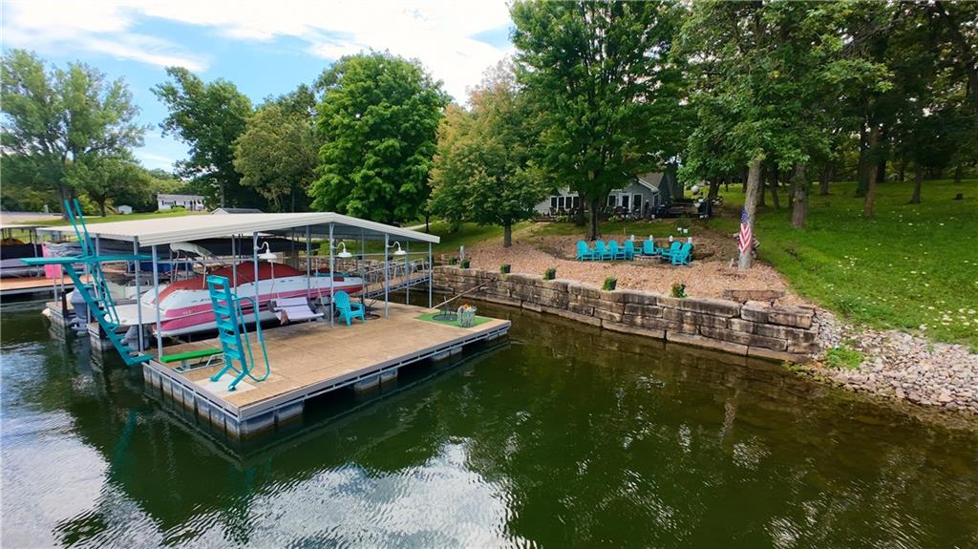
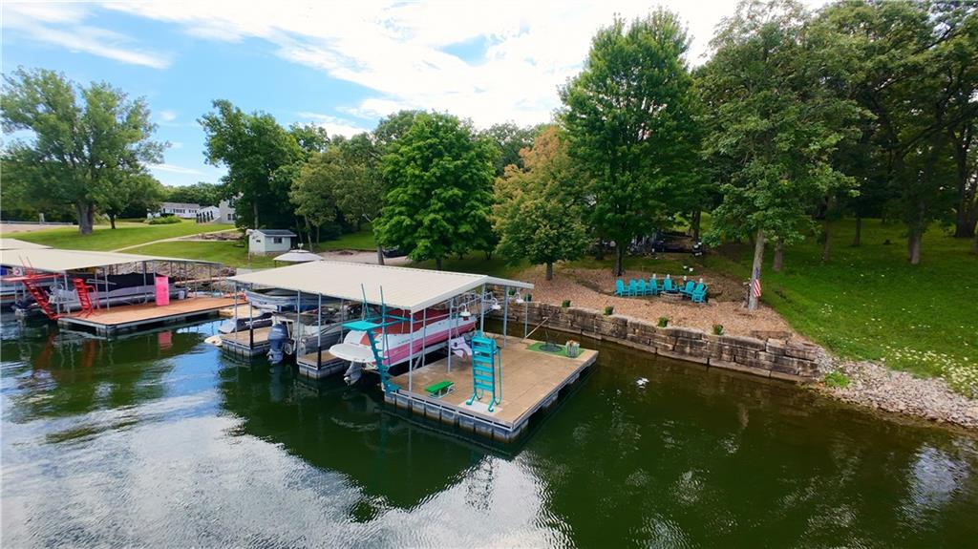
Breathtaking views await! Perched near the dam at beautiful Lake Viking, this earth-contact home offers some of the most spectacular lake views you'll find. Whether you're relaxing on the expansive lower-level deck, gathering around the stone fire pit, or spending the day on the water, this property is designed for enjoying the lake lifestyle. A gentle path leads to the concrete two-bay dock featuring two boat lifts, with large limestone seawall, making it easy to get out on the water. Please note: the diving board, blue high-dive ladder, boats, and Jet Ski & port do not convey with the property. The home offers 3 bedrooms, 2.5 bathrooms, and a spacious open loft, providing plenty of room for family and guests. The unique earth-contact design offers comfortable living with multiple indoor and outdoor spaces for entertaining. The wide front entry welcomes you into the home, while additional access from the lower patio and deck provides convenience after a day on the lake. The attached two-car garage includes direct access to the loft area, where you'll also find a convenient half bath. A dedicated storage room offers plenty of space for lake toys and seasonal items, and the 10' x 14' detached storage shed provides even more room for your equipment. If you've been dreaming of lake life, this property has everything you need—from incredible views and fantastic outdoor living spaces to a private dock and room to entertain. Pack your lake gear and start making memories at Lake Viking! Schedule your private showing today!
/u.realgeeks.media/urbancoolhomes/Logo-min.png)
Additional Information
- Interior Features
- Ceiling Fan(s), Kitchen Island, Wet Bar
- Taxes
- $2,282
- HOA Includes
- Snow Removal, Street
- Heating
- Forced Air
- Air Conditioning
- Electric
- Exterior Construction
- Concrete, Vinyl Siding
- Roof
- Composition
- Parking Features
- Attached
- Garage Spaces
- 2
- School District
- Winston
Listing courtesy of Nadine PARMENTER of REECENICHOLS-IDE CAPITAL.
Mortgage Calculator
The data relating to real estate displayed on this website comes in part from the Heartland Multiple Listing Service database compilation. The properties displayed on this website may not be all of the properties in the Heartland MLS database compilation, or all of the properties listed with other brokers participating in the Heartland MLS IDX program. Detailed information about the properties displayed on this website includes the name of the listing company.
The information displayed on this page is confidential, proprietary, and copyrighted information of Heartland Multiple Listing Service, Inc. (“Heartland MLS”). Copyright 2026, Heartland Multiple Listing Service, Inc. Heartland MLS and the company represented by this website do not make any warranty or representation concerning the timeliness or accuracy of the information displayed herein. In consideration for the receipt of the information on this page, the recipient agrees to use the information solely for the private noncommercial purpose of identifying a property in which the recipient has a good faith interest in acquiring. Data last updated . Terms of Use