6010 Apache Drive, Shawnee, KS 66226
- $749,950
- 4
- BD
- 3.5
- BA
- 3,302
- SqFt








- List Price
- $749,950
- Status
- ACTIVE
- MLS#
- 2630423
- Subtype
- Residential
- Year Built
- 2026
- Bedrooms
- 4
- Bathrooms
- 3.5
- Full Baths
- 3
- Half Baths
- 1
- Living Area
- 3,302
- Lot Size
- 18,029
- Acres
- 0.41
- Subdivision
- Canyon Lakes
Property Description
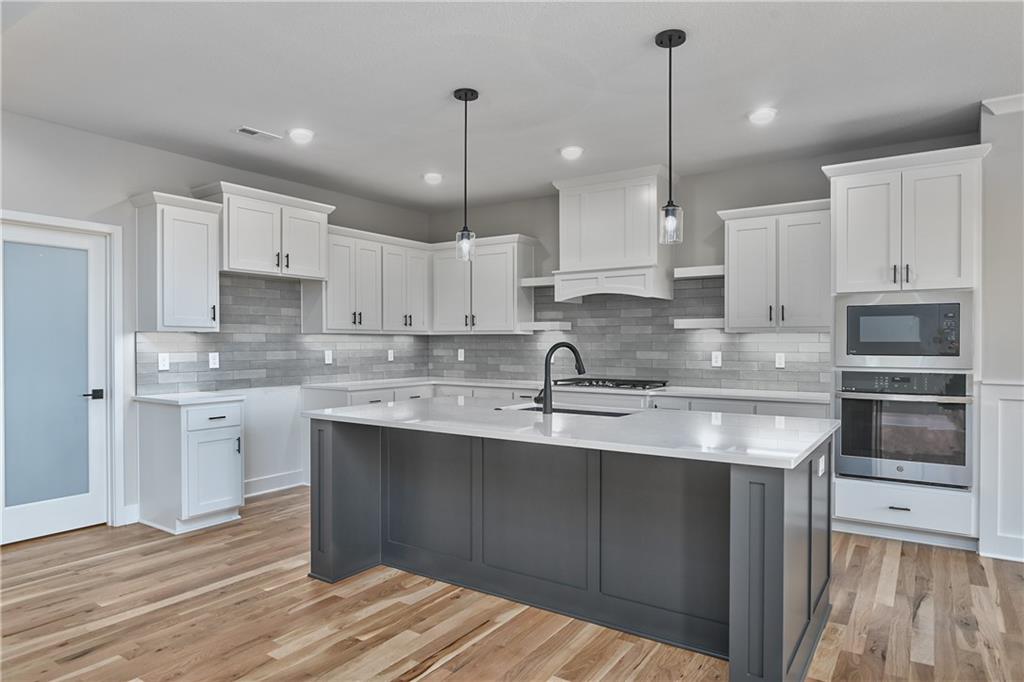
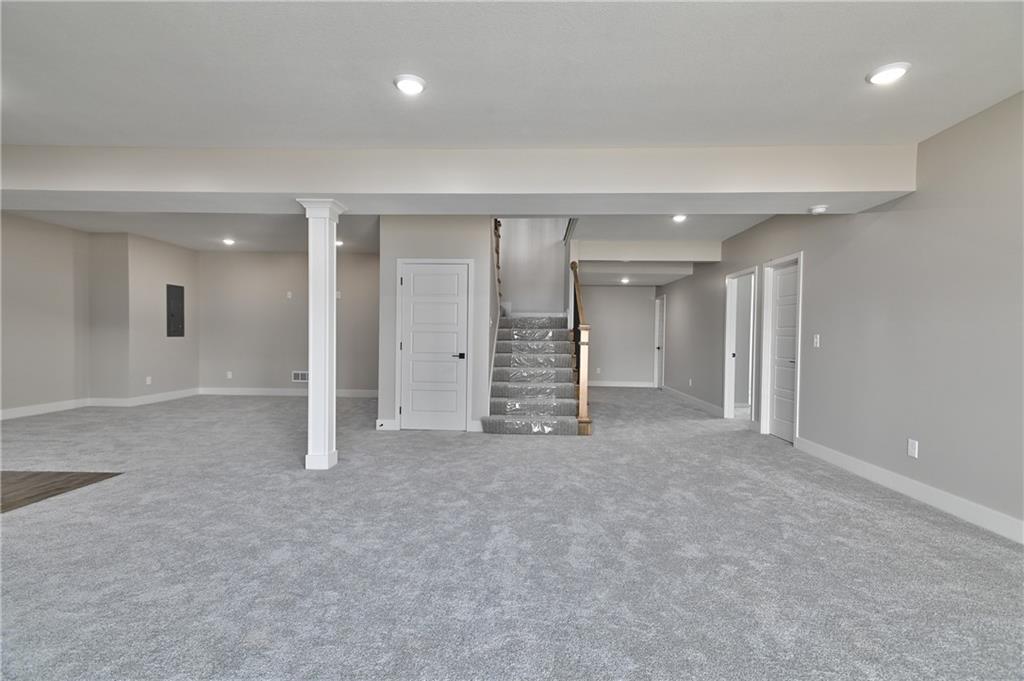
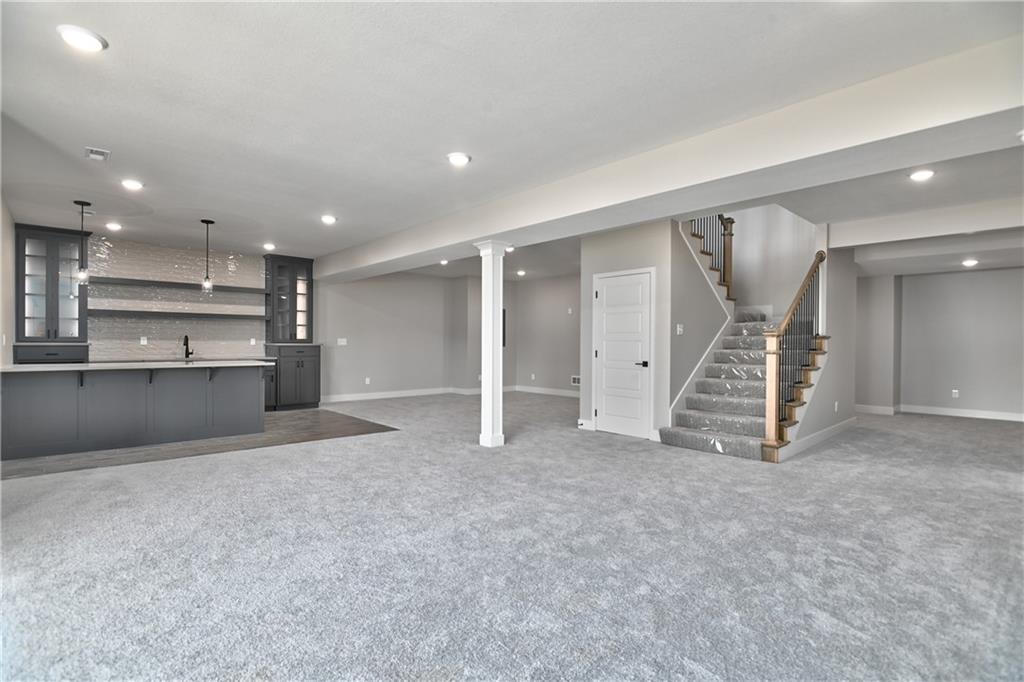
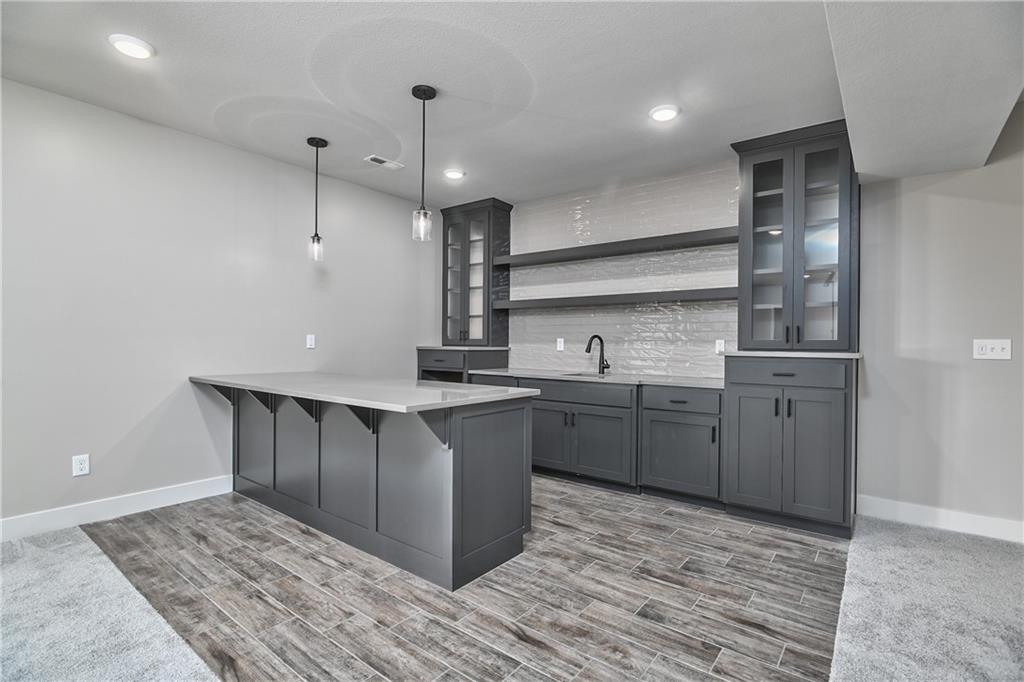
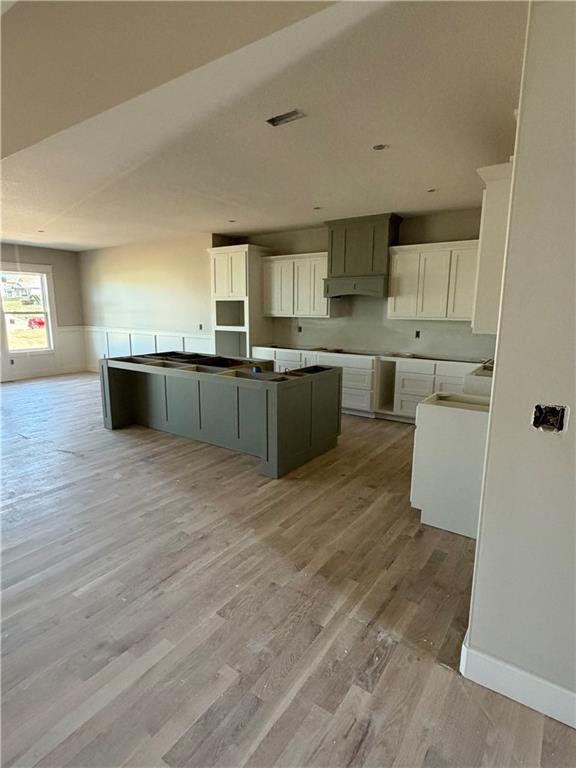
BUILDER INCENTIVE WITH ACCEPTED OFFER: $10,000 towards rate buy down!! The Rose 2.0 by Stone Creek Custom Homes is perfectly situated on a large daylight lot and showcases an updated take on this beloved plan with an inviting new front elevation. Inside, soaring ceilings in the great room, abundant natural light, beautiful hardwood floors, and a striking stone fireplace create a warm yet impressive main living space. The dining area opens to a composite deck with stairs to expanded patio and yard. The kitchen is designed to stand out with a huge island, generous cabinet and counter space, soft-close doors and drawers, a gas range, and a wall oven. The expansive pantry offers exceptional storage along with additional counter space for small appliances, making everyday living both functional and convenient. The spacious main-level primary suite features a beautiful ensuite bath and a large walk-in closet with direct access to the laundry room. The finished basement adds even more room to gather and entertain, offering a large recreation space, a walk-up bar, two additional bedrooms connected by a full bath, and a convenient half bath for guests. Windows in basement allow plenty of natural light. This home has a 50yr shingle roof, includes sprinkler system, garage door openers, and upgraded garage doors. Don't miss this one!! Buyers can pick out granite, tile, light fixtures, carpet and hardwood stain color. Home can close in 45 days from contract.
/u.realgeeks.media/urbancoolhomes/Logo-min.png)
Additional Information
- Interior Features
- Ceiling Fan(s), Custom Cabinets, Kitchen Island, Pantry, Walk-In Closet(s), Wet Bar
- Taxes
- $10,062
- HOA Includes
- Curbside Recycle, Trash
- Appliances
- Dishwasher, Disposal, Microwave, Gas Range, Stainless Steel Appliance(s)
- Heating
- Forced Air
- Air Conditioning
- Electric
- Exterior Construction
- Frame, Lap Siding
- Roof
- Composition
- Parking Features
- Attached, Garage Faces Front
- Garage Spaces
- 3
- School District
- De Soto
- Elementary School
- Belmont
- Middle School
- Mill Creek
- High School
- De Soto
Listing courtesy of Marti Prieb Lilja of Keller Williams Realty Partners Inc..
Mortgage Calculator
The data relating to real estate displayed on this website comes in part from the Heartland Multiple Listing Service database compilation. The properties displayed on this website may not be all of the properties in the Heartland MLS database compilation, or all of the properties listed with other brokers participating in the Heartland MLS IDX program. Detailed information about the properties displayed on this website includes the name of the listing company.
The information displayed on this page is confidential, proprietary, and copyrighted information of Heartland Multiple Listing Service, Inc. (“Heartland MLS”). Copyright 2026, Heartland Multiple Listing Service, Inc. Heartland MLS and the company represented by this website do not make any warranty or representation concerning the timeliness or accuracy of the information displayed herein. In consideration for the receipt of the information on this page, the recipient agrees to use the information solely for the private noncommercial purpose of identifying a property in which the recipient has a good faith interest in acquiring. Data last updated . Terms of Use