9305 SW Sushi Circle, Lee's Summit, MO 64064
- $690,000
- 5
- BD
- 3
- BA
- 3,810
- SqFt











- List Price
- $690,000
- Status
- ACTIVE
- MLS#
- 2630293
- Subtype
- Residential
- Year Built
- 2018
- Bedrooms
- 5
- Bathrooms
- 3
- Full Baths
- 3
- Living Area
- 3,810
- Lot Size
- 19,262
- Acres
- 0.44
- Subdivision
- The Estates at Chapman Farms
Property Description
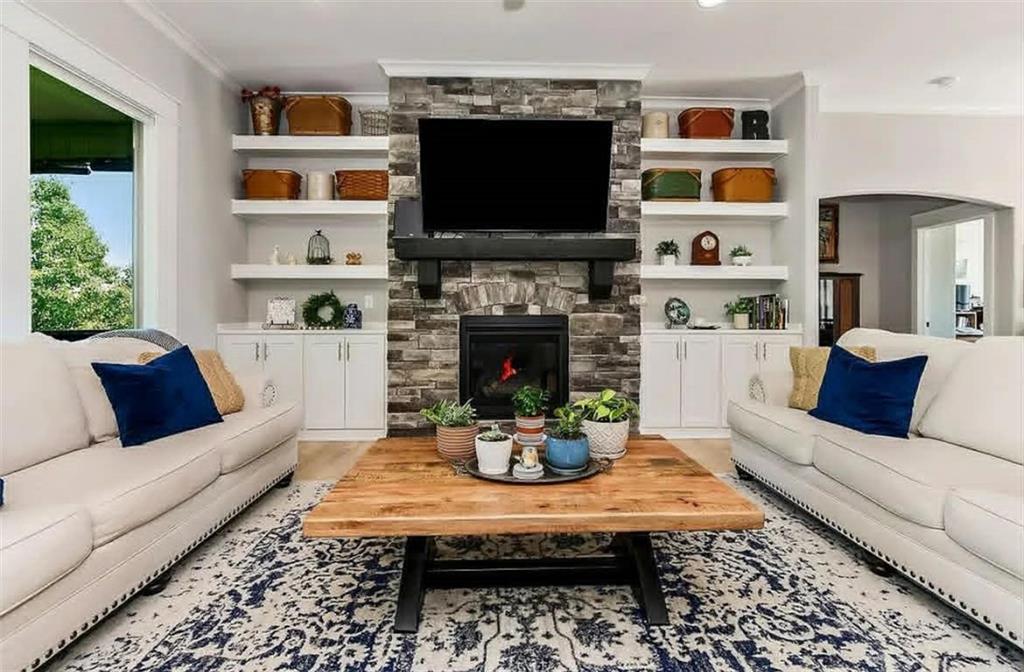
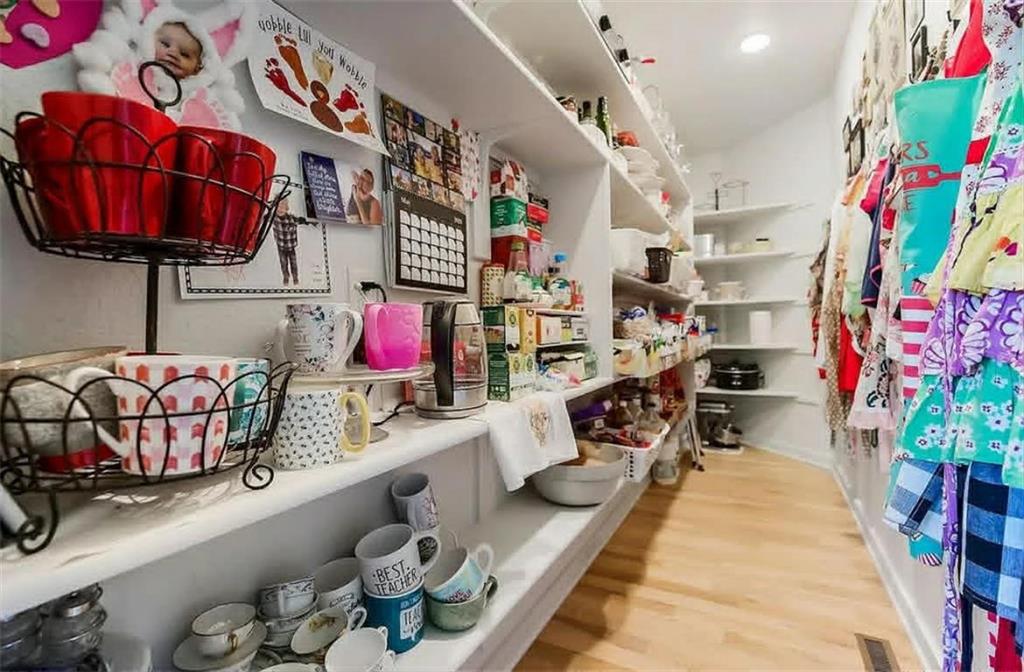
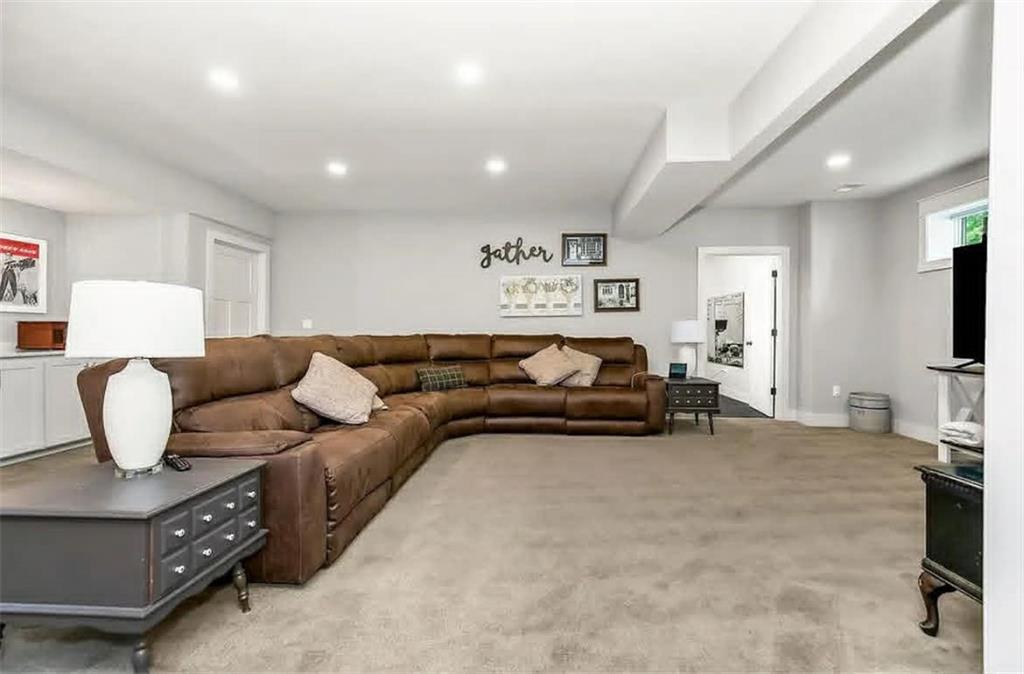
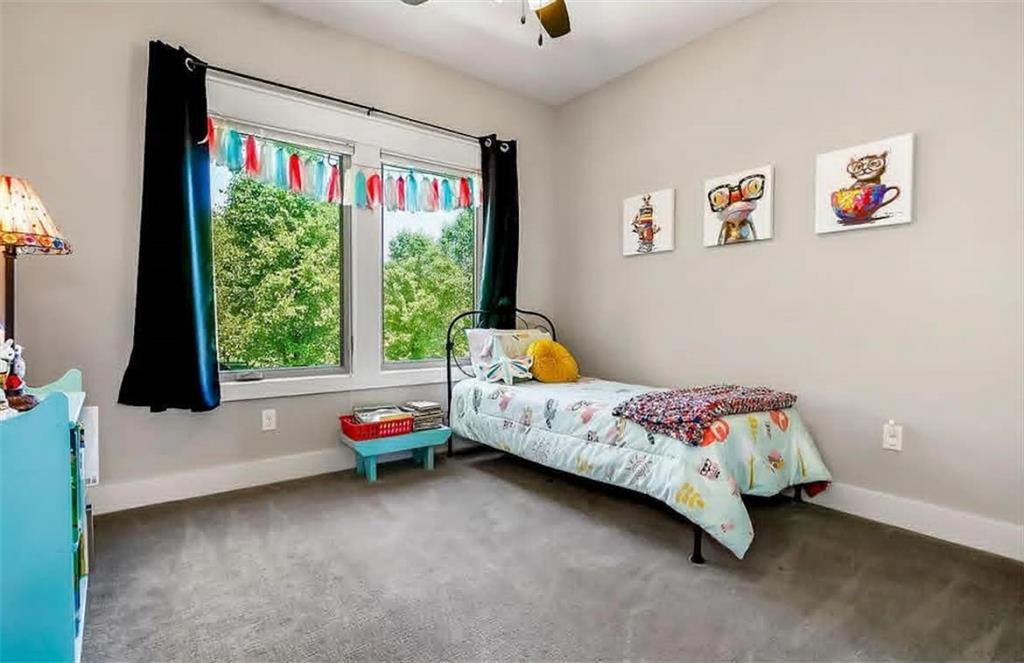
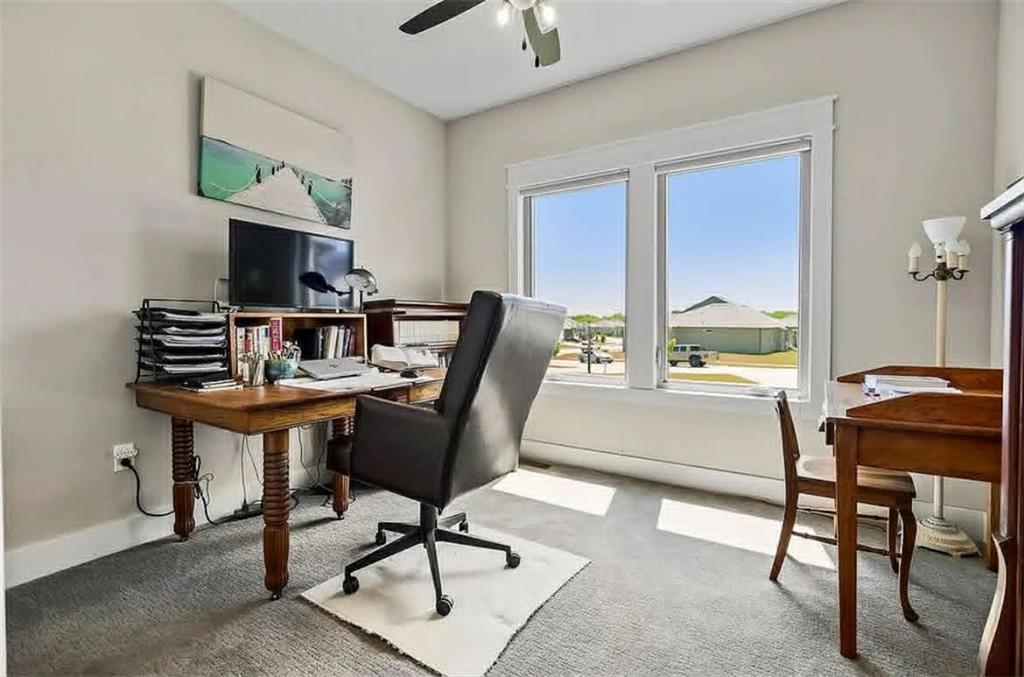
Absolutely stunning! This custom-designed luxury home is only 6 years old and better than new. Built with superior materials and upgraded insulation, it offers impressive energy efficiency and low utility costs without sacrificing style. The spacious, open floor plan is filled with natural light and beautiful treehouse-like views through expansive Pella windows. Thoughtful finishes include quartz countertops, hardwood flooring through the primary suite, crown molding, craftsman-style trim, and a gas fireplace framed by custom built-in bookshelves with a solid cedar beam mantel. The kitchen is a dream, featuring premium KitchenAid appliances, including a 36-inch, 5-burner gas cooktop, ceiling-height cabinetry, hidden outlets, a reverse osmosis system, and an incredible pantry. Additional features include surround sound, in-ceiling speakers, stylish tilework, durable high-traffic carpet, and pocket doors. The main level offers 3 bedrooms and 2 full bathrooms, with the primary suite tucked away in its own private wing. The ensuite bath includes a walk-in shower with dual shower heads, while the massive walk-in closet connects directly to the laundry room for added convenience. Extra-wide stairs lead to the finished lower level with a home gym, large storage area, entertainment space, kids’ area, 2 additional bedrooms, and a full bathroom. Enjoy the outdoors from the 14x17 covered deck with Trex decking, overlooking the landscaped and irrigated backyard with lush grass, mature trees, and a peaceful, private setting. Located near walking trails and the community pool, this exceptional home is one you won’t want to miss!
/u.realgeeks.media/urbancoolhomes/Logo-min.png)
Additional Information
- Interior Features
- Ceiling Fan(s), Custom Cabinets, Kitchen Island, Pantry, In-Law Floorplan, Vaulted Ceiling(s), Walk-In Closet(s)
- Taxes
- $6,915
- HOA Includes
- Curbside Recycle, Trash
- Appliances
- Cooktop, Dishwasher, Disposal, Exhaust Fan, Humidifier, Microwave, Refrigerator, Electric Range, Stainless Steel Appliance(s), Trash Compactor
- Heating
- Forced Air
- Air Conditioning
- Electric
- Exterior Construction
- Stone & Frame
- Roof
- Composition
- Parking Features
- Attached, Garage Door Opener, Garage Faces Front, Secured
- Garage Spaces
- 3
- School District
- Lee's Summit
- Elementary School
- Mason Lee's Summit
- Middle School
- Bernard Campbell
- High School
- Lee's Summit North
Listing courtesy of Jason Simonin of 1121 Realty LLC.
Mortgage Calculator
The data relating to real estate displayed on this website comes in part from the Heartland Multiple Listing Service database compilation. The properties displayed on this website may not be all of the properties in the Heartland MLS database compilation, or all of the properties listed with other brokers participating in the Heartland MLS IDX program. Detailed information about the properties displayed on this website includes the name of the listing company.
The information displayed on this page is confidential, proprietary, and copyrighted information of Heartland Multiple Listing Service, Inc. (“Heartland MLS”). Copyright 2026, Heartland Multiple Listing Service, Inc. Heartland MLS and the company represented by this website do not make any warranty or representation concerning the timeliness or accuracy of the information displayed herein. In consideration for the receipt of the information on this page, the recipient agrees to use the information solely for the private noncommercial purpose of identifying a property in which the recipient has a good faith interest in acquiring. Data last updated . Terms of Use