20308 W 79 Terrace, Shawnee, KS 66218
- $840,000
- 5
- BD
- 5
- BA
- 3,795
- SqFt













- List Price
- $840,000
- Status
- ACTIVE
- MLS#
- 2630099
- Subtype
- Residential
- Year Built
- 2014
- Bedrooms
- 5
- Bathrooms
- 5
- Full Baths
- 5
- Living Area
- 3,795
- Lot Size
- 12,632
- Acres
- 0.29
- Subdivision
- Bristol Valley
Property Description
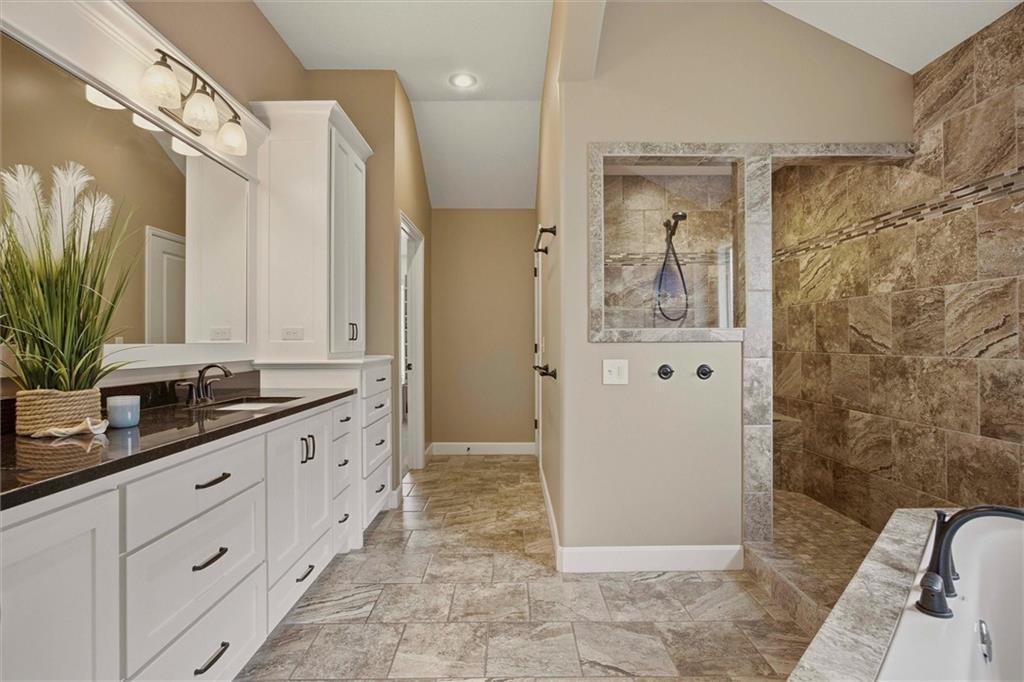
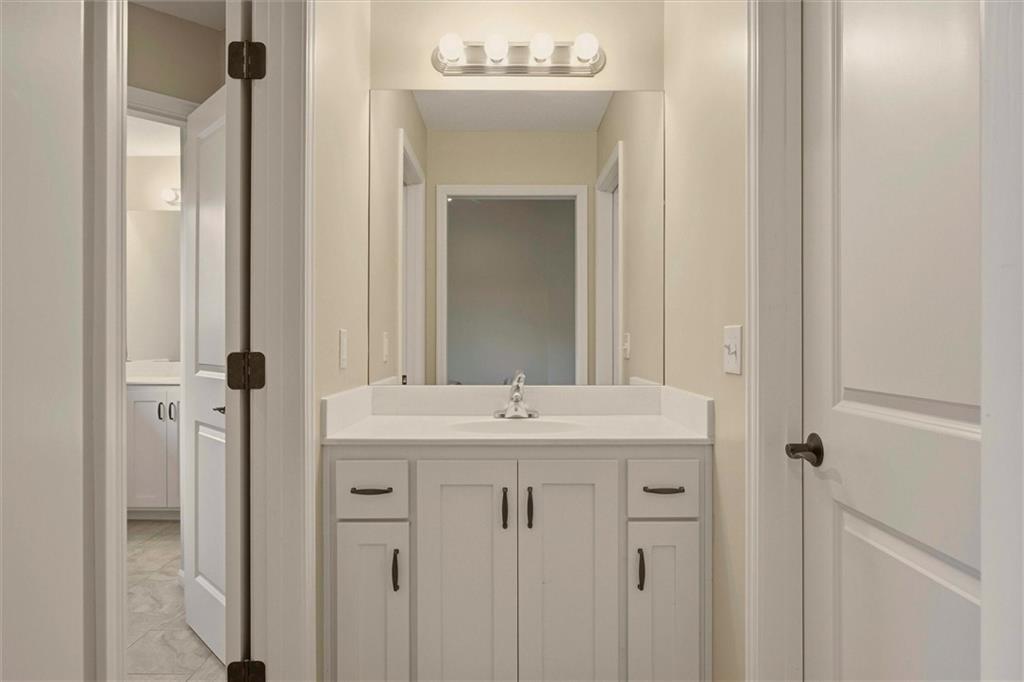
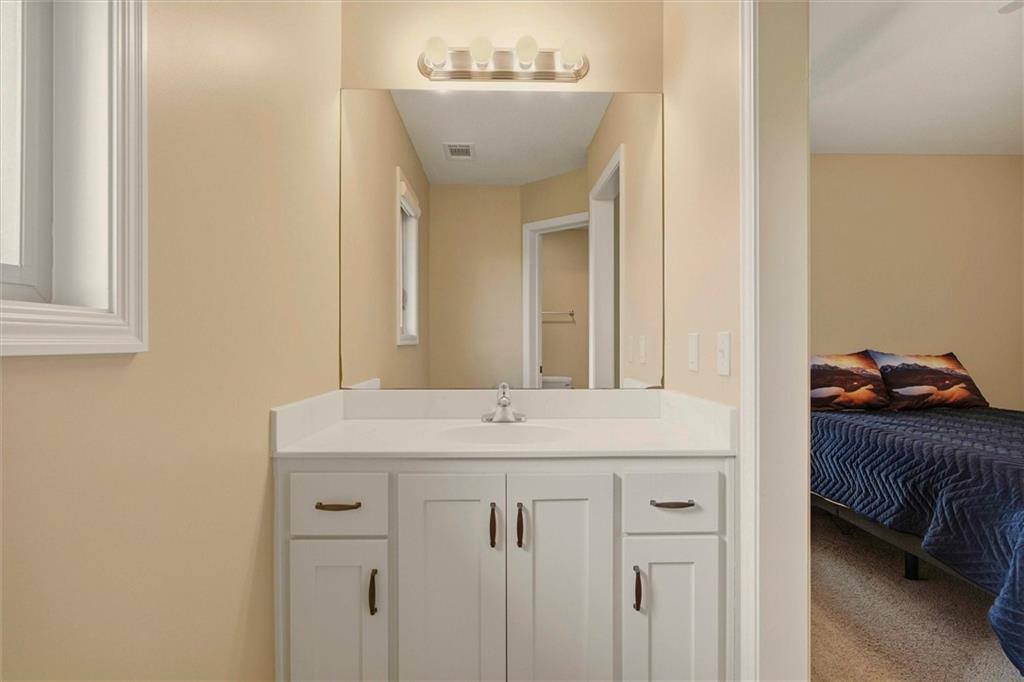
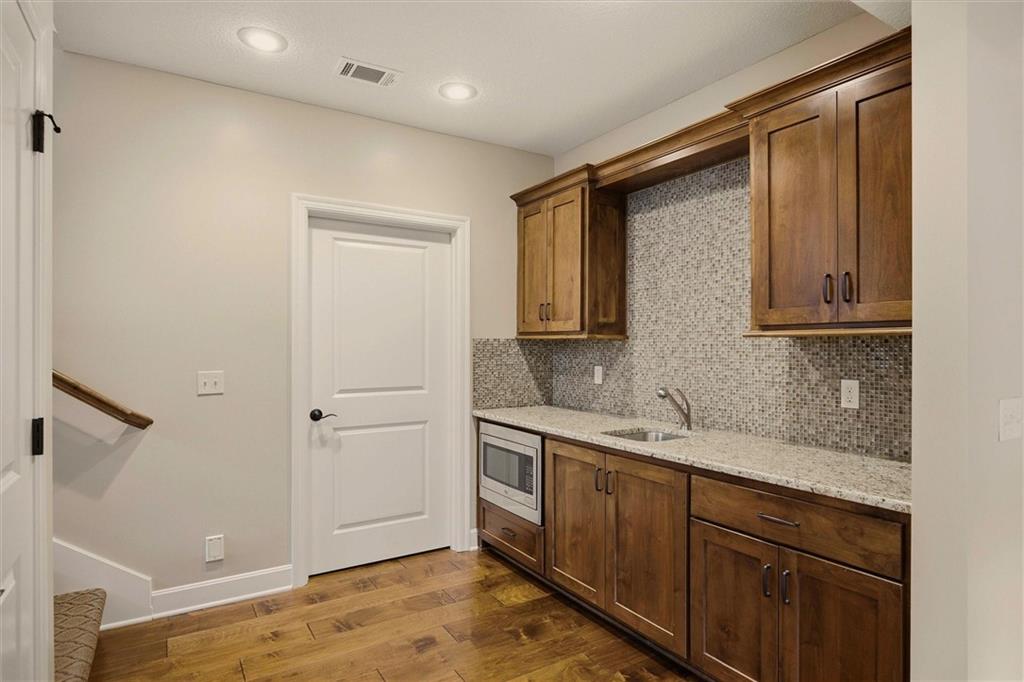
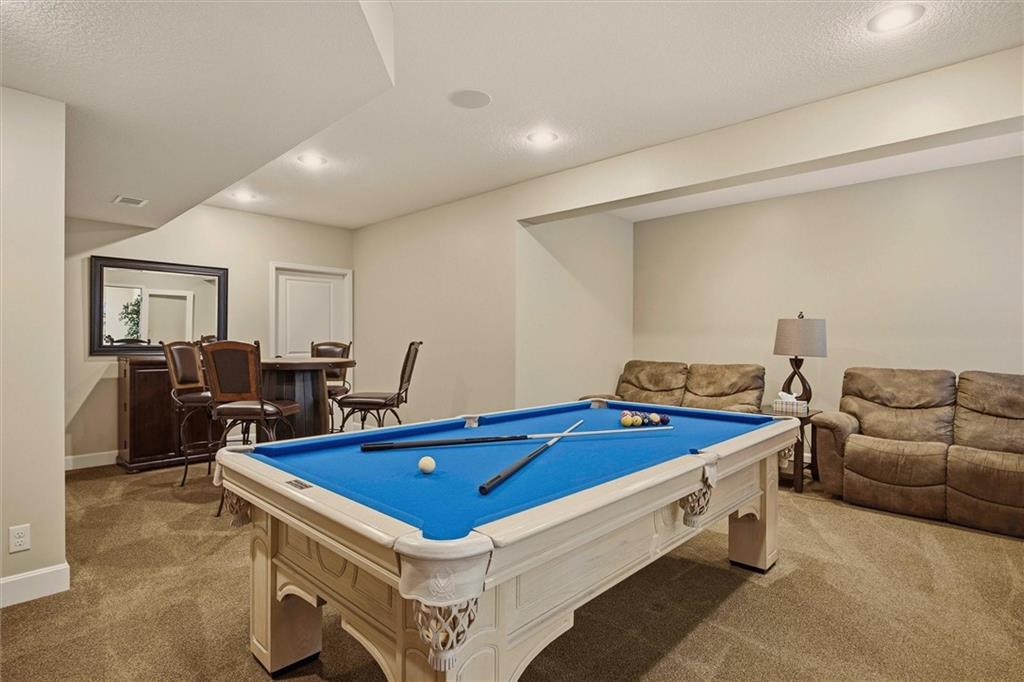
Located in the award-winning DeSoto School District, make sure you don't miss this rare opportunity to own a home that truly has it all! Nestled on a quiet street in the highly sought-after Bristol Valley neighborhood, this beautifully maintained two-story home offers nearly 3,800 square feet of thoughtfully designed living space on a picturesque lot. You will live minutes away from Shawnee Mission Parkway, K-7, new Advent Health Hospital, Lenexa City Center shops/dining, and local trails and parks. Inside, you'll find an open, light-filled floor plan designed for both everyday living and entertaining. The gourmet kitchen features granite countertops, stainless steel appliances, a large center island, a huge walk in pantry, and abundant counter space to entertain your family and guests, especially during holiday seasons. Upstairs, the spacious primary suite offers a spa-like retreat with dual vanities, a large walk-in shower, and an oversized walk-in closet. Three additional bedrooms complete the second floor with a conveniently located second-floor laundry room that adds everyday practicality. The finished lower level expands your living space with a generous recreation room featuring in-ceiling surround sound, a full bathroom, and endless flexibility for a media room, home office, gym, guest suite, or game-day gathering space. Additional highlights include a storm shelter/workshop area, two dedicated storage rooms, and abundant unfinished storage. With 5 bedrooms, 5 bathrooms, a 3-car garage, exceptional storage, and an unbeatable location, this home offers the space, comfort, and lifestyle today's buyers are looking for.
/u.realgeeks.media/urbancoolhomes/Logo-min.png)
Additional Information
- Interior Features
- Ceiling Fan(s), Central Vacuum, Custom Cabinets, Kitchen Island, Pantry, Walk-In Closet(s)
- Exterior Features
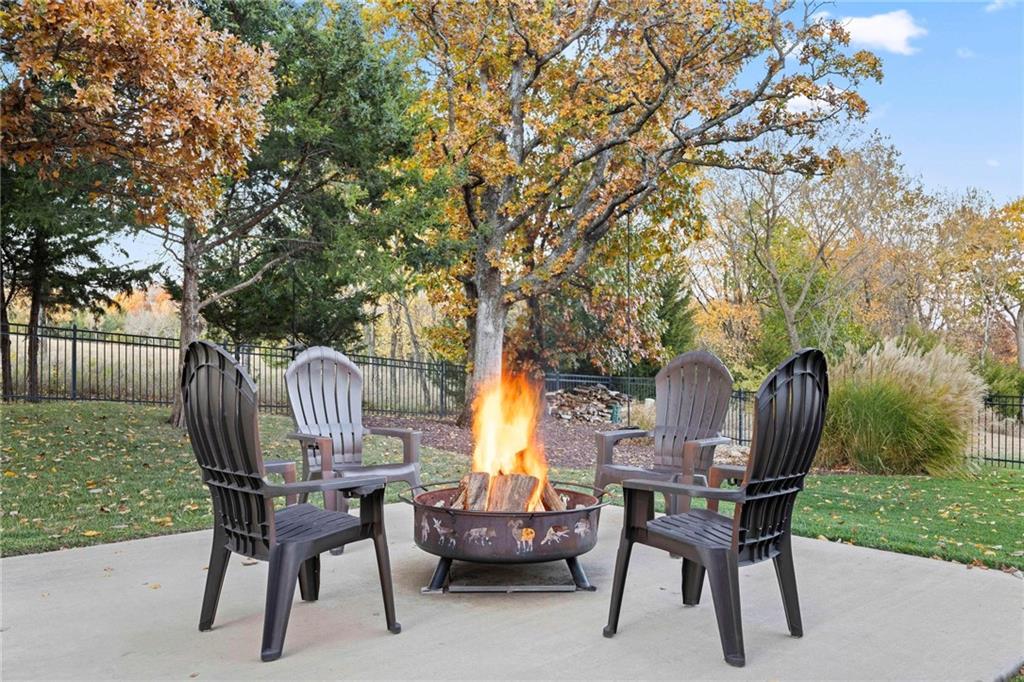
- Hot Tub
- Taxes
- $8,610
- HOA Includes
- Curbside Recycle, Trash
- Appliances
- Dishwasher, Disposal, Humidifier, Microwave, Stainless Steel Appliance(s)
- Heating
- Forced Air
- Air Conditioning
- Electric
- Exterior Construction
- Stone Trim, Stucco & Frame
- Roof
- Composition
- Parking Features
- Attached
- Garage Spaces
- 3
- School District
- De Soto
- Elementary School
- Horizon
- Middle School
- Mill Creek
- High School
- Mill Valley
Listing courtesy of Loughlin & Associates Team of Keller Williams KC North.
Mortgage Calculator
The data relating to real estate displayed on this website comes in part from the Heartland Multiple Listing Service database compilation. The properties displayed on this website may not be all of the properties in the Heartland MLS database compilation, or all of the properties listed with other brokers participating in the Heartland MLS IDX program. Detailed information about the properties displayed on this website includes the name of the listing company.
The information displayed on this page is confidential, proprietary, and copyrighted information of Heartland Multiple Listing Service, Inc. (“Heartland MLS”). Copyright 2026, Heartland Multiple Listing Service, Inc. Heartland MLS and the company represented by this website do not make any warranty or representation concerning the timeliness or accuracy of the information displayed herein. In consideration for the receipt of the information on this page, the recipient agrees to use the information solely for the private noncommercial purpose of identifying a property in which the recipient has a good faith interest in acquiring. Data last updated . Terms of Use