24301 W 80th Place, Lenexa, KS 66227
- $550,000
- 4
- BD
- 3.5
- BA
- 2,787
- SqFt








- List Price
- $550,000
- Status
- ACTIVE
- MLS#
- 2629764
- Subtype
- Residential
- Year Built
- 2005
- Bedrooms
- 4
- Bathrooms
- 3.5
- Full Baths
- 3
- Half Baths
- 1
- Living Area
- 2,787
- Lot Size
- 8,869
- Acres
- 0.20
- Subdivision
- Gleason Glen
Property Description
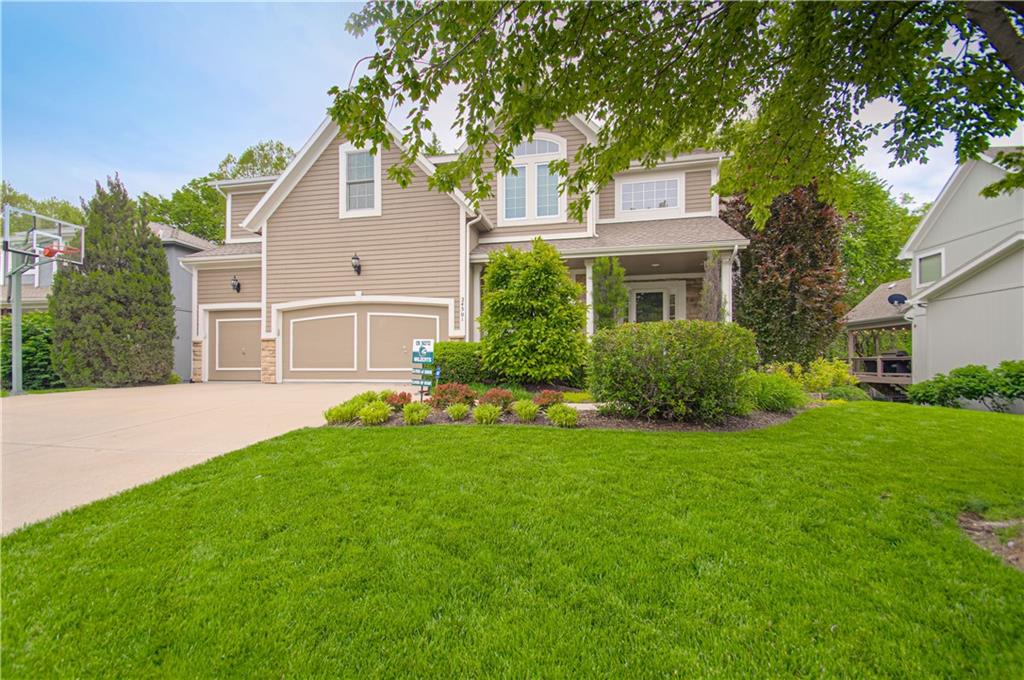
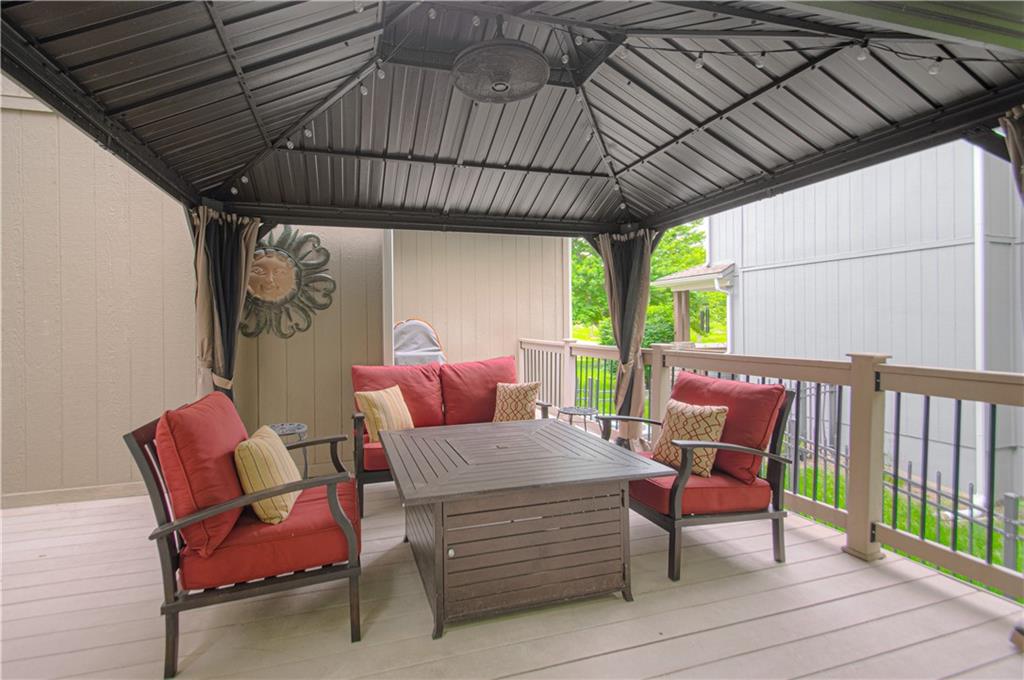
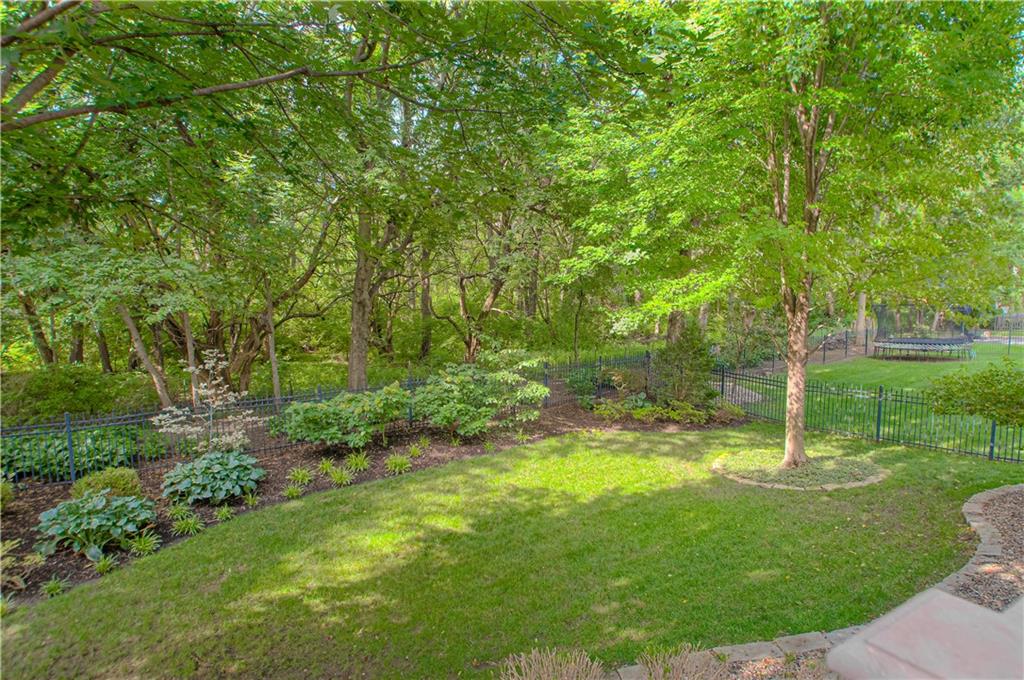
WOW! The views capture you the moment you step inside! Your eyes travel straight through the great room directly to the wall of windows framing a lush TREED area behind! The treed area feels like a retreat insteade of backyard! The view never get olds! Beautiful meticulously maintained 2-story home with incredible entry with soaring ceilings! Step through the front door and your eye goes straight past the entry, through the great room, and out to a wall of windows framing a private, wooded backyard that feels more like a nature preserve than a subdivision lot. The great room centers on a floor-to-ceiling stone fireplace with wood mantel with built-in bookcases that offer real storage instead of just decoration. The whole space is wrapped in beautiful wood floors that expands across the entire first floor. Beautiful updated lighting on first floor, From the kitchen island you can watch the backyard through a run of oversized windows while dinner is on the stove, and the breakfast nook just beyond the island a full eating area with the same tree-lined view. Outside, mature trees create a canopy over the backyard. Composite deck, added in 2006 along with a concrete-slab storage shed tucked underneath it, and the yard is fully fenced with metal fencing. Each bedroom is spacious and has newer carpet in July 2026, the Jack and Jill bathroom was updated with granite counters and tile flooring. The driveway's settled transition into the garage was repaired this July with foam injection.
/u.realgeeks.media/urbancoolhomes/Logo-min.png)
Additional Information
- Interior Features
- Ceiling Fan(s), Kitchen Island, Pantry, Smart Thermostat, Stained Cabinets, Vaulted Ceiling(s), Walk-In Closet(s)
- Taxes
- $6,446
- Appliances
- Dishwasher, Disposal, Microwave, Electric Range, Stainless Steel Appliance(s)
- Heating
- Forced Air, Zoned
- Air Conditioning
- Electric, Zoned
- Exterior Construction
- Frame
- Roof
- Composition
- Parking Features
- Attached, Garage Faces Front
- Garage Spaces
- 3
- School District
- De Soto
- Elementary School
- Mize
- Middle School
- Mill Creek
- High School
- De Soto
Listing courtesy of Cindy Dicianni of RE/MAX State Line.
Mortgage Calculator
The data relating to real estate displayed on this website comes in part from the Heartland Multiple Listing Service database compilation. The properties displayed on this website may not be all of the properties in the Heartland MLS database compilation, or all of the properties listed with other brokers participating in the Heartland MLS IDX program. Detailed information about the properties displayed on this website includes the name of the listing company.
The information displayed on this page is confidential, proprietary, and copyrighted information of Heartland Multiple Listing Service, Inc. (“Heartland MLS”). Copyright 2026, Heartland Multiple Listing Service, Inc. Heartland MLS and the company represented by this website do not make any warranty or representation concerning the timeliness or accuracy of the information displayed herein. In consideration for the receipt of the information on this page, the recipient agrees to use the information solely for the private noncommercial purpose of identifying a property in which the recipient has a good faith interest in acquiring. Data last updated . Terms of Use