1005 WESLEY Avenue, Raymore, MO 64083
- $775,000
- 4
- BD
- 6
- BA
- 4,672
- SqFt






- List Price
- $775,000
- Status
- ACTIVE
- MLS#
- 2629520
- Subtype
- Residential
- Year Built
- 1997
- Bedrooms
- 4
- Bathrooms
- 6
- Full Baths
- 6
- Living Area
- 4,672
- Lot Size
- 400,752
- Acres
- 9.20
- Subdivision
- Jwedea
Property Description
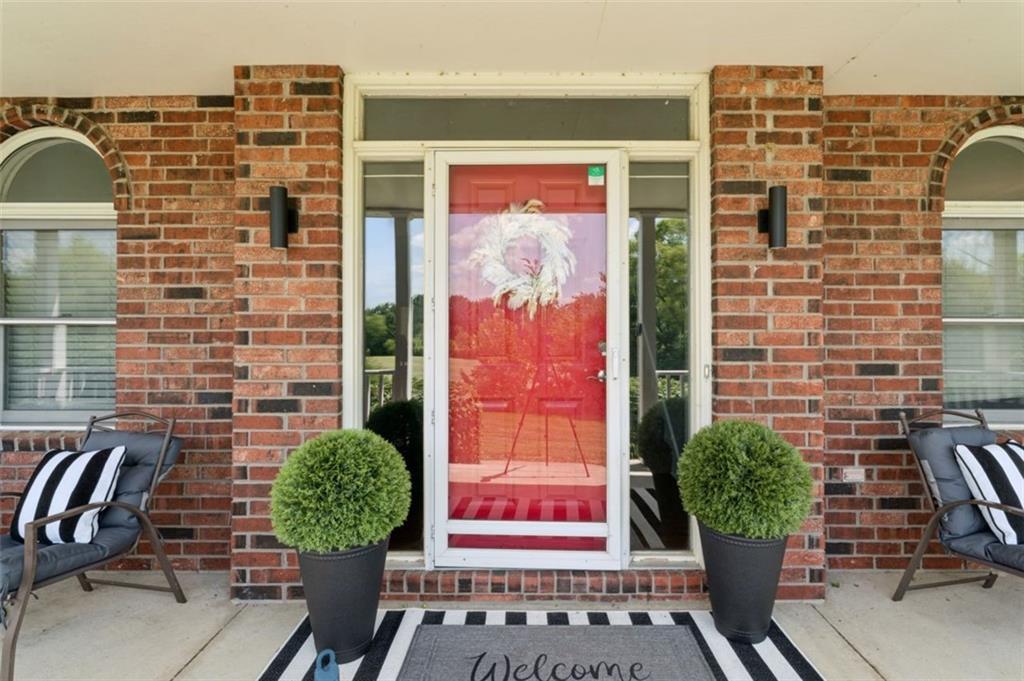
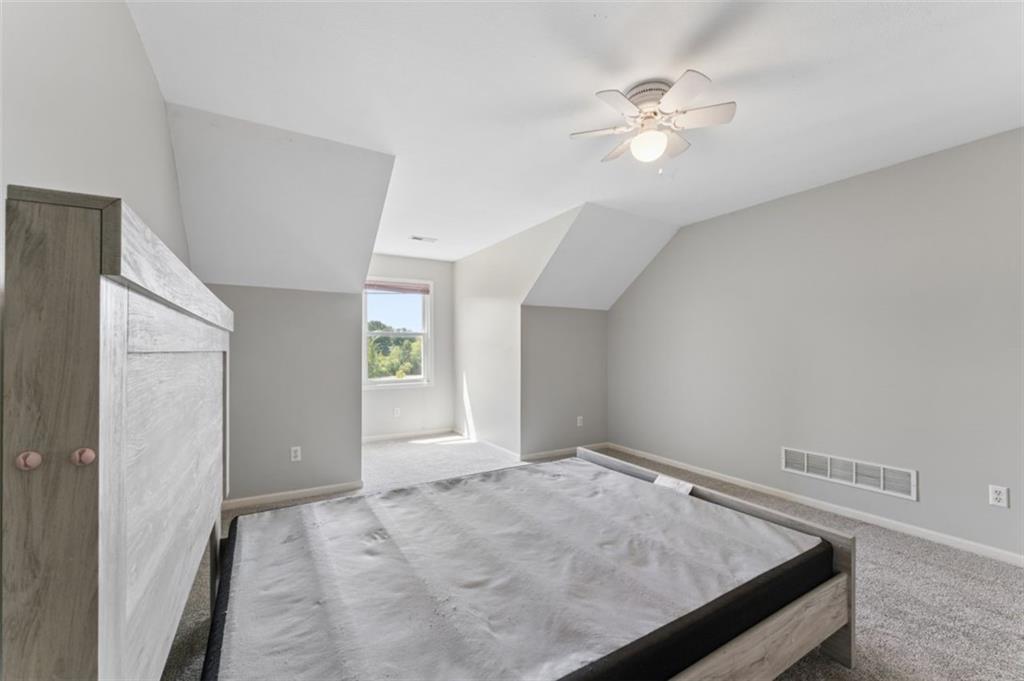
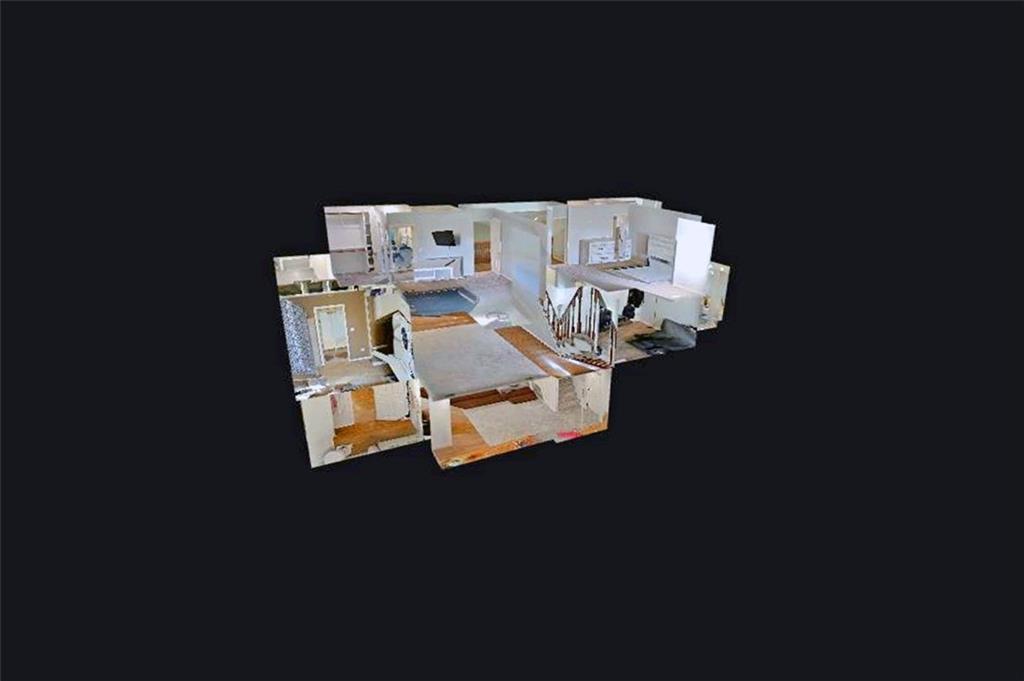
ACREAGE LOVERS DREAM! Welcome to this impressive custom-built 1.5-story estate nestled on 9.2 picturesque acres complete with a stunning 2-acre stocked pond—the perfect blend of privacy, space, and convenience. This exceptional home offers 4 spacious bedrooms plus 2 non-conforming bedrooms in the basement, 6 bathrooms, and a thoughtfully designed floor plan featuring dual staircases, dual-zoned HVAC, and quality craftsmanship throughout. The heart of the home is the oversized chef's kitchen with an abundance of cabinetry, room for center island, and a large walk-in pantry—ideal for entertaining or everyday living. Upstairs, you'll find a huge bonus room with its own private entrance, already framed and ready to be finished into a guest suite, home office, studio, or income-producing space. Outdoor enthusiasts and hobbyists will appreciate the 38-foot-wide, oversized 3-car garage, providing ample room for vehicles, lawn equipment, ATVs, boats, and all your toys. Additional features include two water heaters, covered front porch, fenced dog quarters, and expansive acreage that can easily accommodate a large outbuilding, workshop, or additional recreational amenities. Enjoy peaceful country living without sacrificing convenience, with quick access to shopping, dining, and major highways. This one-of-a-kind Cass County estate offers endless possibilities and is truly a rare opportunity. Schedule your private showing today!
/u.realgeeks.media/urbancoolhomes/Logo-min.png)
Additional Information
- Interior Features
- Ceiling Fan(s), Expandable Attic, Pantry, Vaulted Ceiling(s), Walk-In Closet(s)
- Taxes
- $6,472
- Appliances
- Dishwasher, Disposal, Microwave, Electric Range
- Heating
- Forced Air, Zoned
- Air Conditioning
- Attic Fan, Electric
- Exterior Construction
- Brick Trim, Wood Siding
- Roof
- Composition
- Parking Features
- Built-In, Garage Door Opener, Garage Faces Side
- Garage Spaces
- 3
- School District
- Raymore-Peculiar
- Elementary School
- Bridle Ridge
- Middle School
- Raymore-Peculiar South
- High School
- Ray-Pec
Listing courtesy of Chad Novotny of EXP Realty LLC.
Mortgage Calculator
The data relating to real estate displayed on this website comes in part from the Heartland Multiple Listing Service database compilation. The properties displayed on this website may not be all of the properties in the Heartland MLS database compilation, or all of the properties listed with other brokers participating in the Heartland MLS IDX program. Detailed information about the properties displayed on this website includes the name of the listing company.
The information displayed on this page is confidential, proprietary, and copyrighted information of Heartland Multiple Listing Service, Inc. (“Heartland MLS”). Copyright 2026, Heartland Multiple Listing Service, Inc. Heartland MLS and the company represented by this website do not make any warranty or representation concerning the timeliness or accuracy of the information displayed herein. In consideration for the receipt of the information on this page, the recipient agrees to use the information solely for the private noncommercial purpose of identifying a property in which the recipient has a good faith interest in acquiring. Data last updated . Terms of Use