11275 S Gleason Road, Olathe, KS 66061
- $820,000
- 4
- BD
- 3
- BA
- 3,264
- SqFt






- List Price
- $820,000
- Status
- ACTIVE
- MLS#
- 2628437
- Subtype
- Residential
- Year Built
- 2025
- Bedrooms
- 4
- Bathrooms
- 3
- Full Baths
- 3
- Living Area
- 3,264
- Lot Size
- 14,033
- Acres
- 0.32
- Subdivision
- Prairie Canyon
Property Description
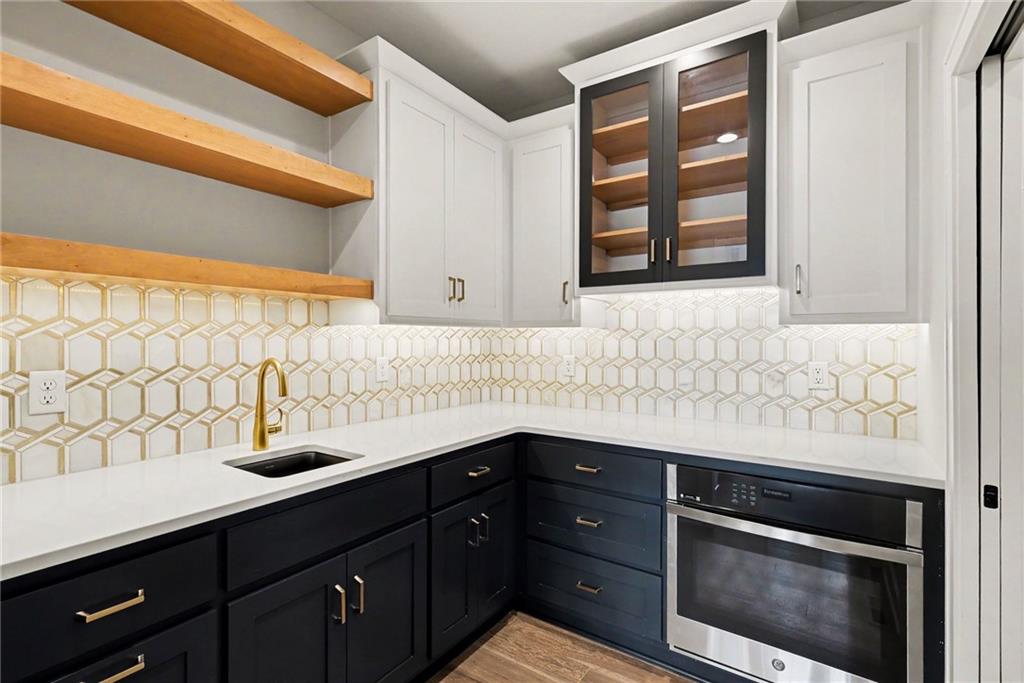
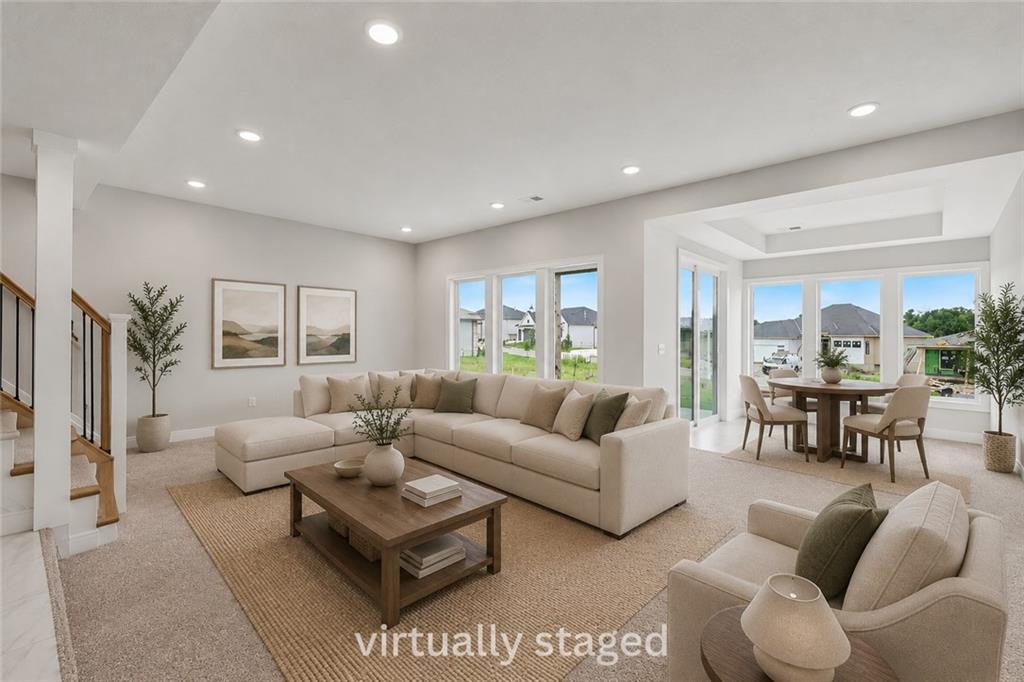
Experience luxury, low-maintenance living in this stunning new construction villa by Crestwood Custom Homes in the highly sought-after Prairie Canyon community. Perfectly positioned on a premium cul-de-sac lot backing east, this beautifully designed reverse 1.5-story home offers breathtaking ridge-top views and an open, light-filled floor plan. The spacious great room features soaring ceilings and a striking fireplace, flowing seamlessly into the gourmet kitchen, dining area, and inviting sunroom. The main level includes a luxurious primary suite with spa-inspired bath and walk-in closet, plus a versatile secondary bedroom perfect for guests or a home office. The finished walkout lower level expands your living space with two additional bedrooms, a full bath, a walk-up bar, and a generous recreation area ideal for entertaining. The basement is also stubbed for a future bathroom, offering added flexibility for future expansion. Enjoy maintenance-provided living with exceptional craftsmanship, thoughtful design, and easy access to shopping, dining, golf, and major highways. This is elevated living at its finest in one of Olathe's premier new home communities
/u.realgeeks.media/urbancoolhomes/Logo-min.png)
Additional Information
- Interior Features
- Ceiling Fan(s), Kitchen Island, Pantry, Walk-In Closet(s)
- Taxes
- $13,000
- HOA Includes
- Lawn Service, Snow Removal
- Appliances
- Cooktop, Dishwasher, Disposal, Exhaust Fan, Humidifier, Microwave, Electric Range
- Heating
- Forced Air
- Air Conditioning
- Electric
- Exterior Construction
- Frame, Wood Siding
- Roof
- Composition
- Parking Features
- Attached, Garage Faces Front
- Garage Spaces
- 3
- School District
- Olathe
- Elementary School
- Cedar Creek
- Middle School
- Mission Trail
- High School
- Olathe West
Listing courtesy of Karim Majed of Keller Williams Realty Partners Inc..
Mortgage Calculator
The data relating to real estate displayed on this website comes in part from the Heartland Multiple Listing Service database compilation. The properties displayed on this website may not be all of the properties in the Heartland MLS database compilation, or all of the properties listed with other brokers participating in the Heartland MLS IDX program. Detailed information about the properties displayed on this website includes the name of the listing company.
The information displayed on this page is confidential, proprietary, and copyrighted information of Heartland Multiple Listing Service, Inc. (“Heartland MLS”). Copyright 2026, Heartland Multiple Listing Service, Inc. Heartland MLS and the company represented by this website do not make any warranty or representation concerning the timeliness or accuracy of the information displayed herein. In consideration for the receipt of the information on this page, the recipient agrees to use the information solely for the private noncommercial purpose of identifying a property in which the recipient has a good faith interest in acquiring. Data last updated . Terms of Use