4713 NW Sienna Ridge, Riverside, MO 64150
- $893,500
- 5
- BD
- 4
- BA
- 3,118
- SqFt






- List Price
- $893,500
- Status
- ACTIVE
- MLS#
- 2628189
- Subtype
- Residential
- Year Built
- 2026
- Bedrooms
- 5
- Bathrooms
- 4
- Full Baths
- 4
- Living Area
- 3,118
- Lot Size
- 11,325
- Acres
- 0.26
- Subdivision
- Montebella
Property Description
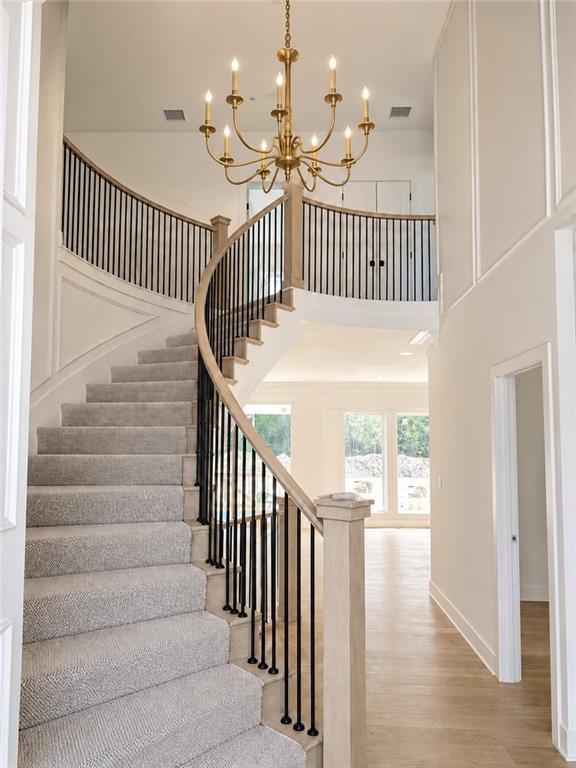
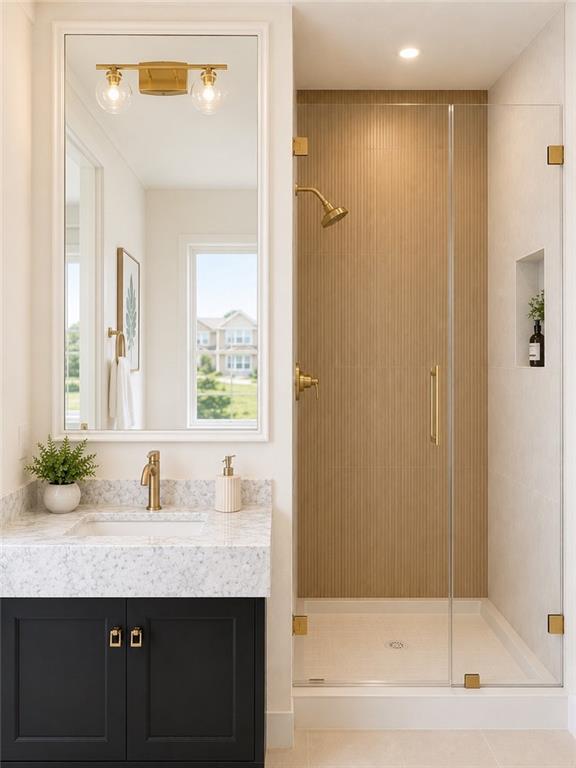
Prepare to be impressed by this stunning new construction home featuring a grand two-story entry and elegant curved staircase that makes a lasting first impression. Offering 5 bedrooms, 4 full bathrooms, and multiple flexible living spaces, this thoughtfully designed home provides room for everyone. The heart of the home is the expansive kitchen, boasting abundant cabinetry, generous countertop space, and an oversized island—perfect for entertaining, meal preparation, and everyday living. The main-level bedroom with direct access to a full bath is ideal for guests, a private home office, or a multi-generational living arrangement. An additional main-floor flex room offers endless possibilities as a second office, playroom, hobby space, or even an oversized pantry. A convenient second laundry room on the main level adds extra functionality. Step outside to the spacious deck overlooking beautiful tree-lined views, creating the perfect place to relax or entertain. Retreat to the luxurious primary suite featuring soaring ceilings and a spa-inspired bath complete with an oversized walk-in shower, dual vanities, freestanding soaking tub, abundant linen storage, and designer tile, glass, and fixture selections. The expansive walk-in closet and second laundry room on the upper level make everyday living effortless. Upstairs, four additional bedrooms surround a versatile loft that overlooks the dramatic entry below, providing the perfect gathering space, homework area, or second family room. The unfinished basement is already stubbed for a future bathroom, making it easy to create additional living space as your needs grow. Located in the highly sought-after Montebella subdivision, this exceptional home combines luxury, functionality, and timeless design in one incredible package.
/u.realgeeks.media/urbancoolhomes/Logo-min.png)
Additional Information
- Interior Features
- Ceiling Fan(s), Custom Cabinets, Kitchen Island, Pantry, Walk-In Closet(s)
- Appliances
- Dishwasher, Disposal, Microwave
- Heating
- Forced Air
- Air Conditioning
- Electric
- Exterior Construction
- Stone & Frame
- Roof
- Composition
- Parking Features
- Attached, Garage Faces Front
- Garage Spaces
- 3
- School District
- Park Hill
- Elementary School
- South East
- Middle School
- Walden
- High School
- Park Hill South
Listing courtesy of John Barth of RE/MAX Innovations.
Mortgage Calculator
The data relating to real estate displayed on this website comes in part from the Heartland Multiple Listing Service database compilation. The properties displayed on this website may not be all of the properties in the Heartland MLS database compilation, or all of the properties listed with other brokers participating in the Heartland MLS IDX program. Detailed information about the properties displayed on this website includes the name of the listing company.
The information displayed on this page is confidential, proprietary, and copyrighted information of Heartland Multiple Listing Service, Inc. (“Heartland MLS”). Copyright 2026, Heartland Multiple Listing Service, Inc. Heartland MLS and the company represented by this website do not make any warranty or representation concerning the timeliness or accuracy of the information displayed herein. In consideration for the receipt of the information on this page, the recipient agrees to use the information solely for the private noncommercial purpose of identifying a property in which the recipient has a good faith interest in acquiring. Data last updated . Terms of Use