10426 Alhambra Street, Overland Park, KS 66207
- $1,335,000
- 5
- BD
- 4.5
- BA
- 4,624
- SqFt















- List Price
- $1,335,000
- Status
- ACTIVE
- MLS#
- 2627979
- Subtype
- Residential
- Year Built
- 1978
- Bedrooms
- 5
- Bathrooms
- 4.5
- Full Baths
- 4
- Half Baths
- 1
- Living Area
- 4,624
- Lot Size
- 16,130
- Acres
- 0.37
- Subdivision
- Mission Forest
Property Description
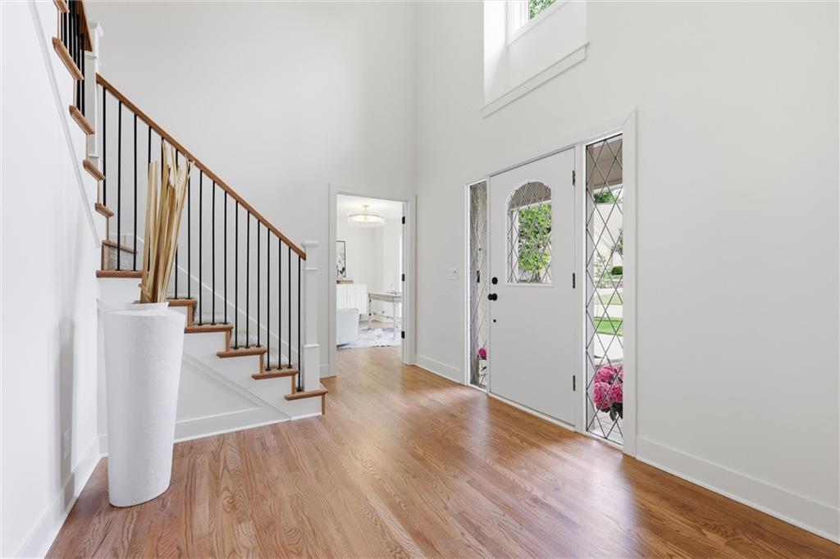
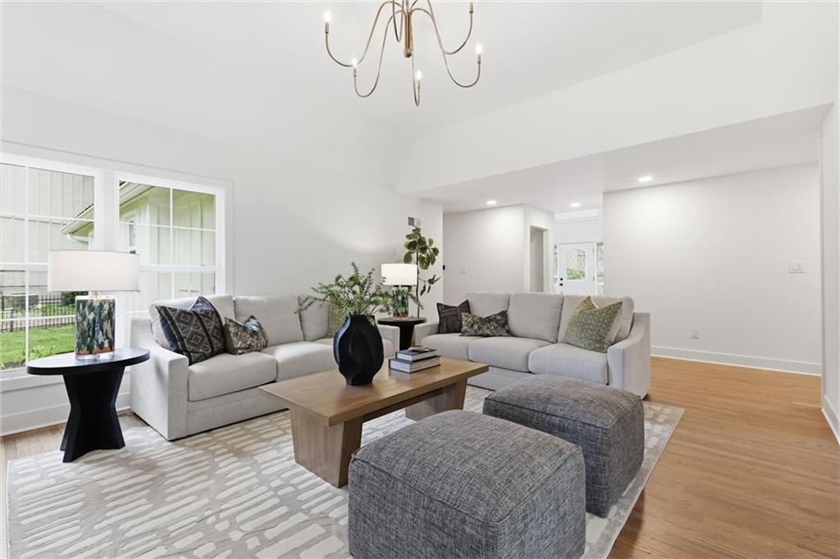
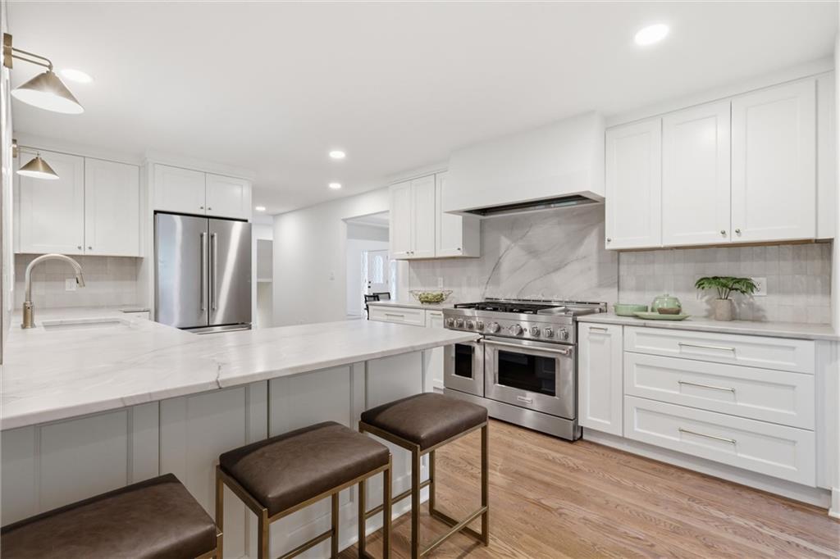
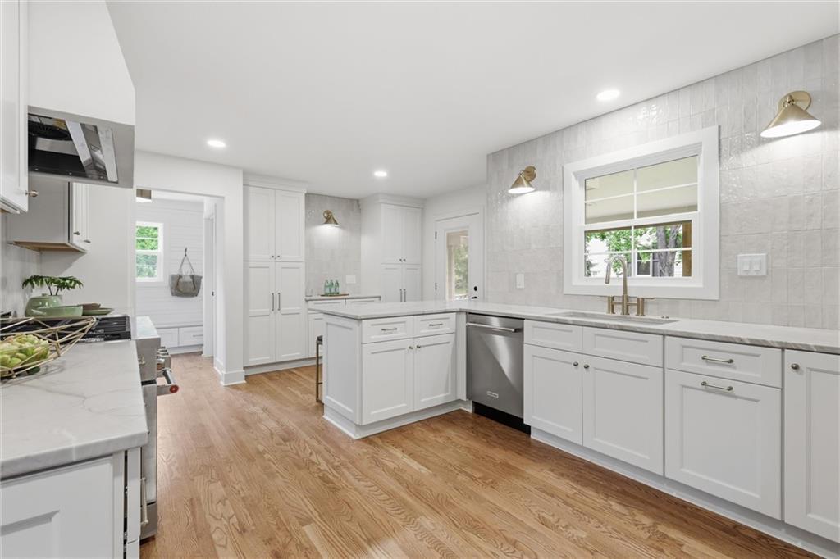
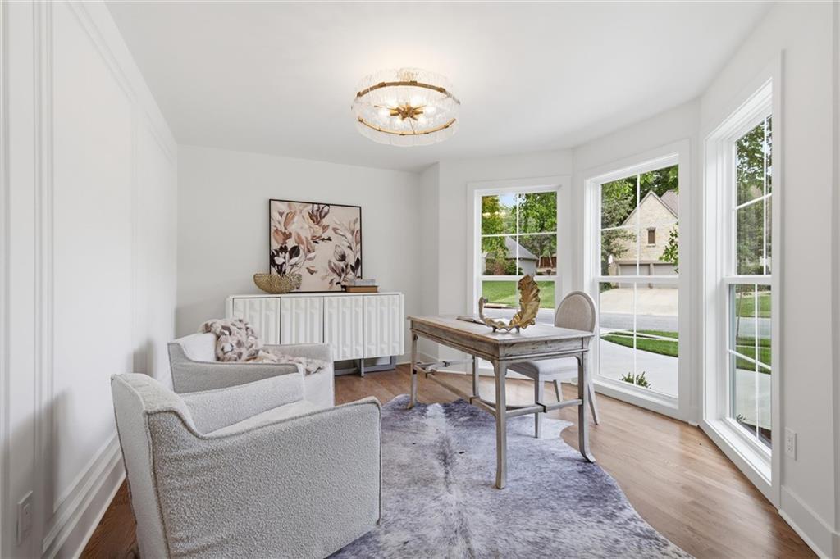
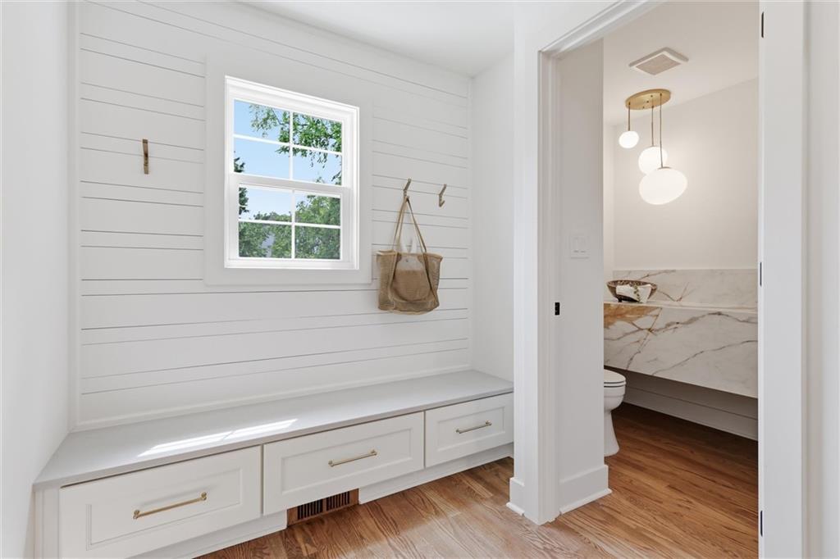
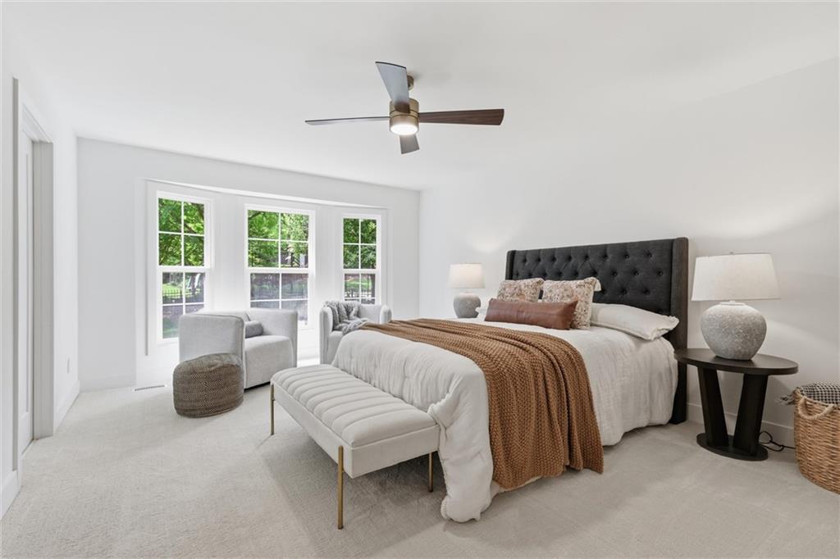
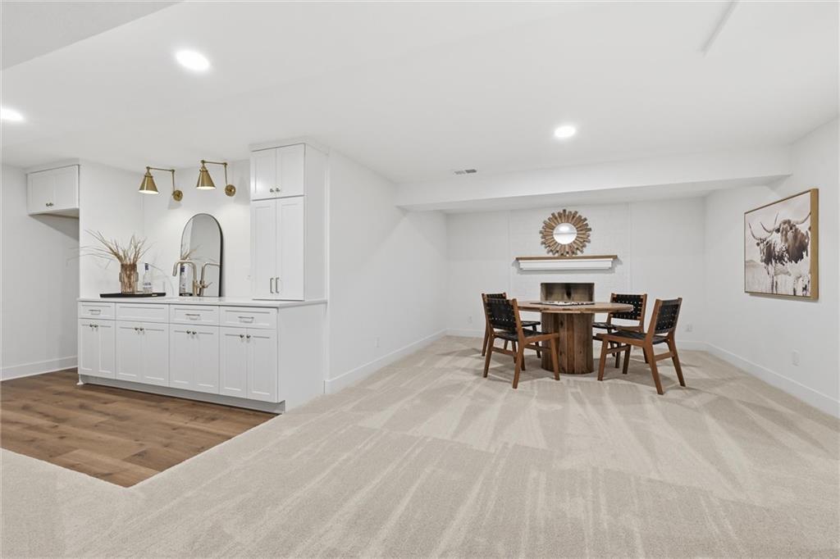
Luxury meets thoughtful design in this fully reimagined home in the perfect location! Rebuild with intention, this high-end custom renovation offers the perfect blend of modern finished, functional layout, and timeless style. From the moment you arrive, you'll notice the brand-new driveway, fresh exterior paint and new landscaping that set the tone for what's inside. Step through the door to discover gleaming hardwood floors flowing throughout, complemented by new interior doors and trim and designer lighting at every turn. The open-concept layout in anchored by a stunning, fully renovated kitchen featuring all new cabinetry, quartzite countertops, and a complete suite of new appliances—perfect for both everyday living and entertaining. The main-level master suite offers a true retreat with a beautifully updated en-suite bath and the added convenience of a private laundry hookup in the master closet—plus an additional laundry room upstairs to support busy households. Every bathroom in the home has been completely refreshed with new tile, modern finishes, and cohesive design. Downstairs, the finished basement expands your living space with endless possibilities--large rec space, cozy fireplace, wet bar, full bath and 6th non-conforming bedroom. Out back, enjoy the brand-new covered composite deck and fenced yard, ideal for relaxing or entertaining year-round. With major upgrades including electrical brought up to current building code, new windows, flooring, cabinetry, lighting, and more, this home offers the feel of new construction in an established, highly desirable Overland Park location. Close to award winning Brookwood Elementary, parks, trails, shops, dining and highway access. A rare opportunity to own a turnkey, professionally designed home where no detail has been overlooked.
/u.realgeeks.media/urbancoolhomes/Logo-min.png)
Additional Information
- Interior Features
- Cedar Closet, Ceiling Fan(s), Custom Cabinets, Pantry, Vaulted Ceiling(s), Walk-In Closet(s), Wet Bar
- Taxes
- $7,060
- HOA Includes
- Curbside Recycle, Trash
- Heating
- Natural Gas, Zoned
- Air Conditioning
- Multi Units, Electric
- Exterior Construction
- Board & Batten Siding, Brick/Mortar, Wood Siding
- Roof
- Metal
- Parking Features
- Attached, Garage Door Opener, Garage Faces Side
- Garage Spaces
- 2
- School District
- Shawnee Mission
- Elementary School
- Brookwood
- Middle School
- Indian Woods
- High School
- SM South
Listing courtesy of Andy Blake of Real Broker, LLC.
Mortgage Calculator
The data relating to real estate displayed on this website comes in part from the Heartland Multiple Listing Service database compilation. The properties displayed on this website may not be all of the properties in the Heartland MLS database compilation, or all of the properties listed with other brokers participating in the Heartland MLS IDX program. Detailed information about the properties displayed on this website includes the name of the listing company.
The information displayed on this page is confidential, proprietary, and copyrighted information of Heartland Multiple Listing Service, Inc. (“Heartland MLS”). Copyright 2026, Heartland Multiple Listing Service, Inc. Heartland MLS and the company represented by this website do not make any warranty or representation concerning the timeliness or accuracy of the information displayed herein. In consideration for the receipt of the information on this page, the recipient agrees to use the information solely for the private noncommercial purpose of identifying a property in which the recipient has a good faith interest in acquiring. Data last updated . Terms of Use