19207 NE 128th Street, Kearney, MO 64060
- $725,000
- 4
- BD
- 3
- BA
- 2,860
- SqFt
















- List Price
- $725,000
- Status
- ACTIVE
- MLS#
- 2627651
- Subtype
- Residential
- Year Built
- 1992
- Bedrooms
- 4
- Bathrooms
- 3
- Full Baths
- 3
- Living Area
- 2,860
- Lot Size
- 385,506
- Acres
- 8.85
- Subdivision
- Other
Property Description
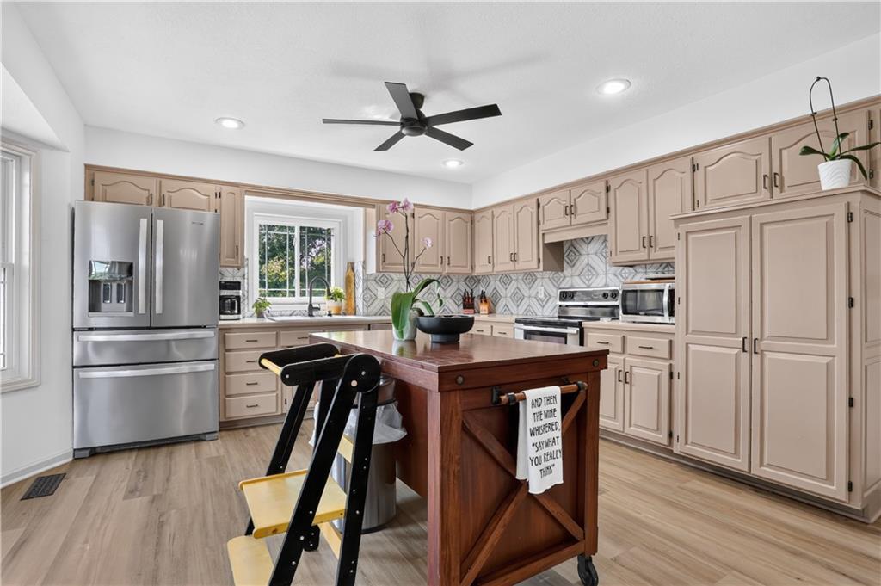
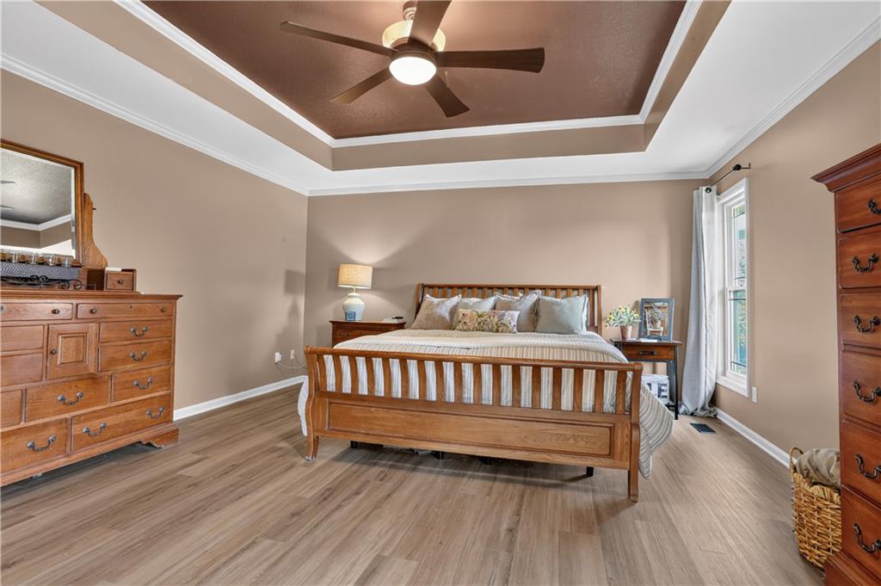
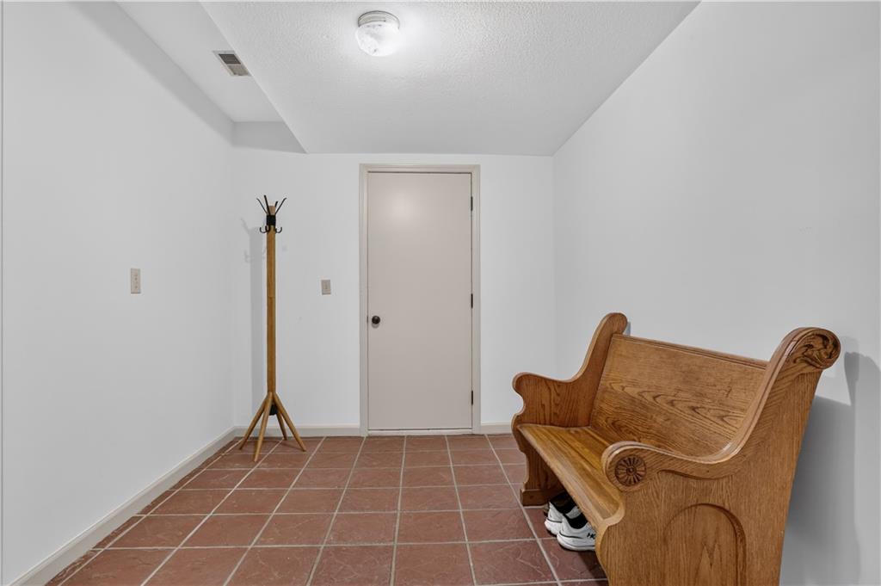
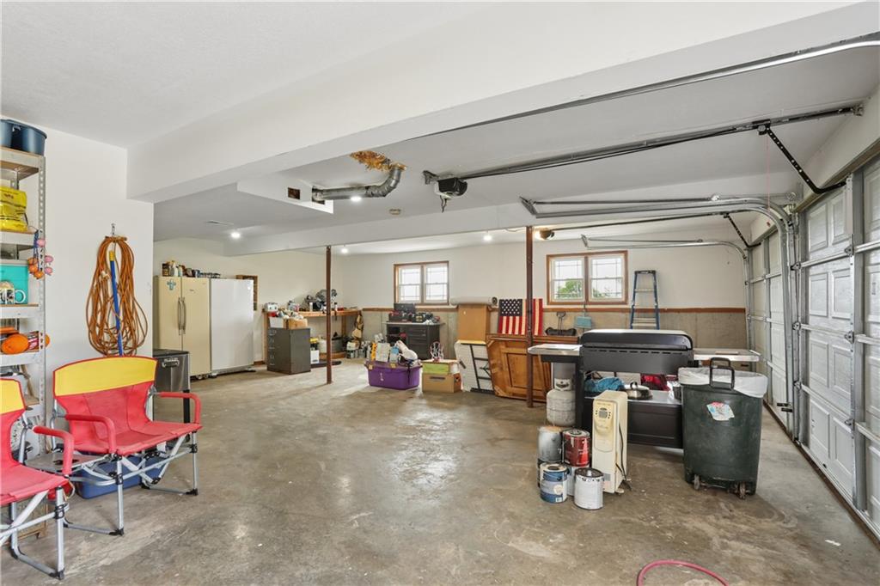
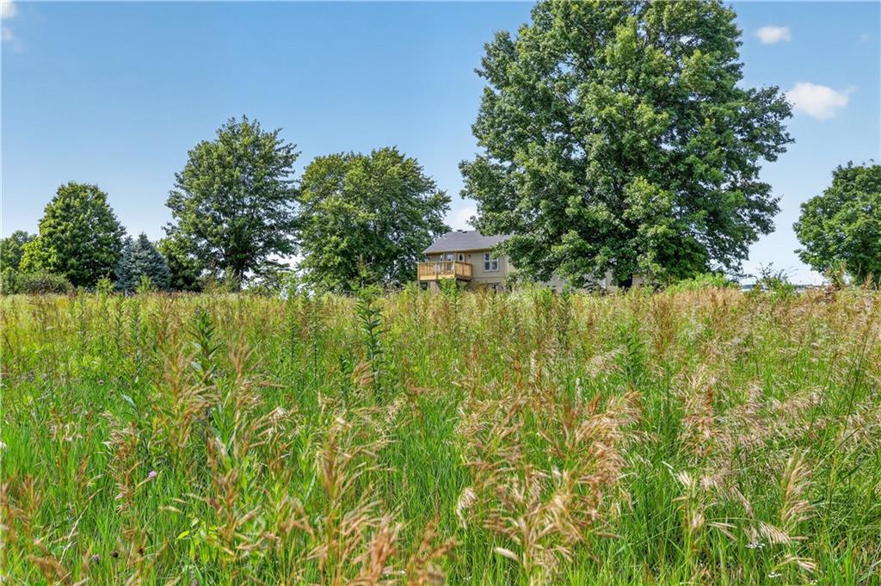
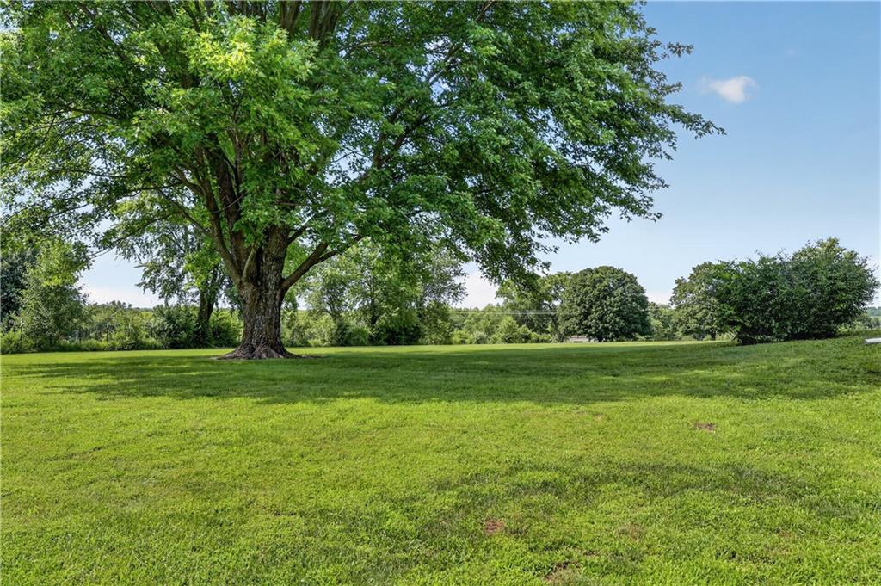
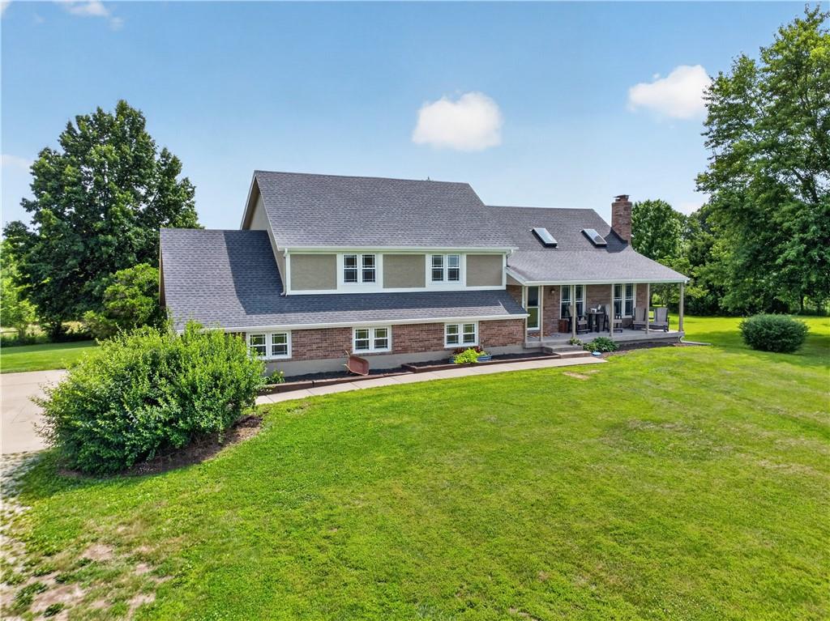
Situated on 8.85 acres in Kearney, this 4 Bedroom, 3 Bathroom home offers the space, flexibility, & outbuilding buyers are searching for. Great Room welcomes you with vaulted ceiling, skylights, masonry fireplace with Heatilator, Luxury Vinyl Plank Flooring, & abundant natural light. Multiple living areas, generous room sizes, & thoughtful updates create a home equally suited for everyday living, entertaining, hobbies, or recreation. Eat-In Kitchen overlooks the Great Room & features stainless steel appliances, double oven, pantry storage, Luxury Vinyl Plank Flooring, & walkout access to the Deck overlooking the property. Primary Suite includes trayed ceiling, updated Bathroom with skylight, jetted tub, tiled shower, dual sinks, & Walk-In Closet. Two additional Upper Level Bedrooms are complemented by an updated Hall Bathroom featuring vessel sink, tiled shower, hexagon tile flooring, & built-in storage. Unique Bonus Area offers a built-in bed, desk, shelving, & drawers creating flexible space for office, study, recreation, or overnight guests. Finished Walkout Lower Level expands the living space with Family Room, 4th Bedroom, Full Bathroom, Mudroom, Laundry Room, & abundant storage. French doors provide access to the Patio while additional unfinished space houses mechanical systems, central vacuum, water softener, & storage shelving. Attached Garage includes additional workshop or bonus garage space. Outside, the acreage setting features a pond, fenced sections, wooded areas, open ground, garden space, Covered Front Porch, Deck, Patio, & gravel driveway. The 57' x 52' Outbuilding offers 20' ceilings, electricity, front & rear access, concrete & dirt flooring, providing exceptional space for equipment, livestock, hobbies, storage, or business use. Located in the Kearney School District, this property combines acreage, functionality, & versatility in one unique offering.
/u.realgeeks.media/urbancoolhomes/Logo-min.png)
Additional Information
- Interior Features
- Ceiling Fan(s), Central Vacuum, Custom Cabinets, Pantry, Vaulted Ceiling(s), Walk-In Closet(s)
- Taxes
- $3,899
- Appliances
- Dishwasher, Disposal, Humidifier, Electric Range, Free-Standing Electric Oven, Water Purifier, Water Softener
- Heating
- Propane
- Air Conditioning
- Electric
- Exterior Construction
- Brick Trim, Concrete, Wood Siding
- Roof
- Composition
- Parking Features
- Attached, Garage Door Opener, Garage Faces Rear, Garage Faces Side
- Garage Spaces
- 3
- School District
- Kearney
- Elementary School
- Southview
- Middle School
- Kearney
- High School
- Kearney
Listing courtesy of Brenda Shores of Real Broker, LLC.
Mortgage Calculator
The data relating to real estate displayed on this website comes in part from the Heartland Multiple Listing Service database compilation. The properties displayed on this website may not be all of the properties in the Heartland MLS database compilation, or all of the properties listed with other brokers participating in the Heartland MLS IDX program. Detailed information about the properties displayed on this website includes the name of the listing company.
The information displayed on this page is confidential, proprietary, and copyrighted information of Heartland Multiple Listing Service, Inc. (“Heartland MLS”). Copyright 2026, Heartland Multiple Listing Service, Inc. Heartland MLS and the company represented by this website do not make any warranty or representation concerning the timeliness or accuracy of the information displayed herein. In consideration for the receipt of the information on this page, the recipient agrees to use the information solely for the private noncommercial purpose of identifying a property in which the recipient has a good faith interest in acquiring. Data last updated . Terms of Use