23834 W 58th Place, Shawnee, KS 66226
- $769,905
- 4
- BD
- 3
- BA
- 3,828
- SqFt








- List Price
- $769,905
- Status
- ACTIVE
- MLS#
- 2627133
- Subtype
- Residential
- Year Built
- 2023
- Bedrooms
- 4
- Bathrooms
- 3
- Full Baths
- 3
- Living Area
- 3,828
- Lot Size
- 12,046
- Acres
- 0.28
- Subdivision
- Canyon Lakes
Property Description
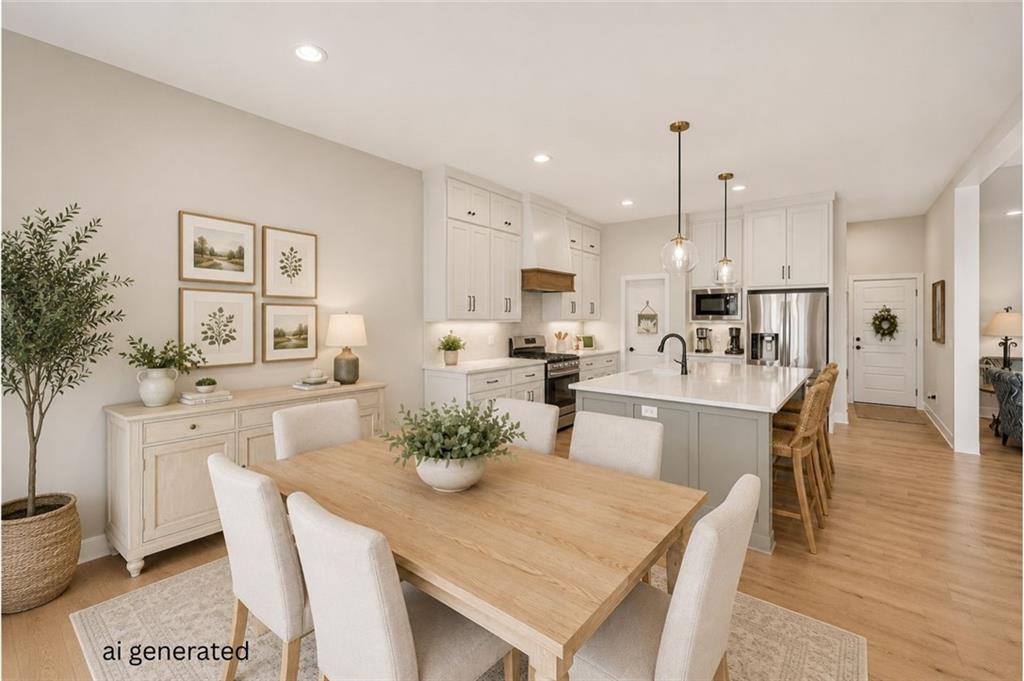
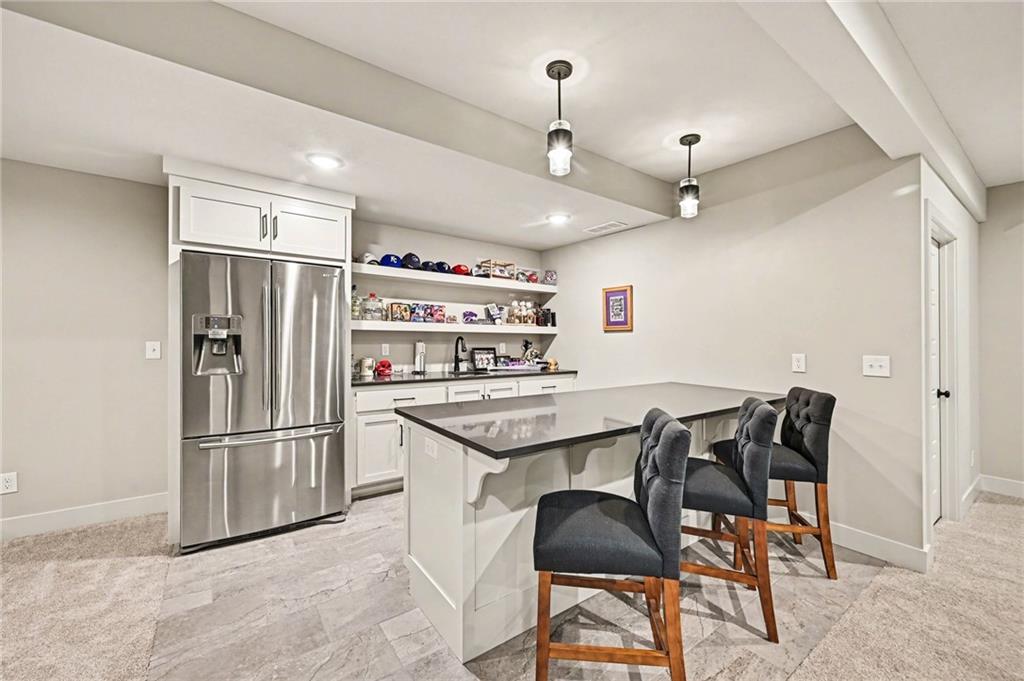
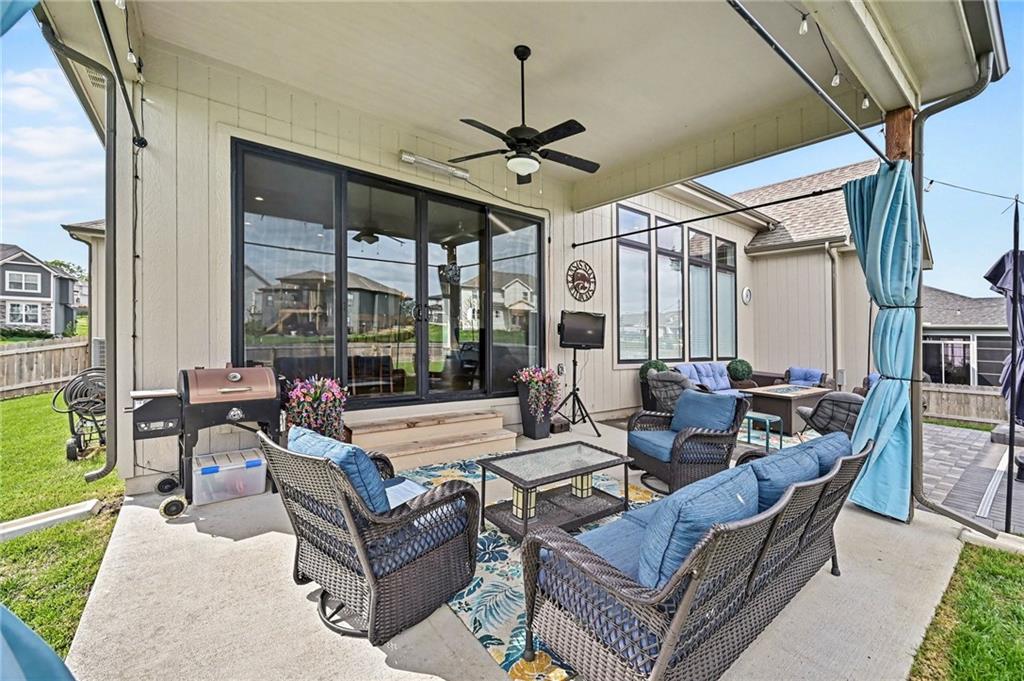
Welcome to Canyon Lakes, where style, space, and thoughtful design come together in this stunning KC Builders & Design Chalet XP reverse 1.5-story offering 3,828 square feet of finished living space. Soaring ceilings, exposed beams, walls of windows, and an open floor plan create an inviting atmosphere perfect for everyday living and entertaining. The spacious kitchen features an oversized quartz island, gas range, custom cabinetry, stainless appliances, and a walk-in pantry with convenient dual access from both the kitchen and garage entry hall. The main-level primary suite offers a spa-inspired bath, generous walk-in closet, and direct access to the laundry room. A second bedroom and full bath on the main level provide flexibility for guests or a home office. The finished lower level expands your living space with a large rec room, wet bar, two additional bedrooms, and a Jack-and-Jill bath. Outside, enjoy the covered patio and extended paver patio, permanent under-eave lighting, landscape lighting, full irrigation system, and fenced backyard. Located in Canyon Lakes adjacent to Belmont Elementary, this home also benefits from exciting neighborhood amenities with construction underway on the community pool, projected to open for the 2027 season. Skip the builder timeline and enjoy a home where the upgrades are already complete and ready for you to enjoy.
/u.realgeeks.media/urbancoolhomes/Logo-min.png)
Additional Information
- Interior Features
- Ceiling Fan(s), Kitchen Island, Painted Cabinets, Pantry, Vaulted Ceiling(s), Walk-In Closet(s), Wet Bar
- Taxes
- $9,504
- Appliances
- Dishwasher, Disposal, Exhaust Fan, Microwave, Gas Range, Stainless Steel Appliance(s)
- Heating
- Natural Gas
- Air Conditioning
- Electric
- Exterior Construction
- Frame, Stone Trim
- Roof
- Composition
- Parking Features
- Attached, Garage Door Opener, Garage Faces Front
- Garage Spaces
- 3
- School District
- De Soto
- Elementary School
- Belmont
- Middle School
- Mill Creek
- High School
- De Soto
Listing courtesy of Jodi Carey of Real Broker, LLC.
Mortgage Calculator
The data relating to real estate displayed on this website comes in part from the Heartland Multiple Listing Service database compilation. The properties displayed on this website may not be all of the properties in the Heartland MLS database compilation, or all of the properties listed with other brokers participating in the Heartland MLS IDX program. Detailed information about the properties displayed on this website includes the name of the listing company.
The information displayed on this page is confidential, proprietary, and copyrighted information of Heartland Multiple Listing Service, Inc. (“Heartland MLS”). Copyright 2026, Heartland Multiple Listing Service, Inc. Heartland MLS and the company represented by this website do not make any warranty or representation concerning the timeliness or accuracy of the information displayed herein. In consideration for the receipt of the information on this page, the recipient agrees to use the information solely for the private noncommercial purpose of identifying a property in which the recipient has a good faith interest in acquiring. Data last updated . Terms of Use