7106 W 185th Terrace, Overland Park, KS 66085
- $1,792,897
- 4
- BD
- 5.5
- BA
- 4,894
- SqFt


- List Price
- $1,792,897
- Status
- ACTIVE
- MLS#
- 2627038
- Subtype
- Residential
- Bedrooms
- 4
- Bathrooms
- 5.5
- Full Baths
- 4
- Half Baths
- 2
- Living Area
- 4,894
- Lot Size
- 21,235
- Acres
- 0.49
- Subdivision
- Walnut Reserve
Property Description
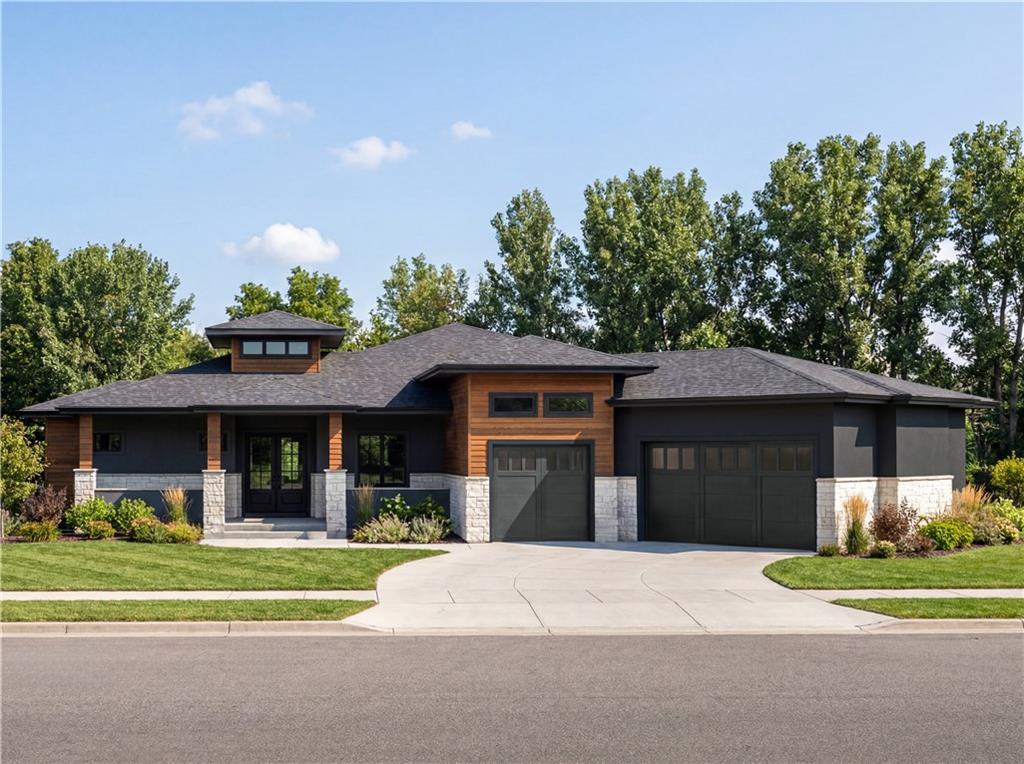
The Ridgeline by Top Shelf Home Builders on Lot 2 in Walnut Reserve. This stunning reverse 1.5-story home offers nearly 4,900 square feet of thoughtfully designed living space on a 1/2 acre in Overland Park's newest luxury community. A private front porch welcomes you into an open-concept floor plan featuring soaring ceilings, a dedicated study, guest suite, and an expansive great room with custom built-ins, beam accents, and designer finishes throughout. The chef's kitchen is designed for entertaining with premium cabinetry, a dramatic stone feature wall, premium appliances featuring a 60" gas range and 48" refrigerator, oversized island, and a butler's pantry. The luxurious main-level primary suite offers a standing tub and an exceptional custom closet complete with built-in dresser, center island, and extensive shelving. The finished lower level is built for entertaining with a spacious recreation room, custom wet bar with beverage coolers, ice maker, a wine room, built-in media wall, and two additional bedrooms with private baths. Enjoy outdoor living with a covered patio and extensive landscaping. Additional features include a 4-car garage, premium exterior finishes, designer lighting, and energy-efficient construction. Located in the award-winning Blue Valley School District with convenient access to shopping, dining, and highways. Estimated completion summer of 2027.
/u.realgeeks.media/urbancoolhomes/Logo-min.png)
Additional Information
- Interior Features
- Ceiling Fan(s), Custom Cabinets, Kitchen Island, Painted Cabinets, Pantry, Vaulted Ceiling(s), Walk-In Closet(s), Wet Bar
- Taxes
- $22,000
- HOA Includes
- Curbside Recycle, Trash
- Appliances
- Dishwasher, Disposal, Exhaust Fan, Microwave, Refrigerator, Gas Range, Stainless Steel Appliance(s)
- Heating
- Forced Air
- Air Conditioning
- Electric
- Exterior Construction
- Stone & Frame, Stone Trim, Wood Siding
- Roof
- Composition
- Parking Features
- Attached
- Garage Spaces
- 4
- School District
- Blue Valley
- Elementary School
- Stilwell
- Middle School
- Blue Valley
- High School
- Blue Valley
Listing courtesy of Debbie Fleet of Weichert, Realtors Welch & Co..
Mortgage Calculator
The data relating to real estate displayed on this website comes in part from the Heartland Multiple Listing Service database compilation. The properties displayed on this website may not be all of the properties in the Heartland MLS database compilation, or all of the properties listed with other brokers participating in the Heartland MLS IDX program. Detailed information about the properties displayed on this website includes the name of the listing company.
The information displayed on this page is confidential, proprietary, and copyrighted information of Heartland Multiple Listing Service, Inc. (“Heartland MLS”). Copyright 2026, Heartland Multiple Listing Service, Inc. Heartland MLS and the company represented by this website do not make any warranty or representation concerning the timeliness or accuracy of the information displayed herein. In consideration for the receipt of the information on this page, the recipient agrees to use the information solely for the private noncommercial purpose of identifying a property in which the recipient has a good faith interest in acquiring. Data last updated . Terms of Use