17773 Y Highway Unit #17779, Sedalia, MO 65301
- $950,000
- 3
- BD
- 2.5
- BA
- 2,473
- SqFt








- List Price
- $950,000
- Status
- ACTIVE
- MLS#
- 2626969
- Subtype
- Residential
- Year Built
- 2007
- Bedrooms
- 3
- Bathrooms
- 2.5
- Full Baths
- 2
- Half Baths
- 1
- Living Area
- 2,473
- Lot Size
- 835,045
- Acres
- 19.17
Property Description
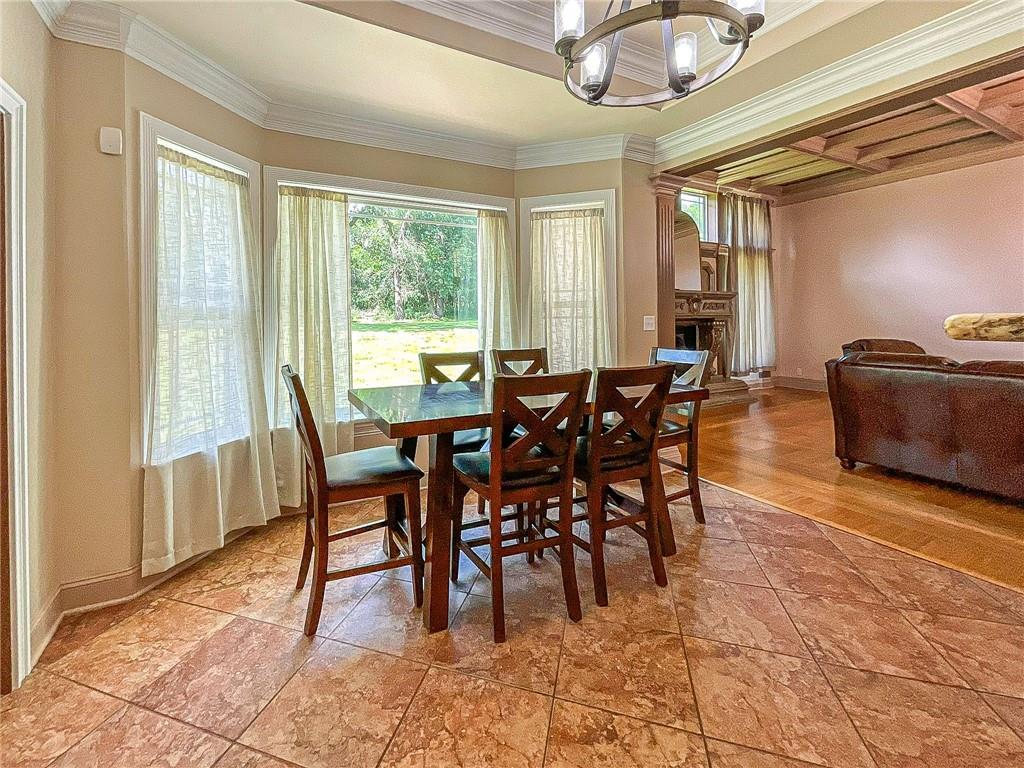
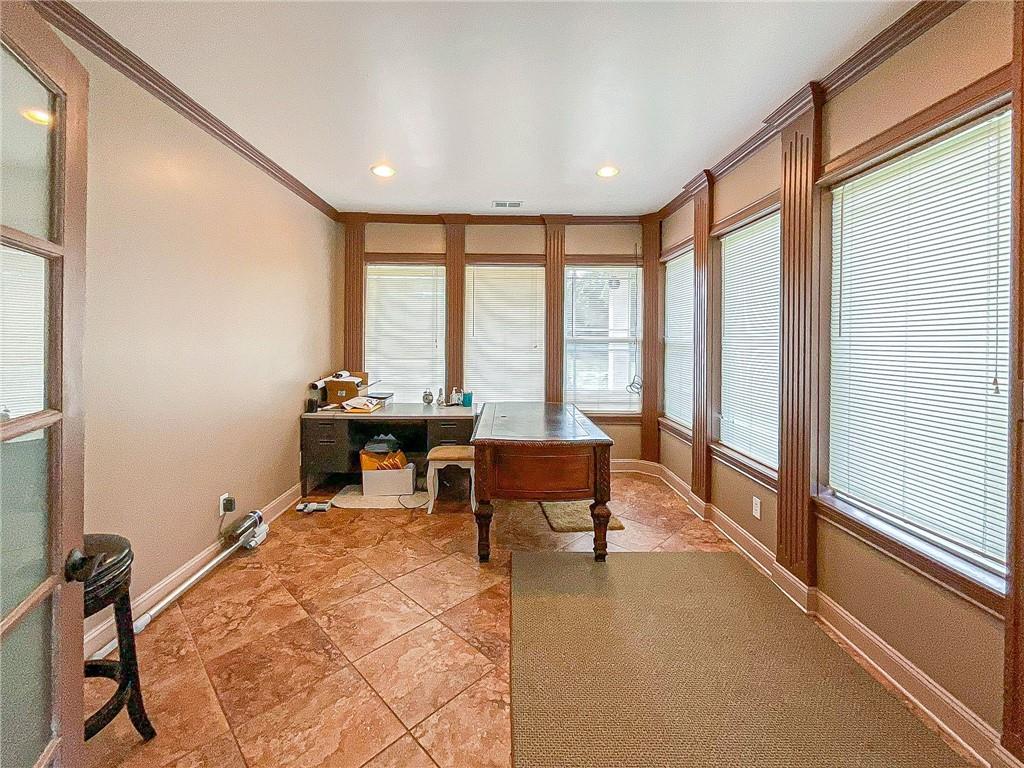
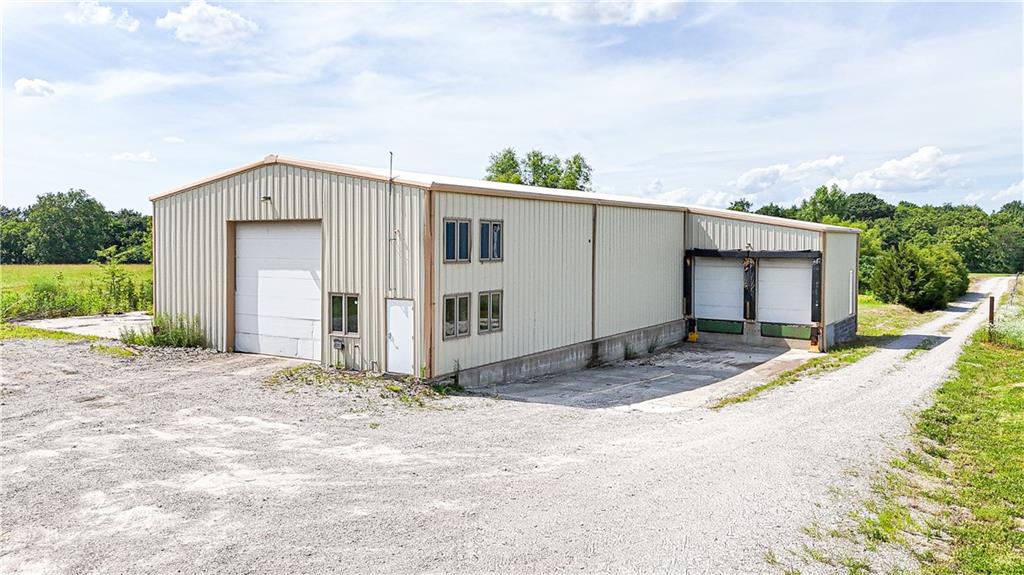
Meticulously designed and crafted, surrounded by beautiful landscape and stonework. Grand 15´high Entrance with atrium window and an Elegant living room with intricate coffered ceilings, Chandelier, ornate fireplace, Bamboo flooring and detailed trim work. Formal dining room with 13´ high vaulted ceilings, Wainscoting and extra tall windows. Eat in kitchen, equipped with all appliances, Custom cabinets, pantry, tiled floors, granite counter tops, tiled backsplash and breakfast bar. Gorgeous master suite with Walk in closet, lots of natural light, double tray ceiling, wood floors, chandelier and walk in closet. Master Bath features heated tiled floors, double vanity sink, freestanding soaking tub and separate tiled shower. Second bedroom with Vaulted ceilings, bamboo flooring and walk in closet. Third Bedroom also offers high ceilings, bamboo flooring and walk in closet. Second bath with tiled floor and Tub/shower. This home also offers a bonus room, currently used as an office and could be used as a family room, workout room or sun room. Laundry room with sink and cabinetry, leading you to the 3 Car attached garage. All Stucco exterior with metal facia and soffit. Architectural shingle roof. Dual zoned Central heating and cooling with heat pump. 90x45 Multiuse Commercial shop with 14´tall overhead door, 2 loading docks, office space, half bath and large concrete area with potential for expansion. Shop has been used as a Truck shop, but could be a hobby shop, warehouse, manufacturing or other commercial uses. 660 Feet of Hwy frontage, Located just past the Sedalia Country Club, less than 5miles from Shopping, Restaurants and with easy access to Hwy 127 and Hwy 50 West.
/u.realgeeks.media/urbancoolhomes/Logo-min.png)
Additional Information
- Interior Features
- Pantry, Vaulted Ceiling(s), Walk-In Closet(s)
- Taxes
- $7,230
- Appliances
- Dishwasher, Exhaust Fan, Microwave, Refrigerator, Electric Range, Washer
- Heating
- Electric, Heat Pump, Zoned
- Air Conditioning
- Electric, Zoned
- Exterior Construction
- Stucco
- Roof
- Composition
- Parking Features
- Attached, Detached
- Garage Spaces
- 6
- School District
- Green Ridge
Listing courtesy of MARK POHL of TheHomesTour.com.
Mortgage Calculator
The data relating to real estate displayed on this website comes in part from the Heartland Multiple Listing Service database compilation. The properties displayed on this website may not be all of the properties in the Heartland MLS database compilation, or all of the properties listed with other brokers participating in the Heartland MLS IDX program. Detailed information about the properties displayed on this website includes the name of the listing company.
The information displayed on this page is confidential, proprietary, and copyrighted information of Heartland Multiple Listing Service, Inc. (“Heartland MLS”). Copyright 2026, Heartland Multiple Listing Service, Inc. Heartland MLS and the company represented by this website do not make any warranty or representation concerning the timeliness or accuracy of the information displayed herein. In consideration for the receipt of the information on this page, the recipient agrees to use the information solely for the private noncommercial purpose of identifying a property in which the recipient has a good faith interest in acquiring. Data last updated . Terms of Use