20067 W 108th Terrace, Olathe, KS 66061
- $675,000
- 5
- BD
- 4
- BA
- 4,527
- SqFt







- List Price
- $675,000
- Status
- ACTIVE
- MLS#
- 2626540
- Subtype
- Residential
- Year Built
- 2010
- Bedrooms
- 5
- Bathrooms
- 4
- Full Baths
- 4
- Living Area
- 4,527
- Lot Size
- 11,325
- Acres
- 0.26
- Subdivision
- Woodland Manor
Property Description
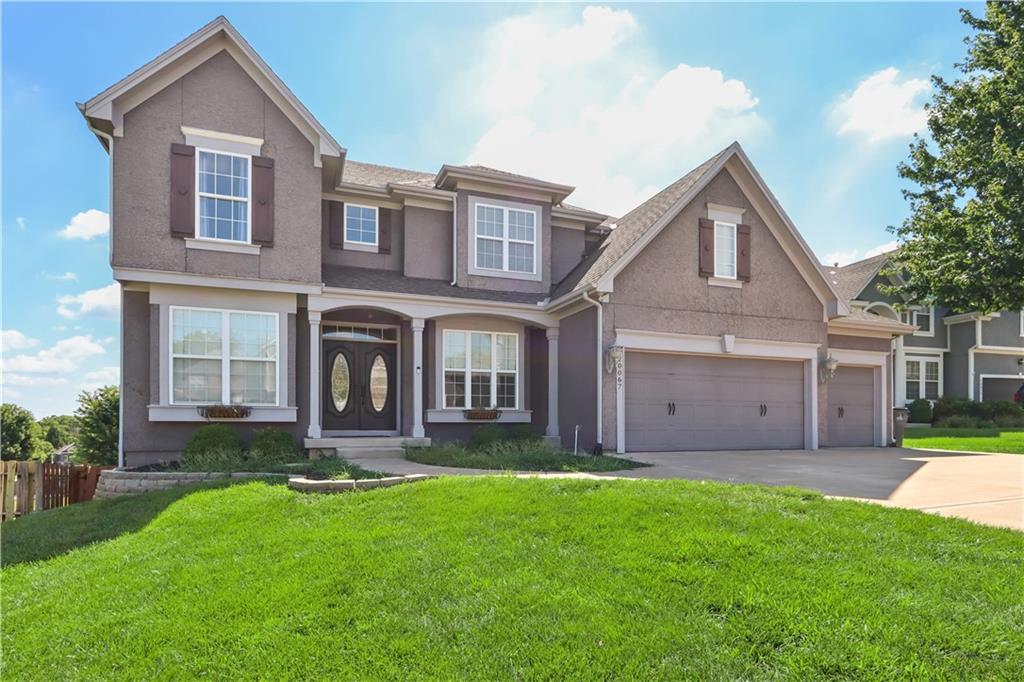
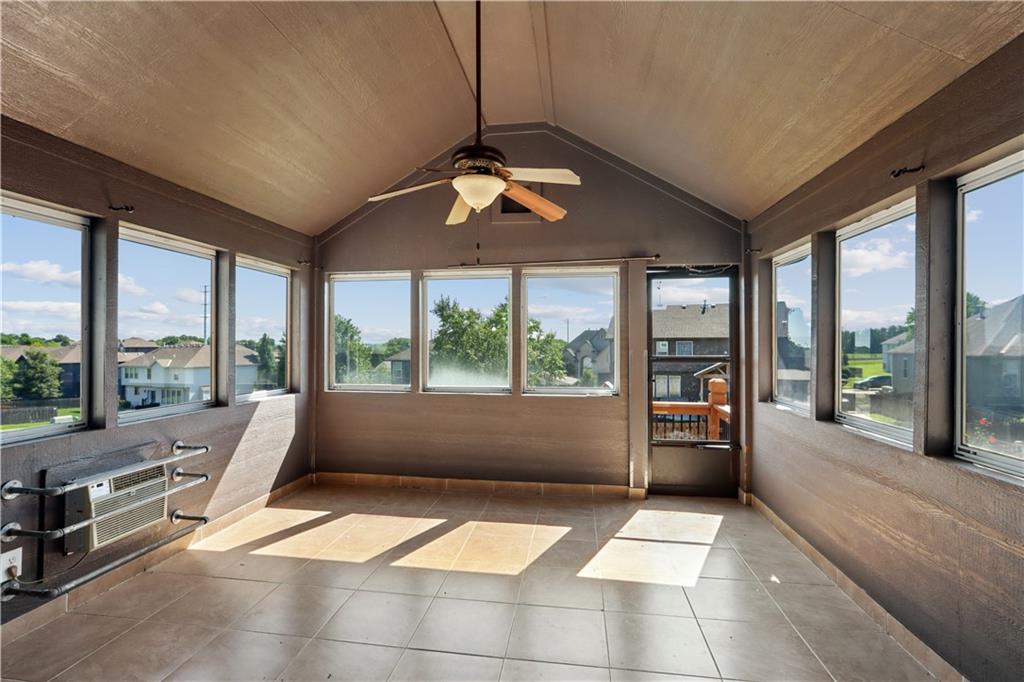
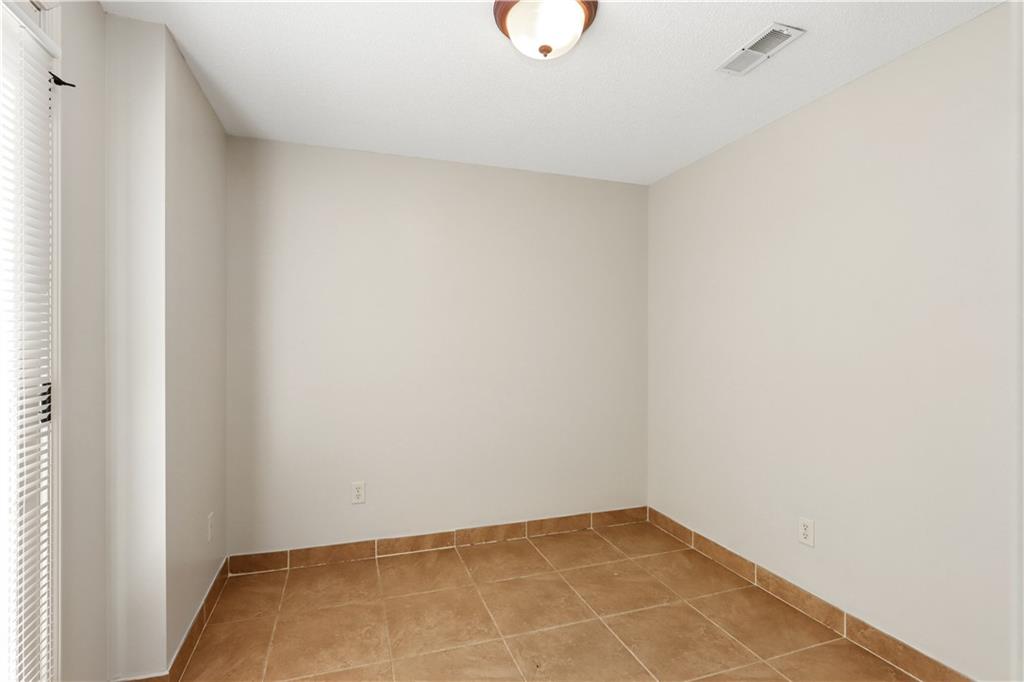
Better Than New in Woodland Manor! This beautifully customized home offers the perfect combination of thoughtful upgrades, timeless finishes, and an exceptional floor plan that stands out from the rest. From the moment you step inside, you'll appreciate the open-concept design, rich hardwood floors, spacious living areas, and quality craftsmanship throughout. The chef's kitchen is designed for both everyday living and entertaining, featuring granite countertops, a gas cooktop, built-in oven and microwave, an oversized island, abundant cabinetry, and a large walk-in pantry. The main level also includes a dedicated office or flex room, spacious living room with fireplace, and a convenient mudroom with built-in storage. Upstairs, you'll find generously sized bedrooms, a luxurious primary suite with a spa-like bath and oversized walk-in closet, plus bedroom-level laundry for added convenience. The finished walkout basement is one of this home's standout features. Rare for Woodland Manor, it offers two separate exterior exits—one through a private flex room currently used as a salon and another through a sliding glass door to the backyard. Whether you're looking for a home office, business space, guest suite, workout room, or multigenerational living, this versatile layout provides endless possibilities. Enjoy peaceful mornings or evening gatherings on the screened-in porch overlooking the backyard, creating the perfect extension of your living space. Located in the highly desirable Woodland Manor community with neighborhood pool, trails, and convenient access to shopping, dining, schools, and highways, this home offers the perfect blend of luxury, function, and flexibility. If you've been waiting for a home that's truly better than new, this is one you won't want to miss.
/u.realgeeks.media/urbancoolhomes/Logo-min.png)
Additional Information
- Interior Features
- Ceiling Fan(s), Central Vacuum, Custom Cabinets, Kitchen Island, Pantry, Walk-In Closet(s)
- Taxes
- $8,235
- Heating
- Natural Gas, Heat Pump
- Air Conditioning
- Electric
- Exterior Construction
- Stucco & Frame
- Roof
- Composition
- Parking Features
- Built-In
- Garage Spaces
- 3
- School District
- Olathe
- Elementary School
- Meadow Lane
- Middle School
- Prairie Trail
- High School
- Olathe Northwest
Listing courtesy of Parker Moore of ReeceNichols -The Village.
Mortgage Calculator
The data relating to real estate displayed on this website comes in part from the Heartland Multiple Listing Service database compilation. The properties displayed on this website may not be all of the properties in the Heartland MLS database compilation, or all of the properties listed with other brokers participating in the Heartland MLS IDX program. Detailed information about the properties displayed on this website includes the name of the listing company.
The information displayed on this page is confidential, proprietary, and copyrighted information of Heartland Multiple Listing Service, Inc. (“Heartland MLS”). Copyright 2026, Heartland Multiple Listing Service, Inc. Heartland MLS and the company represented by this website do not make any warranty or representation concerning the timeliness or accuracy of the information displayed herein. In consideration for the receipt of the information on this page, the recipient agrees to use the information solely for the private noncommercial purpose of identifying a property in which the recipient has a good faith interest in acquiring. Data last updated . Terms of Use