16729 S WOODSTONE Drive, Olathe, KS 66062
- $851,948
- 4
- BD
- 3.5
- BA
- 3,219
- SqFt








- List Price
- $851,948
- Status
- ACTIVE
- MLS#
- 2625168
- Subtype
- Residential
- Bedrooms
- 4
- Bathrooms
- 3.5
- Full Baths
- 3
- Half Baths
- 1
- Living Area
- 3,219
- Lot Size
- 13,300
- Acres
- 0.31
- Subdivision
- Parkside Reserve
Property Description
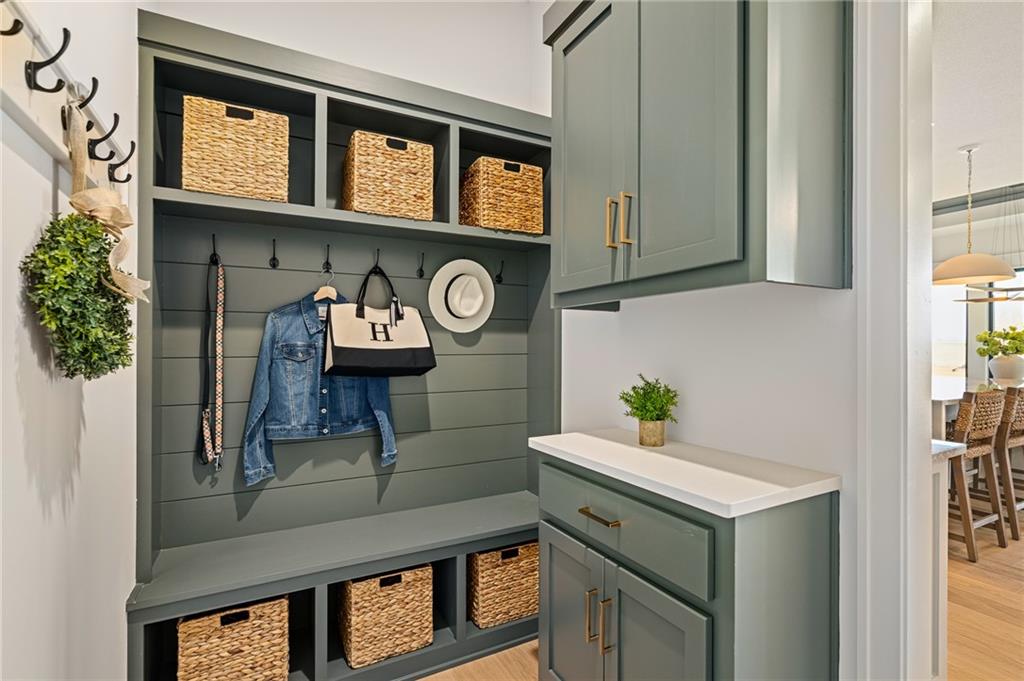
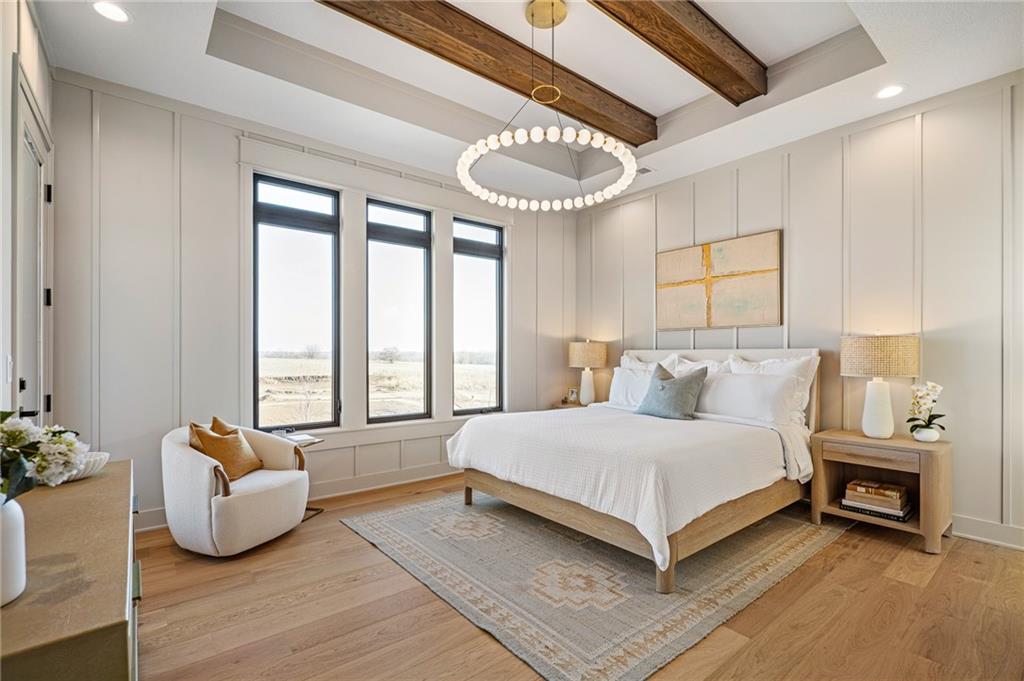
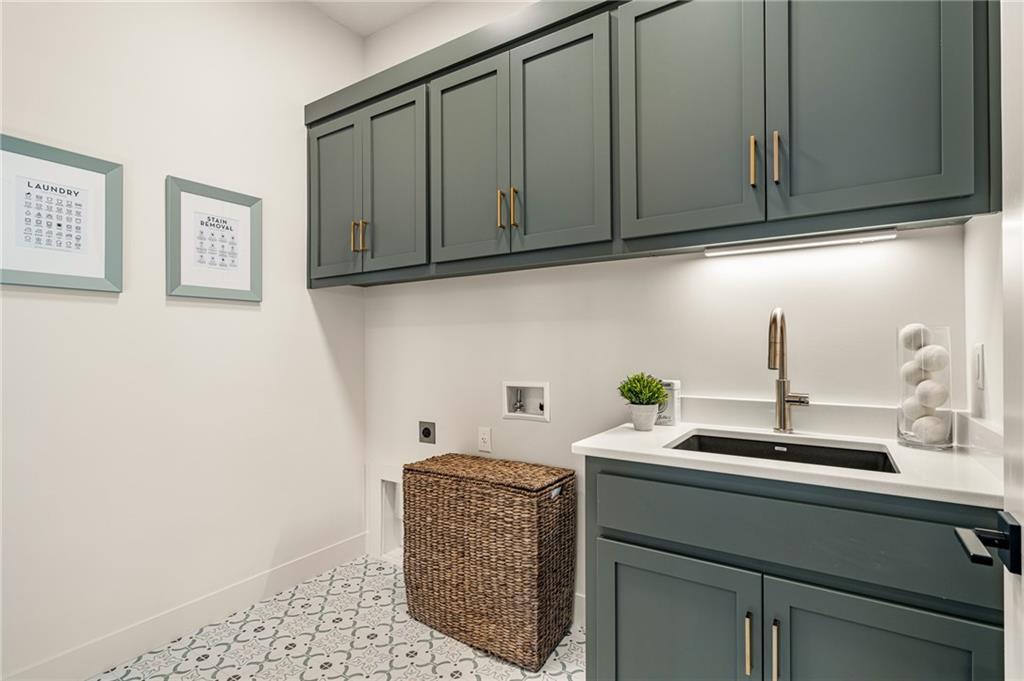
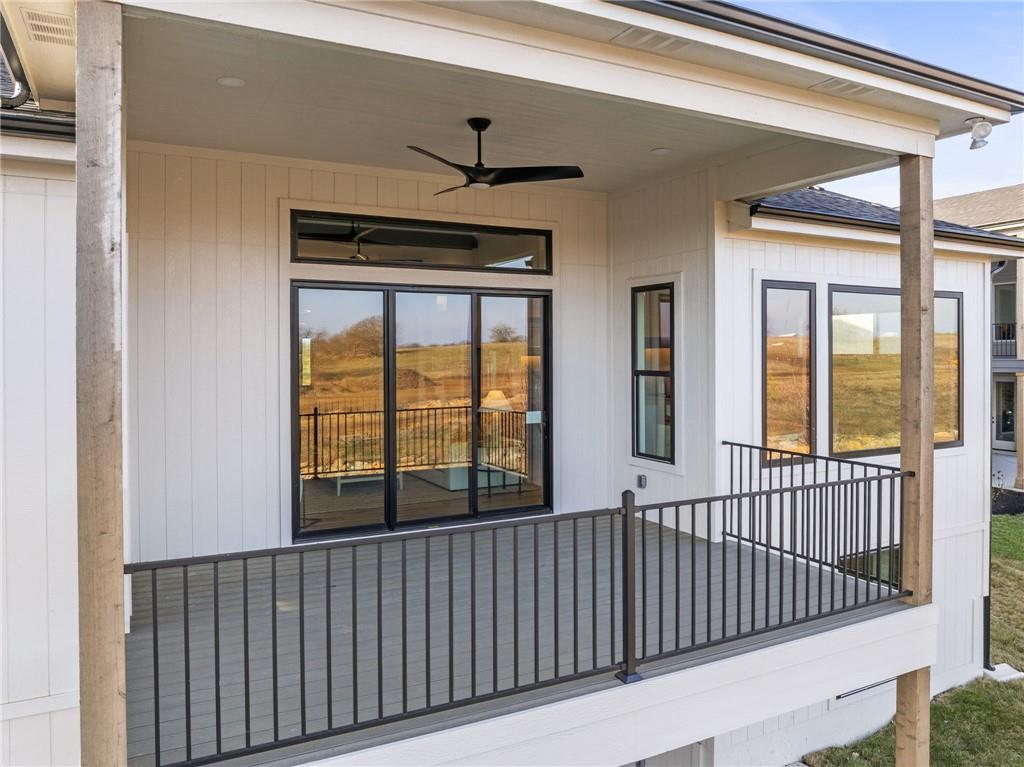
HILMANN HOME BUILDING IS SHOWCASING THEIR EXCEPTIONAL NEWPORT PLAN ELEVATION H REVERSE 1.5 STORY IN PARKSIDE RESERVE, A PREMIER NEW HOME NEIGHBORHOOD! FALL IN LOVE WITH THIS BEAUTIFUL HOME. . . UPON ENTERING THROUGH UPGRADED FRENCH DOORS, YOU WILL FEEL GRAND ENTRY WITH 12' CEILINGS AND TONS OF NATURAL LIGHT ON THE BACK OF THIS OPEN-CONCEPT HOME BACKING TO WOODS. MAKE YOUR WAY INTO TE HEART OF THE HOME AND FIND A HUGE GREATROOM WITH BUILT IN CABINETS, FLOATING SHELVES, AND A FIREPLACE. NEXT YOU WILL FIND THE KITCHEN OF YOUR DREAMS, CUSTOM CABINETS TO THE CEILING, LARGE ISLAND, GAS COOKTOP, AND QUARTZ COUNTERTOPS, AND AN ENORMOUS WALK-IN PANTRY. YOU WILL FIND HARDWOODS THROUGH OUT THE MAIN LEVEL WITH CARPET IN THE BEDROOMS AND TILE IN THE BATHROOMS. ESCAPE TO THE PRIMARY SUITE AND FIND A SPACIOUS BEDROOM. THE ENSUITE IS LUXURIOUS AND SPACIOUS WITH A LARGE WALK-IN CLOSET. YOU'LL OVE THE FUNCTIONALITY OF THIS LAYOUT AS THE LAUNDRY ROOM IS ATTACHED TO THE PRIMARY CLOSET. ANOTHER BEDROOM / OFFICE WITH FULL BATH ROUNDS OUT THE MAIN FLOOR. HEAD DOWN TO THE LOWER LEVEL AND THE U-SHAPED STAIRCASE AND YOU WILL FINA A SIZEABLE REC ROOM WITH WET BAR AND ANOTHER FIREPLACE, JACK AND JILL BATHROOM AND AN ADDITIONAL HALF BATH. DON'T MISS OUT ON THIS GREAT HOME! PICTURES ARE OF A MODEL HOME AND FINISHING MAY NOT BE THE SAME.
/u.realgeeks.media/urbancoolhomes/Logo-min.png)
Additional Information
- Interior Features
- Kitchen Island, Painted Cabinets, Smart Thermostat
- Taxes
- $10,650
- HOA Includes
- Management
- Appliances
- Cooktop, Dishwasher, Disposal, Exhaust Fan, Humidifier, Microwave, Built-In Oven, Stainless Steel Appliance(s)
- Heating
- Natural Gas
- Air Conditioning
- Electric
- Exterior Construction
- Stucco & Frame, Wood Siding
- Roof
- Composition
- Parking Features
- Attached
- Garage Spaces
- 3
- School District
- Spring Hill
- High School
- Spring Hill
Listing courtesy of Andrea Sullivan of Rodrock & Associates Realtors.
Mortgage Calculator
The data relating to real estate displayed on this website comes in part from the Heartland Multiple Listing Service database compilation. The properties displayed on this website may not be all of the properties in the Heartland MLS database compilation, or all of the properties listed with other brokers participating in the Heartland MLS IDX program. Detailed information about the properties displayed on this website includes the name of the listing company.
The information displayed on this page is confidential, proprietary, and copyrighted information of Heartland Multiple Listing Service, Inc. (“Heartland MLS”). Copyright 2026, Heartland Multiple Listing Service, Inc. Heartland MLS and the company represented by this website do not make any warranty or representation concerning the timeliness or accuracy of the information displayed herein. In consideration for the receipt of the information on this page, the recipient agrees to use the information solely for the private noncommercial purpose of identifying a property in which the recipient has a good faith interest in acquiring. Data last updated . Terms of Use