20400 280th Trail, Malta Bend, MO 65339
- $4,500,000
- 7
- BD
- 9.5
- BA
- 7,775
- SqFt













- List Price
- $4,500,000
- Status
- ACTIVE
- MLS#
- 2624793
- Subtype
- Residential
- Year Built
- 1878
- Bedrooms
- 7
- Bathrooms
- 9.5
- Full Baths
- 8
- Half Baths
- 2
- Living Area
- 7,775
- Lot Size
- 196,020
- Acres
- 4.50
Property Description
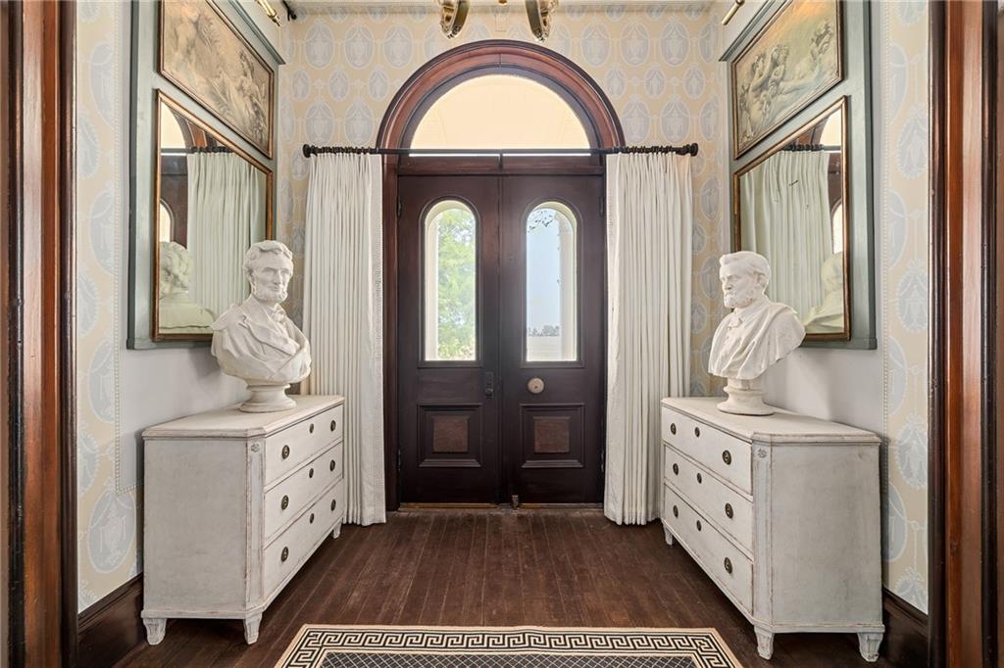
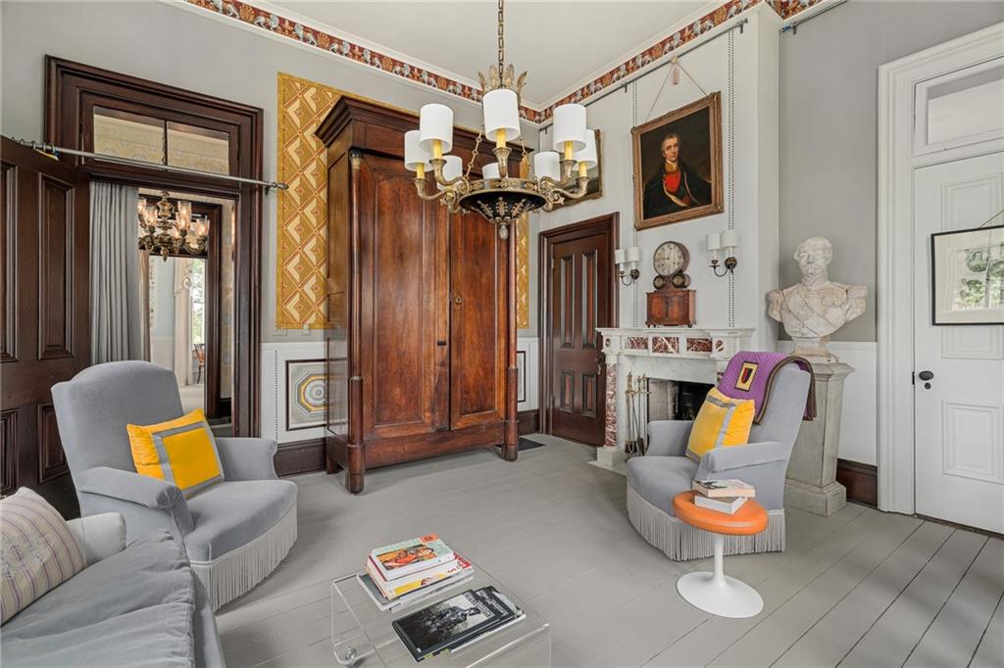
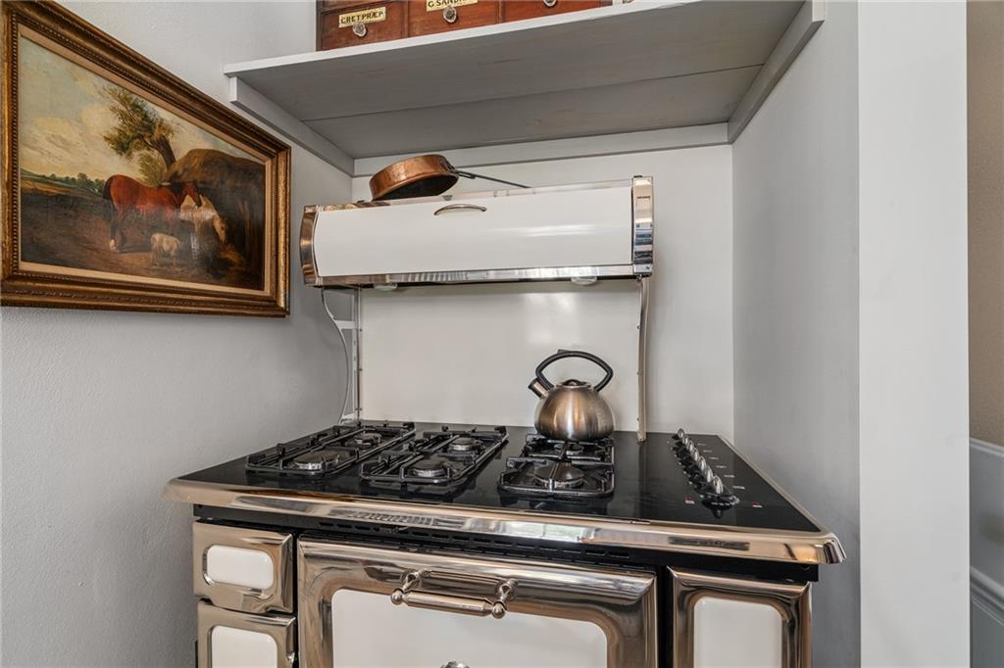
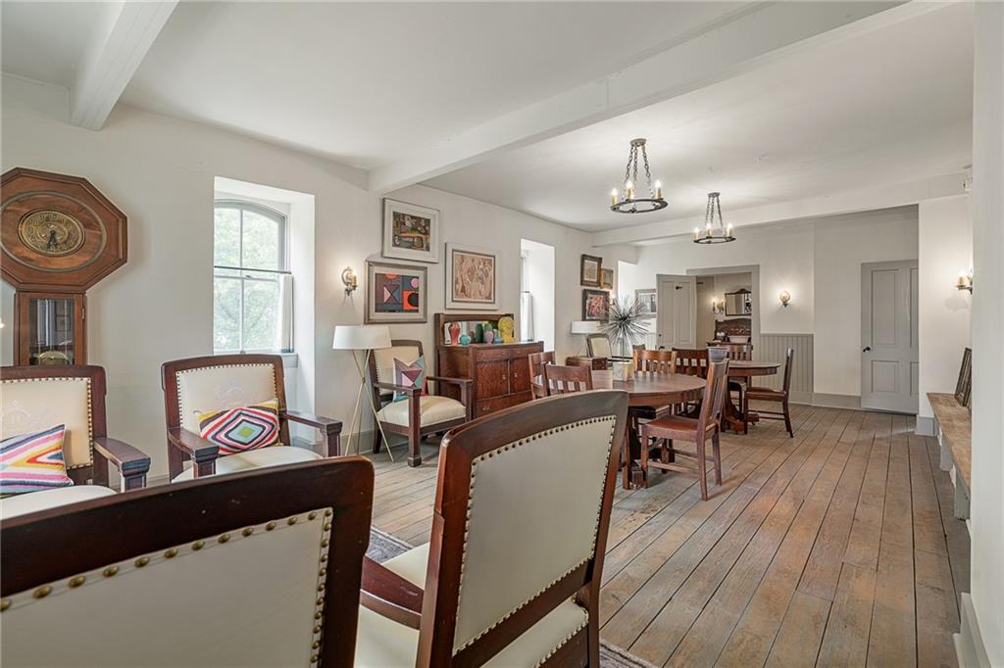
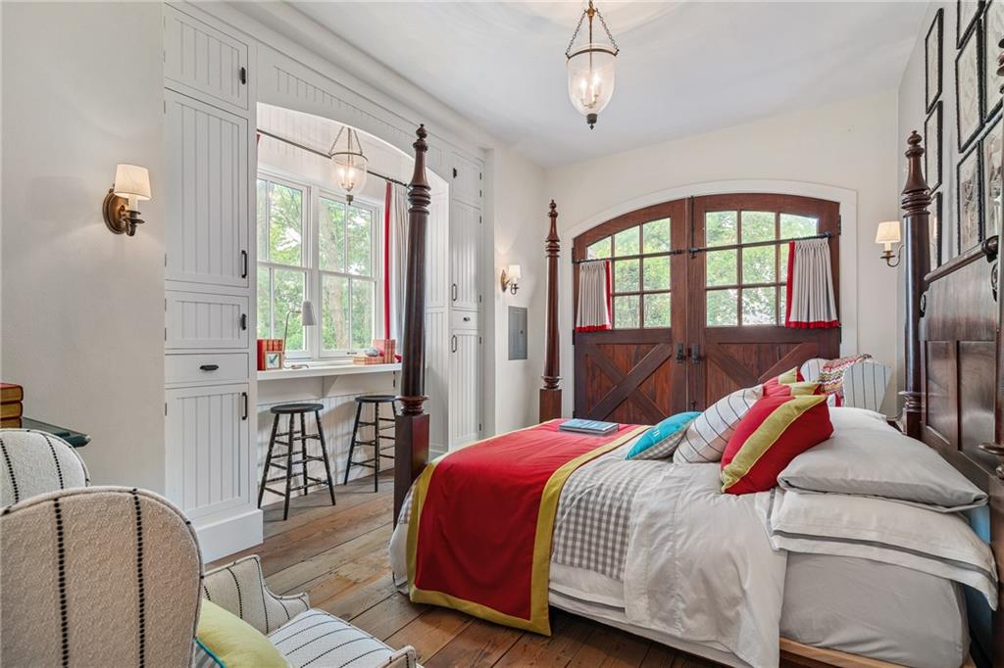
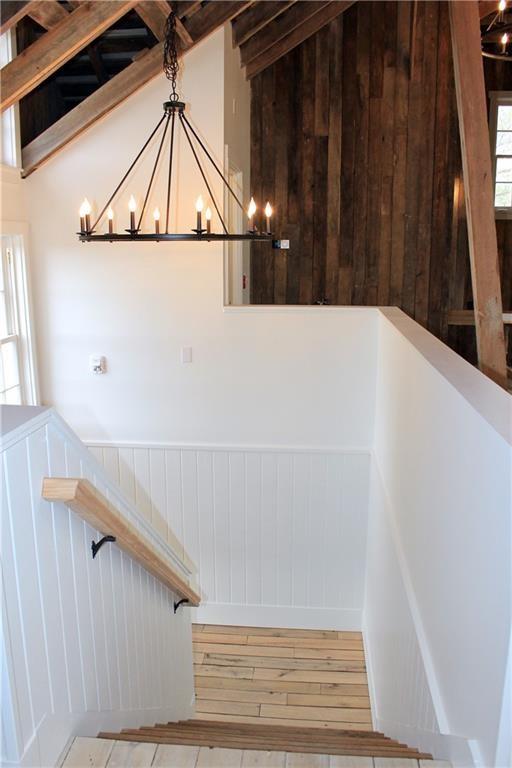
The National Register of Historic Places Henry Blosser Estate features the 1878 Second Empire mansion and historic Swiss horse barn. As a private residence or for your “next big dream” over 17,000 sf of historic space blends 19th-century grandeur and modern convenience. The award- winning restoration of the home features stunning period details, soaring ceilings, handcrafted moldings, and luxurious finishes throughout. A museum collection of fine art, antique furnishings, guest linens, silver/plates and servers are included. The residence boasts a dramatic entry with grand staircase, two large Drawing Rooms, formal dining room, country kitchen, seven spacious ensuite bedrooms/bathrooms, plus a large third-floor historic “Prairie Ballroom” with a full bath—perfect for gathering, meeting or frequent guests. Four working fireplaces, a commercial-grade kitchen, elevator, fire suppression system, and all modern updates ensure comfort, safety, and worry-free living. The property includes a restored carriage house, now an ADA-compliant guest cottage, and a renovated Swiss-style barn with its own commercial kitchen, elevator, and an expansive barn loft for entertaining, large family gatherings, events, or even business retreats. Includes five acres of serene landscape and old-growth trees. Whether you are looking for a luxurious private residence, horse property, art or music studio or a historic guest retreat, the Henry Blosser Estate delivers unmatched character, comfort, and legacy. Featured in the award-winning book: Historic Style by Kelee Katillac www.historicstyle.com or visit The Henry Blosser Estate website.
/u.realgeeks.media/urbancoolhomes/Logo-min.png)
Additional Information
- Interior Features
- Custom Cabinets, Elevator, In-Law Floorplan
- Exterior Features
- Horse Facilities
- Taxes
- $6,639
- Appliances
- Dishwasher, Refrigerator, Gas Range
- Heating
- Forced Air, Zoned
- Air Conditioning
- Electric, Zoned
- Exterior Construction
- Brick
- Roof
- Composition
- Parking Features
- Detached
- Garage Spaces
- 4
- School District
- Other
Listing courtesy of Mickey Coulter of Weichert, Realtors Welch & Co..
Mortgage Calculator
The data relating to real estate displayed on this website comes in part from the Heartland Multiple Listing Service database compilation. The properties displayed on this website may not be all of the properties in the Heartland MLS database compilation, or all of the properties listed with other brokers participating in the Heartland MLS IDX program. Detailed information about the properties displayed on this website includes the name of the listing company.
The information displayed on this page is confidential, proprietary, and copyrighted information of Heartland Multiple Listing Service, Inc. (“Heartland MLS”). Copyright 2026, Heartland Multiple Listing Service, Inc. Heartland MLS and the company represented by this website do not make any warranty or representation concerning the timeliness or accuracy of the information displayed herein. In consideration for the receipt of the information on this page, the recipient agrees to use the information solely for the private noncommercial purpose of identifying a property in which the recipient has a good faith interest in acquiring. Data last updated . Terms of Use