12406 W 170th Terrace, Overland Park, KS 66221
- $1,080,000
- 5
- BD
- 4.5
- BA
- 4,137
- SqFt
















- List Price
- $1,080,000
- Status
- ACTIVE
- MLS#
- 2623237
- Subtype
- Residential
- Year Built
- 2024
- Bedrooms
- 5
- Bathrooms
- 4.5
- Full Baths
- 4
- Half Baths
- 1
- Living Area
- 4,137
- Lot Size
- 11,386
- Acres
- 0.26
- Subdivision
- CENTURY FARMS
Property Description
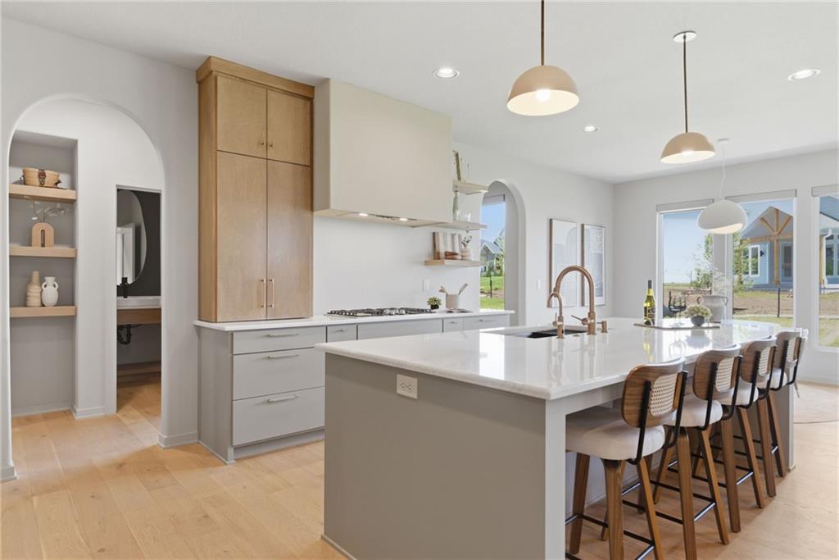
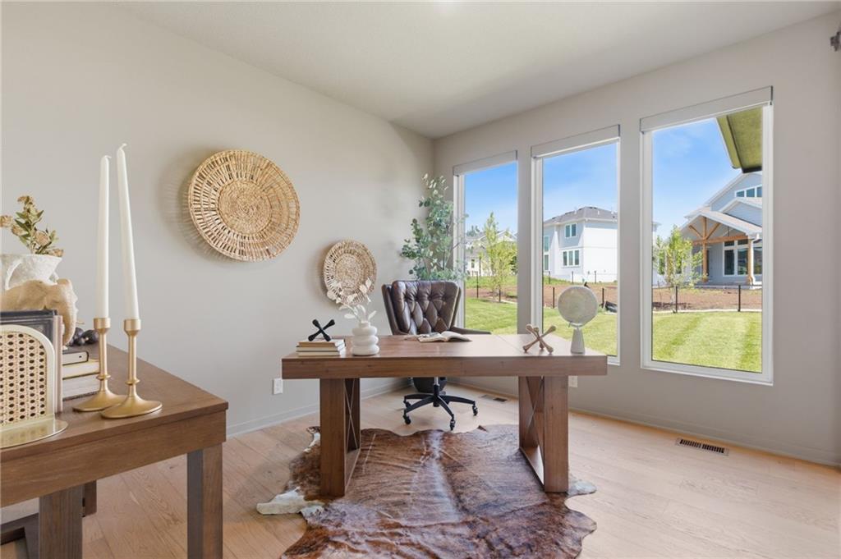
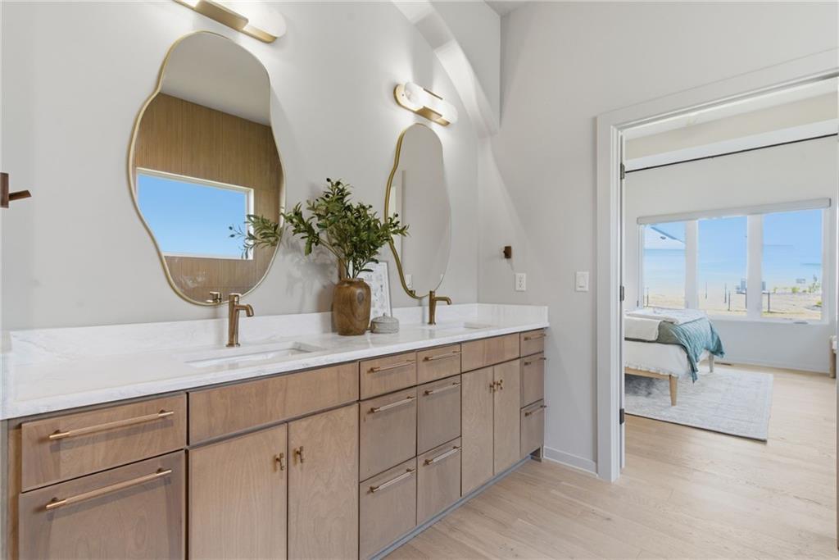
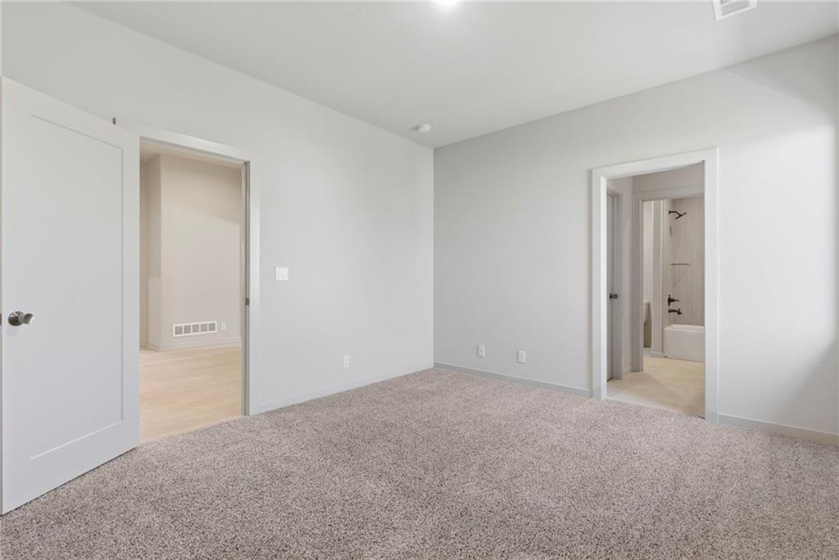
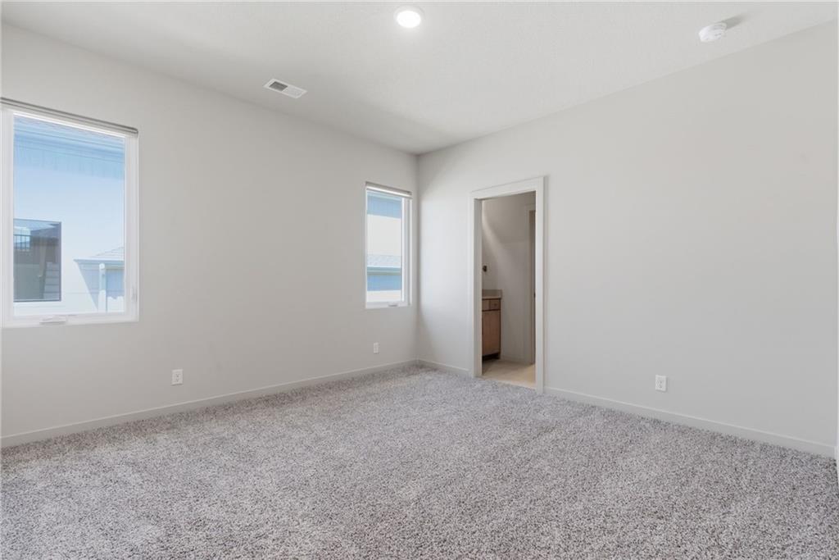
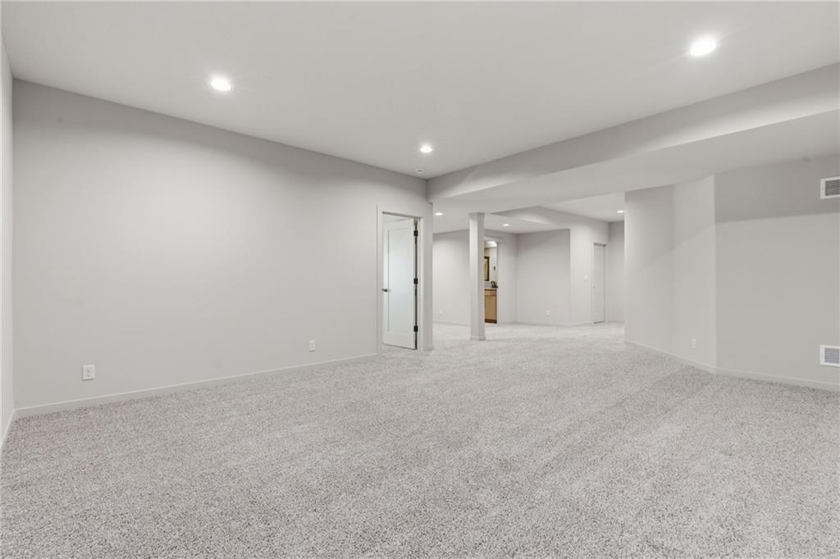
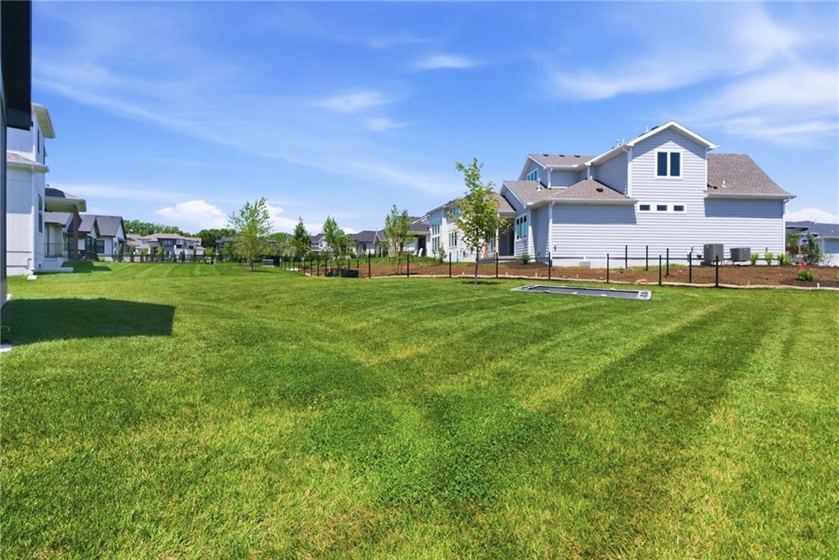
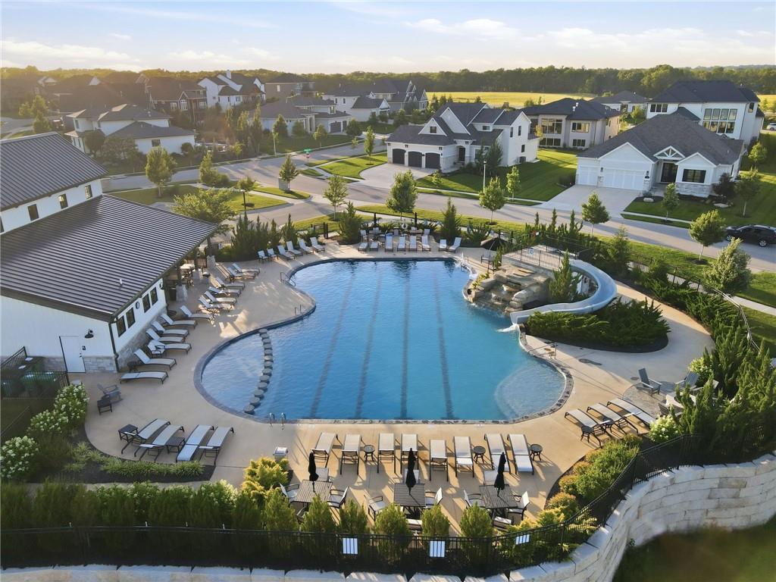
Discover refined luxury in this stunning, nearly new Bickimer Homes 1.5-story located in the highly sought-after Century Farms community and award-winning Blue Valley School District. Just two years old and offering 4,137 square feet of thoughtfully designed living space, this home showcases a distinctive Mid-Century Modern aesthetic paired with designer finishes throughout. The gourmet kitchen features an oversized island and flows seamlessly into the vaulted great room, where a dramatic see-through fireplace creates the perfect connection to the expansive screened porch and oversized backyard. A private main-level office, convenient mudroom, and spa-inspired primary suite complete the main floor. Upstairs, you'll find three spacious bedrooms, one with a private en-suite bath and the other sharing a Jack-N-Jill, plus a versatile loft ideal for a media room, play area, or game room. A dedicated laundry/craft room adds convenience and flexibility. The finished lower level is designed for entertaining and everyday living, featuring a large recreation/media area, fifth bedroom, and full bath. Abundant unfinished space provides exceptional storage and endless possibilities for future expansion. Located just a short walk or quick golf cart ride from Century Farms' incredible amenities, residents enjoy a resort-style pool with water slide, stunning clubhouse, pickleball courts, basketball court, playground, community garden, and miles of scenic walking trails. A rare opportunity to own a nearly new luxury home in one of Johnson County's premier communities, offering exceptional design, modern comfort, and an unmatched lifestyle.
/u.realgeeks.media/urbancoolhomes/Logo-min.png)
Additional Information
- Interior Features
- Custom Cabinets, Kitchen Island, Pantry, Vaulted Ceiling(s), Walk-In Closet(s), Wet Bar
- Taxes
- $11,753
- HOA Includes
- Curbside Recycle, Trash
- Appliances
- Cooktop, Dishwasher, Disposal, Exhaust Fan, Humidifier, Microwave, Built-In Oven, Stainless Steel Appliance(s), Under Cabinet Appliance(s)
- Heating
- Forced Air
- Air Conditioning
- Electric
- Exterior Construction
- Stone Trim, Wood Siding
- Roof
- Composition
- Parking Features
- Attached, Garage Door Opener
- Garage Spaces
- 3
- School District
- Blue Valley
- Elementary School
- Aspen Grove
- Middle School
- Wolf Springs
- High School
- Blue Valley Southwest
Listing courtesy of Derrick Darling of Keller Williams Realty Partners Inc..
Mortgage Calculator
The data relating to real estate displayed on this website comes in part from the Heartland Multiple Listing Service database compilation. The properties displayed on this website may not be all of the properties in the Heartland MLS database compilation, or all of the properties listed with other brokers participating in the Heartland MLS IDX program. Detailed information about the properties displayed on this website includes the name of the listing company.
The information displayed on this page is confidential, proprietary, and copyrighted information of Heartland Multiple Listing Service, Inc. (“Heartland MLS”). Copyright 2026, Heartland Multiple Listing Service, Inc. Heartland MLS and the company represented by this website do not make any warranty or representation concerning the timeliness or accuracy of the information displayed herein. In consideration for the receipt of the information on this page, the recipient agrees to use the information solely for the private noncommercial purpose of identifying a property in which the recipient has a good faith interest in acquiring. Data last updated . Terms of Use