13210 Outlook Street, Overland Park, KS 66209
- $1,149,000
- 4
- BD
- 4.5
- BA
- 6,451
- SqFt







- List Price
- $1,149,000
- Status
- ACTIVE
- MLS#
- 2622934
- Subtype
- Residential
- Year Built
- 1999
- Bedrooms
- 4
- Bathrooms
- 4.5
- Full Baths
- 3
- Half Baths
- 2
- Living Area
- 6,451
- Lot Size
- 18,474
- Acres
- 0.42
- Subdivision
- Deer Creek
Property Description
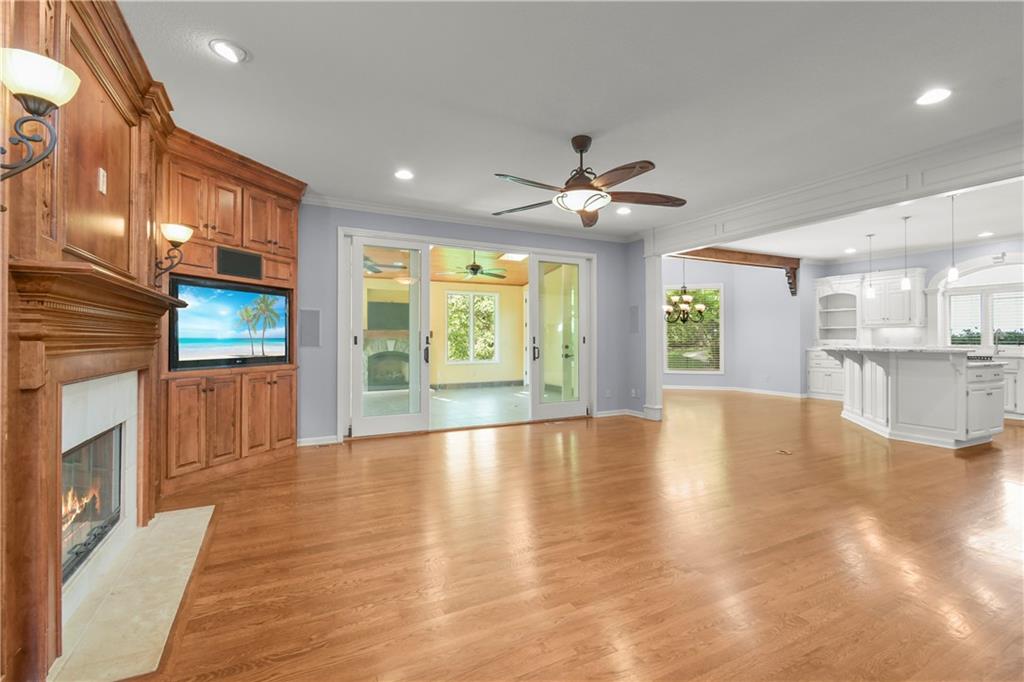
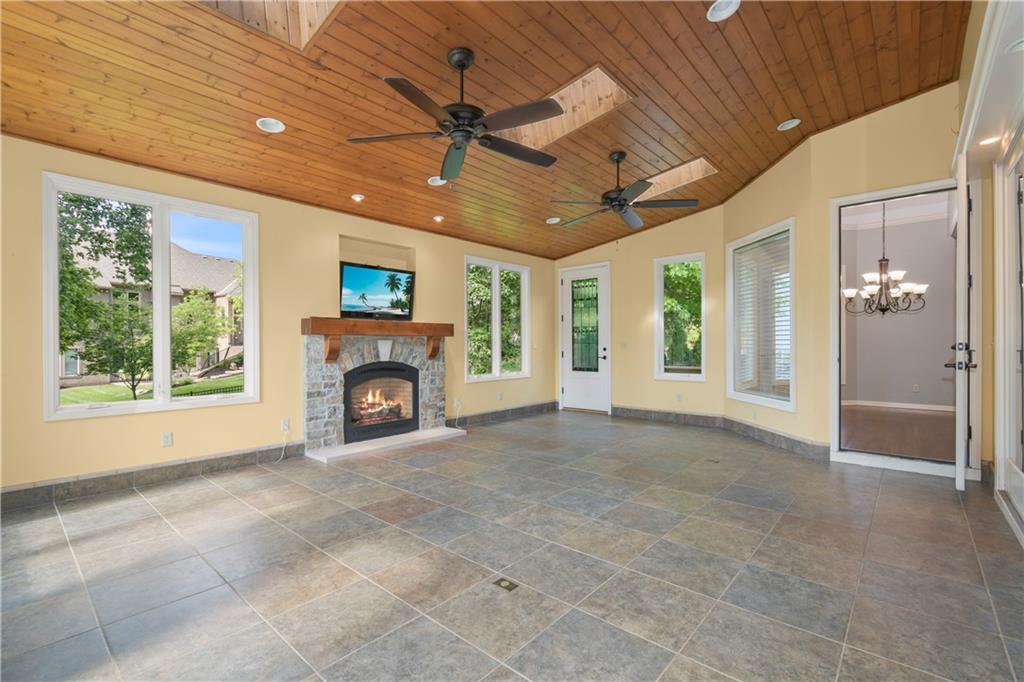
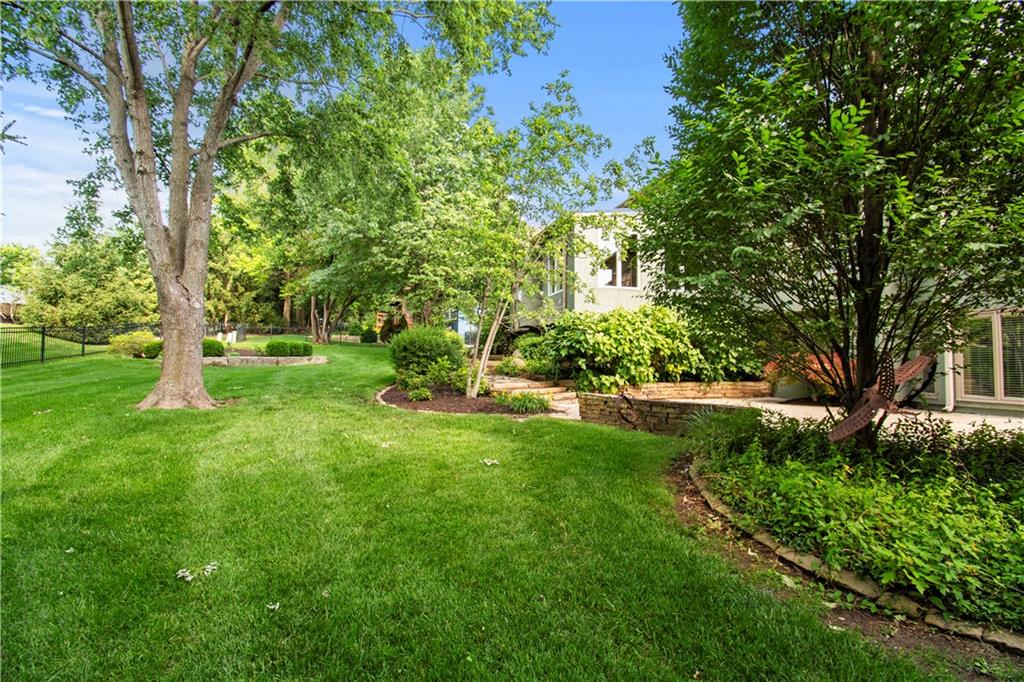
Gorgeous 1.5 Story in Deer Creek! Entertainers' Dream Home! Pride in ownership throughout the property, including the lush front yard landscaping. Open floor plan, extensive crown moulding, gourmet kitchen w/oversized island, 6-burner Viking Stove, Dacor double ovens, granite countertops, custom lighting, & large walk-in pantry. Expansive hearth room w/pass through fireplace to the great room, which offers a wall of windows overlooking a custom patio. First-floor office w/custom built-ins. Stunning Sun Porch. The main floor is wired for sound. Amazing lower-level walkout basement w/wet bar, a glass-view exercise room, and a workshop. Upper level features 3 oversized bedrooms with walk-in closets and a spacious loft/office. Cul-de-sac lot and side-entry garage. Brand new 50-year composition roof. Newer stucco on the entire house and newer windows replaced where needed. Updated primary bath w/newer tile floors, whirlpool tub, walk-in shower, and countertops w/raised sinks. The primary bedroom features hardwood floors. Custom shelving throughout the storage rooms. Award-winning Blue Valley School District, a community swimming pool, & tennis/basketball/pickleball courts are part of this sought-after neighborhood community. Wonderful shopping and restaurants are close by! So much to love about this home and neighborhood. Book your showing today!
/u.realgeeks.media/urbancoolhomes/Logo-min.png)
Additional Information
- Interior Features
- Kitchen Island, Pantry, Walk-In Closet(s), Wet Bar
- Taxes
- $13,093
- HOA Includes
- Curbside Recycle, Trash
- Appliances
- Cooktop, Dishwasher, Disposal, Double Oven, Down Draft, Dryer, Microwave, Refrigerator, Gas Range, Washer
- Heating
- Natural Gas
- Air Conditioning
- Electric
- Exterior Construction
- Stone & Frame, Stucco & Frame
- Roof
- Composition
- Parking Features
- Attached, Garage Faces Side
- Garage Spaces
- 3
- School District
- Blue Valley
- Elementary School
- Overland Trail
- Middle School
- Overland Trail
- High School
- Blue Valley North
Listing courtesy of Joey Zarrillo of RE/MAX Heritage.
Mortgage Calculator
The data relating to real estate displayed on this website comes in part from the Heartland Multiple Listing Service database compilation. The properties displayed on this website may not be all of the properties in the Heartland MLS database compilation, or all of the properties listed with other brokers participating in the Heartland MLS IDX program. Detailed information about the properties displayed on this website includes the name of the listing company.
The information displayed on this page is confidential, proprietary, and copyrighted information of Heartland Multiple Listing Service, Inc. (“Heartland MLS”). Copyright 2026, Heartland Multiple Listing Service, Inc. Heartland MLS and the company represented by this website do not make any warranty or representation concerning the timeliness or accuracy of the information displayed herein. In consideration for the receipt of the information on this page, the recipient agrees to use the information solely for the private noncommercial purpose of identifying a property in which the recipient has a good faith interest in acquiring. Data last updated . Terms of Use