28816 White Oak Road, Gravois Mills, MO 65037
- $2,390,000
- 5
- BD
- 5.5
- BA
- 4,524
- SqFt







- List Price
- $2,390,000
- Status
- ACTIVE
- MLS#
- 2622731
- Subtype
- Residential
- Year Built
- 2020
- Bedrooms
- 5
- Bathrooms
- 5.5
- Full Baths
- 4
- Half Baths
- 2
- Living Area
- 4,524
- Lot Size
- 15,197
- Acres
- 0.35
- Subdivision
- Other
Property Description
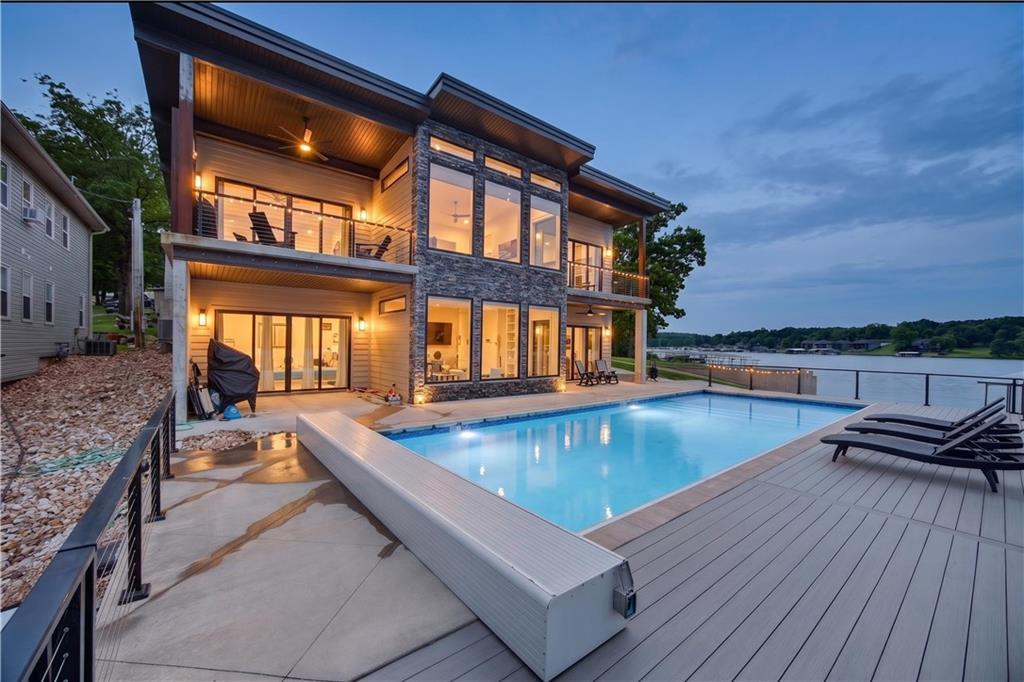
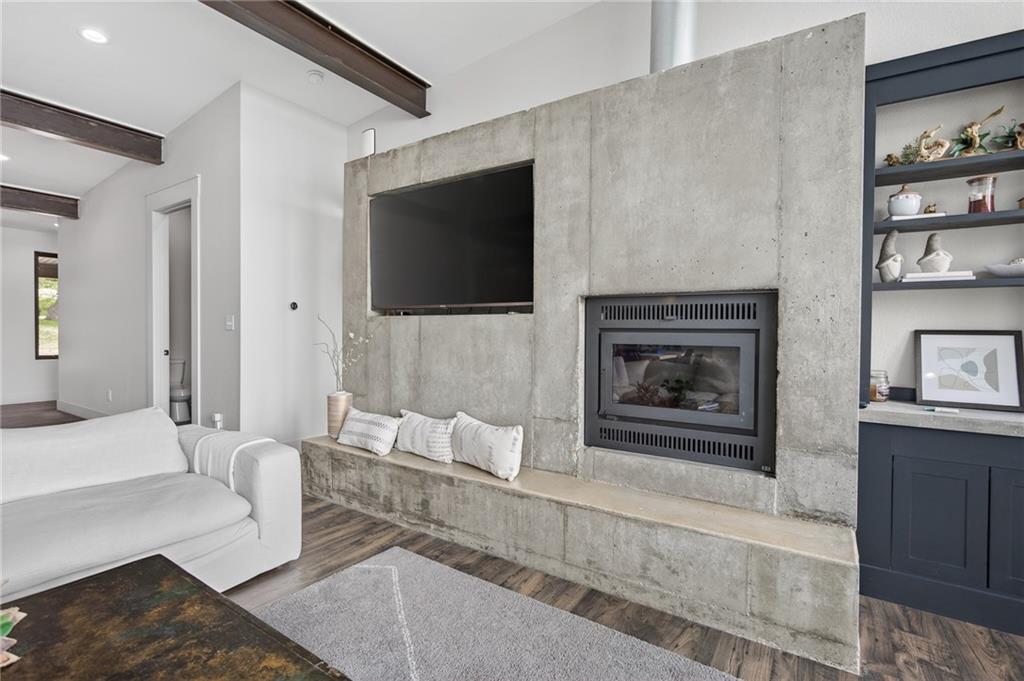
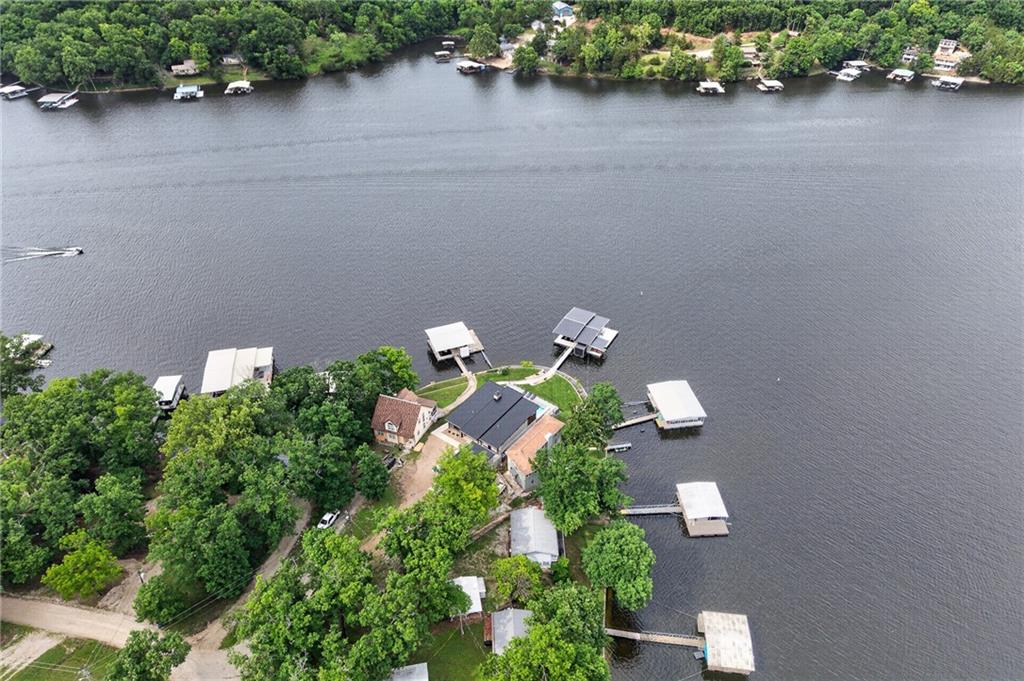
Fully furnished and move-in ready, this exceptional contemporary waterfront estate delivers the ultimate Lake of the Ozarks lifestyle. Perfectly positioned on a premier point lot with panoramic main-channel views and protected cove waters, this custom 5-bedroom, 6-bath residence offers over 4,500 square feet of luxury living, including a spacious 2-car garage with epoxy flooring, all designed for relaxation and entertaining. Walls of glass showcase breathtaking lake views throughout, while the walkout lower level features radiant heated flooring and opens to expansive outdoor living spaces. The stunning 16’ x 42’ heated in-ground pool with an automatic cover creates a true private resort experience. The waterfront is equally impressive, featuring a concrete seawall, concrete walkways, and an expansive dock equipped with multiple boat hoists, two drive-on PWC ports, a swim platform, and automatic boat covers designed for a 2025 Cobalt R35 and 2021 Premier Tritoon. The dock, hoists, and PWC ports are included with the sale. Nearly all furniture, furnishings, TVs, and electronics convey with the property, excluding only personal items, two recliners, and the rocking chair in the primary suite. The 2025 Cobalt R35, 2021 Premier Tritoon, and Sea-Doo are available for purchase separately, creating an unmatched turnkey opportunity. Experience lake living at its finest.
/u.realgeeks.media/urbancoolhomes/Logo-min.png)
Additional Information
- Interior Features
- Ceiling Fan(s), Custom Cabinets, Kitchen Island, Pantry, Smart Thermostat, Vaulted Ceiling(s), Walk-In Closet(s), Wet Bar
- Exterior Features
- Balcony
- Taxes
- $5,035
- HOA Includes
- No Amenities
- Appliances
- Dishwasher, Disposal, Dryer, Freezer, Microwave, Refrigerator, Built-In Oven, Stainless Steel Appliance(s), Under Cabinet Appliance(s), Washer, Water Softener
- Heating
- Heat Pump, Natural Gas, Radiant Floor
- Air Conditioning
- Electric
- Exterior Construction
- Concrete, Frame
- Roof
- Metal
- Pool
- Yes
- Parking Features
- Built-In, Detached, Garage Faces Front
- Garage Spaces
- 2
- School District
- Other
- High School
- Versailles
Listing courtesy of Cole Pfannenstiel Pfannenstiel of United Real Estate Kansas City.
Mortgage Calculator
The data relating to real estate displayed on this website comes in part from the Heartland Multiple Listing Service database compilation. The properties displayed on this website may not be all of the properties in the Heartland MLS database compilation, or all of the properties listed with other brokers participating in the Heartland MLS IDX program. Detailed information about the properties displayed on this website includes the name of the listing company.
The information displayed on this page is confidential, proprietary, and copyrighted information of Heartland Multiple Listing Service, Inc. (“Heartland MLS”). Copyright 2026, Heartland Multiple Listing Service, Inc. Heartland MLS and the company represented by this website do not make any warranty or representation concerning the timeliness or accuracy of the information displayed herein. In consideration for the receipt of the information on this page, the recipient agrees to use the information solely for the private noncommercial purpose of identifying a property in which the recipient has a good faith interest in acquiring. Data last updated . Terms of Use