9914 Woodstock Street, Lenexa, KS 66220
- $734,950
- 5
- BD
- 4.5
- BA
- 4,230
- SqFt








- List Price
- $734,950
- Status
- ACTIVE
- MLS#
- 2621934
- Subtype
- Residential
- Year Built
- 2006
- Bedrooms
- 5
- Bathrooms
- 4.5
- Full Baths
- 4
- Half Baths
- 1
- Living Area
- 4,230
- Lot Size
- 10,121
- Acres
- 0.23
- Subdivision
- Highland Crest
Property Description
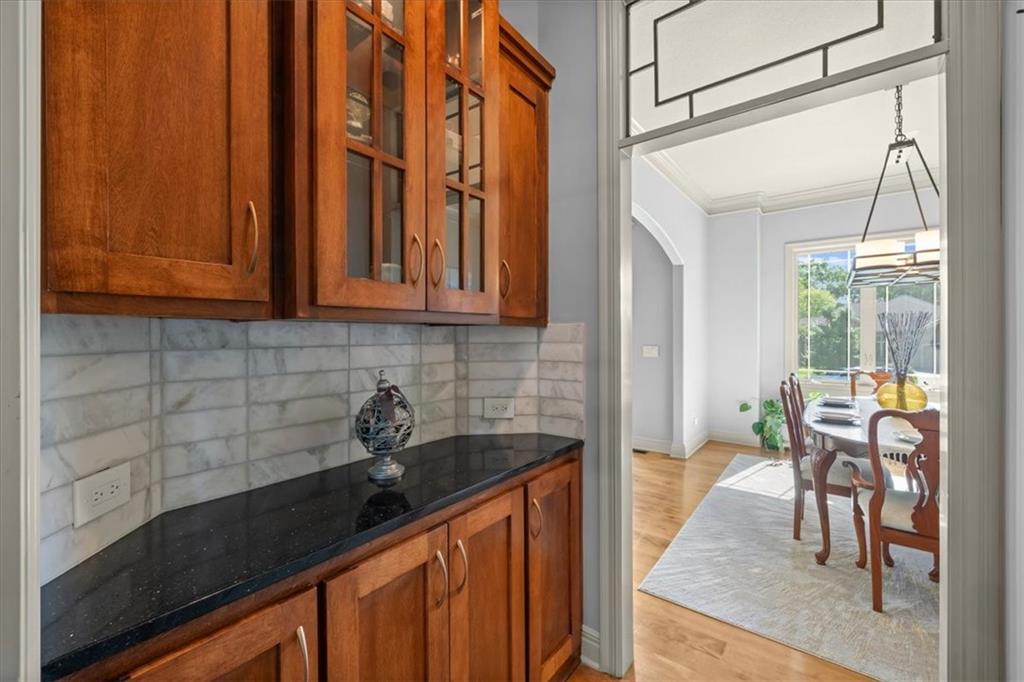
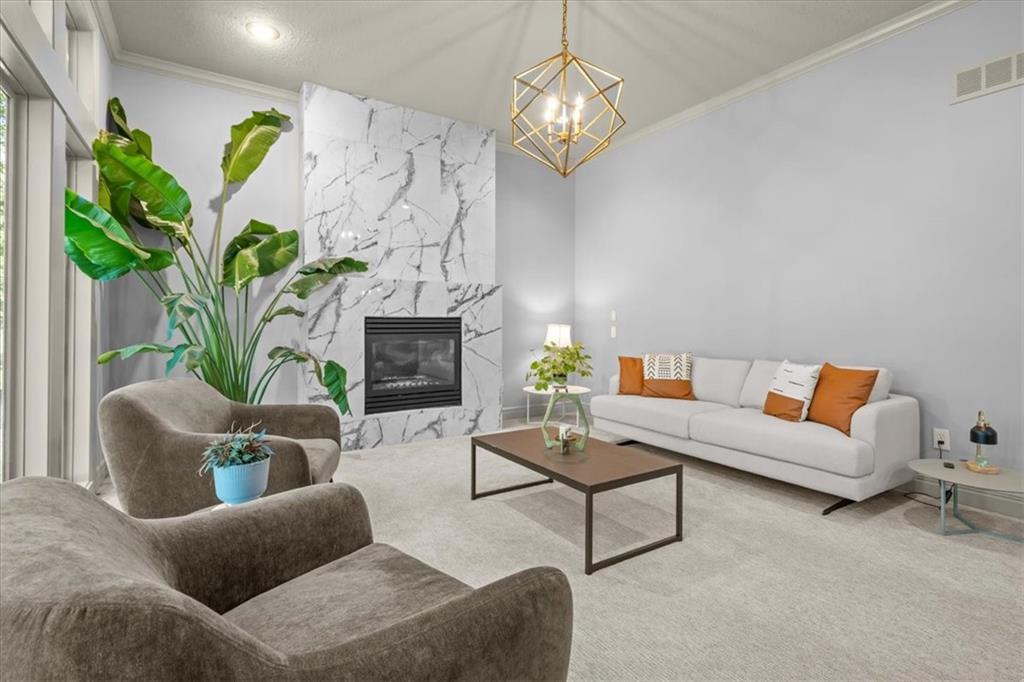
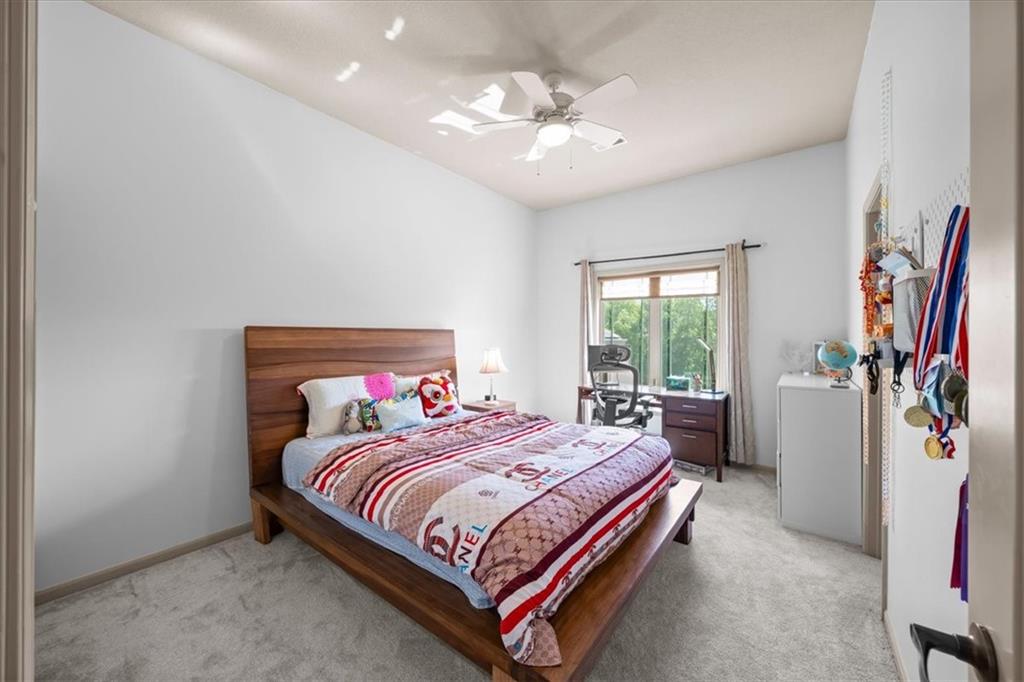
Welcome to this large home offering 5 bedrooms, 4.1 full baths & a 3-car garage situated on a quiet cul-de-sac lot backing to mature trees. A dramatic two-story foyer sets the tone for the home’s scale leading into a formal dining room w/convenient access to a walk-in & butler’s pantry—ideal for entertaining & functionality. The main level delivers an open-concept layout w/a spacious kitchen featuring stained cabinetry, built-in appliances & painted center island seamlessly connecting to the breakfast area, hearth room & family room. Designed for both daily living & hosting, the space offers flow, generous room sizes & multiple gathering areas rarely found in new construction at this price point. Recent improvements include newer exterior paint and some new windows, while most remain original—offering a blend of character & opportunity for future personalization. The home’s HVAC system has been fully serviced & is running efficiently, providing peace of mind. The primary suite features a luxury ensuite bath w/dual vanities, soaking tub & a steam sauna shower, along with a walk-in closet & built-in storage. Additional main-level highlights include a half bath & functional boot bench/drop zone off the garage entry. Midway up the staircase, a versatile bonus landing offers flexible space for a home office, library, or play area. Upstairs, the secondary bedrooms are well-appointed: two share a Jack-and-Jill bath, while a third enjoys its own private ensuite. The finished lower level expands the living space significantly, featuring a fifth conforming bedroom, full bath, wet bar & a large recreation area designed for entertaining, gaming, or multi-generational living. With its substantial square footage, flexible layout, mature setting & meaningful recent updates, this home delivers space & livability that is increasingly hard to find in today’s new construction market—offering immediate comfort with long-term potential in a quiet, tree-lined cul-de-sac setting.
/u.realgeeks.media/urbancoolhomes/Logo-min.png)
Additional Information
- Interior Features
- Ceiling Fan(s), Kitchen Island, Painted Cabinets, Pantry, Stained Cabinets, Vaulted Ceiling(s), Walk-In Closet(s)
- Taxes
- $9,317
- HOA Includes
- Trash
- Appliances
- Cooktop, Double Oven, Down Draft, Dryer, Microwave, Washer
- Heating
- Forced Air
- Air Conditioning
- Electric
- Exterior Construction
- Stone Trim, Stucco & Frame
- Roof
- Composition
- Parking Features
- Attached, Garage Faces Front
- Garage Spaces
- 3
- School District
- Olathe
- Elementary School
- Manchester Park
- Middle School
- Prairie Trail
- High School
- Olathe Northwest
Listing courtesy of Paul Galbrecht of KW KANSAS CITY METRO.
Mortgage Calculator
The data relating to real estate displayed on this website comes in part from the Heartland Multiple Listing Service database compilation. The properties displayed on this website may not be all of the properties in the Heartland MLS database compilation, or all of the properties listed with other brokers participating in the Heartland MLS IDX program. Detailed information about the properties displayed on this website includes the name of the listing company.
The information displayed on this page is confidential, proprietary, and copyrighted information of Heartland Multiple Listing Service, Inc. (“Heartland MLS”). Copyright 2026, Heartland Multiple Listing Service, Inc. Heartland MLS and the company represented by this website do not make any warranty or representation concerning the timeliness or accuracy of the information displayed herein. In consideration for the receipt of the information on this page, the recipient agrees to use the information solely for the private noncommercial purpose of identifying a property in which the recipient has a good faith interest in acquiring. Data last updated . Terms of Use