20128 Linwood Road, Linwood, KS 66052
- $699,000
- 4
- BD
- 2.5
- BA
- 2,535
- SqFt








- List Price
- $699,000
- Status
- ACTIVE
- MLS#
- 2620608
- Subtype
- Residential
- Year Built
- 2020
- Bedrooms
- 4
- Bathrooms
- 2.5
- Full Baths
- 2
- Half Baths
- 1
- Living Area
- 2,535
- Lot Size
- 361,112
- Acres
- 8.29
- Subdivision
- Other
Property Description
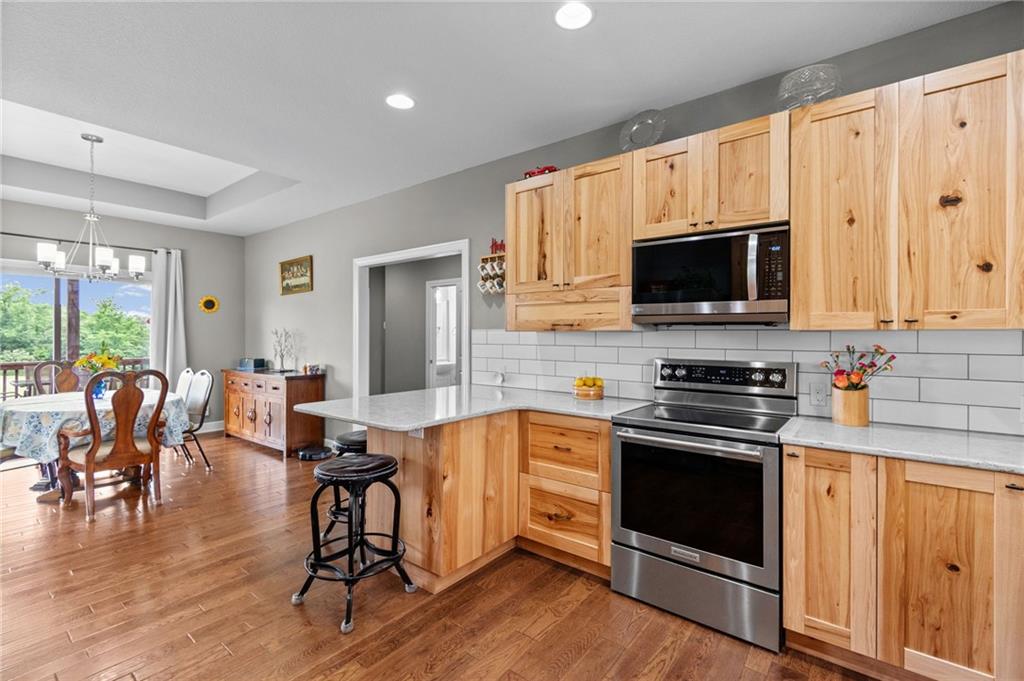
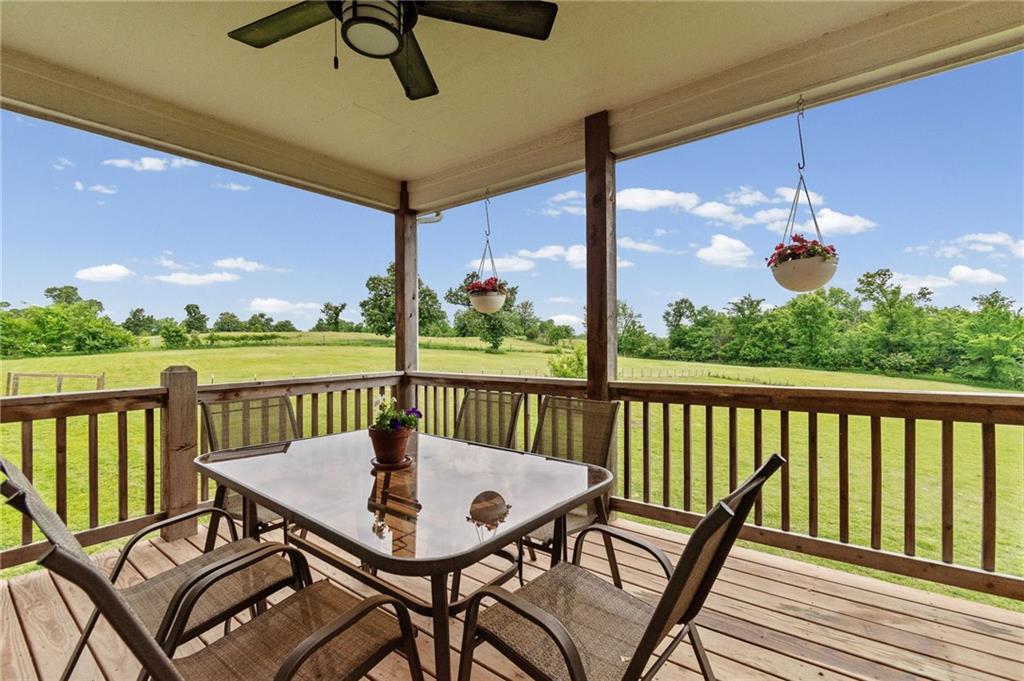
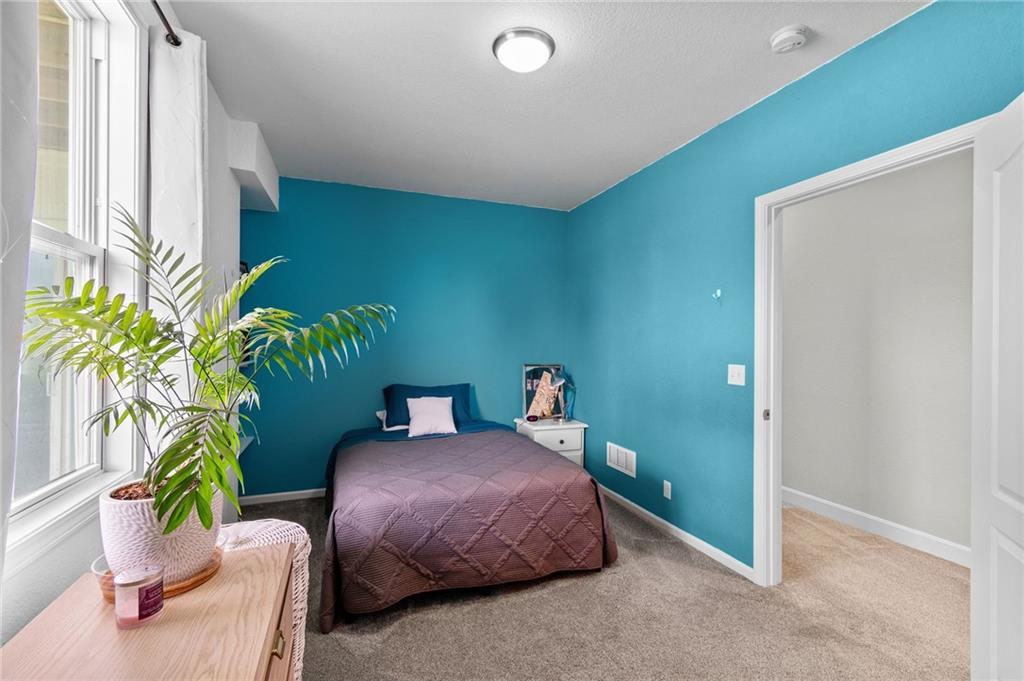
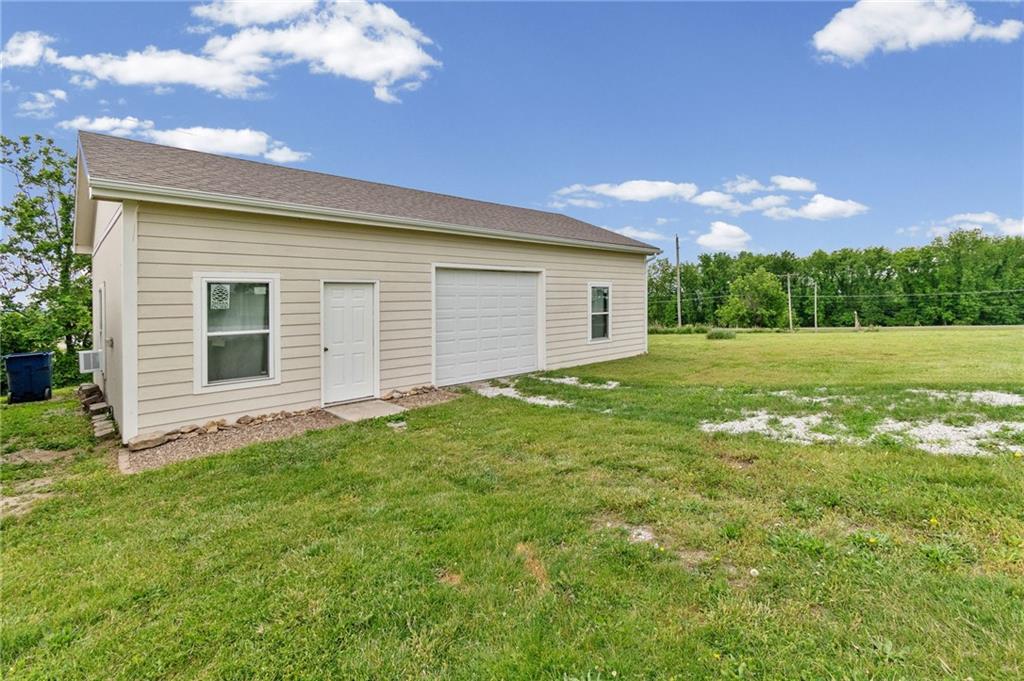
Perched atop 8+ acres, this beautiful reverse 1.5-story home offers the perfect blend of modern comfort, privacy, and scenic views. Just 6 years new, this 4-bedroom, 2.5-bath home welcomes you with a long private driveway leading to an great hilltop setting. Step inside to an inviting family room featuring a cozy fireplace that seamlessly opens to the stunning kitchen—perfect for entertaining or everyday living. Prefinished hardwood floors flow throughout the main level, enhancing the home's warm and elegant feel. The custom kitchen is complete with gorgeous quartzite countertops, custom cabinetry, an eat-in kitchen bar, and ample space for a dining table. The spacious primary suite offers a relaxing retreat with a large bathroom and plenty of room to unwind. A dedicated office overlooking the front greenspace provides the ideal work-from-home setup with peaceful views. Conveniently located near the garage entrance, the oversized laundry room adds functionality and storage. Downstairs, you’ll find three additional bedrooms filled with abundant natural light, plus walkout access to the large fenced backyard where pets can roam freely and family gatherings can flourish. The property also features an incredible insulated 30x40 shop with dedicated electrical service, bathroom, and septic tank—making it ideal for a workshop, hobby space, business use, or potential secondary living quarters. Two window A/C units help keep the space comfortable year-round. Park your camper outside with 30 amp exterior outlet and access to septic. If you’ve been searching for acreage, privacy, and a newer custom home with exceptional extras, this one delivers it all.
/u.realgeeks.media/urbancoolhomes/Logo-min.png)
Additional Information
- Interior Features
- Ceiling Fan(s), Custom Cabinets, Pantry, Walk-In Closet(s)
- Taxes
- $8,143
- Heating
- Natural Gas
- Air Conditioning
- Electric
- Exterior Construction
- Wood Siding
- Roof
- Composition
- Parking Features
- Attached, Garage Door Opener, Garage Faces Front
- Garage Spaces
- 2
- School District
- Basehor-Linwood
- Elementary School
- Linwood
- Middle School
- Basehor-Linwood
- High School
- Basehor-Linwood
Listing courtesy of Terry Gall of Platinum Realty LLC.
Mortgage Calculator
The data relating to real estate displayed on this website comes in part from the Heartland Multiple Listing Service database compilation. The properties displayed on this website may not be all of the properties in the Heartland MLS database compilation, or all of the properties listed with other brokers participating in the Heartland MLS IDX program. Detailed information about the properties displayed on this website includes the name of the listing company.
The information displayed on this page is confidential, proprietary, and copyrighted information of Heartland Multiple Listing Service, Inc. (“Heartland MLS”). Copyright 2026, Heartland Multiple Listing Service, Inc. Heartland MLS and the company represented by this website do not make any warranty or representation concerning the timeliness or accuracy of the information displayed herein. In consideration for the receipt of the information on this page, the recipient agrees to use the information solely for the private noncommercial purpose of identifying a property in which the recipient has a good faith interest in acquiring. Data last updated . Terms of Use