9019 W 139th Terrace, Overland Park, KS 66221
- $875,000
- 6
- BD
- 4.5
- BA
- 5,504
- SqFt










- List Price
- $875,000
- Status
- ACTIVE
- MLS#
- 2620128
- Subtype
- Residential
- Year Built
- 1989
- Bedrooms
- 6
- Bathrooms
- 4.5
- Full Baths
- 3
- Half Baths
- 2
- Living Area
- 5,504
- Lot Size
- 16,911
- Acres
- 0.39
- Subdivision
- Nottingham Forest South
Property Description
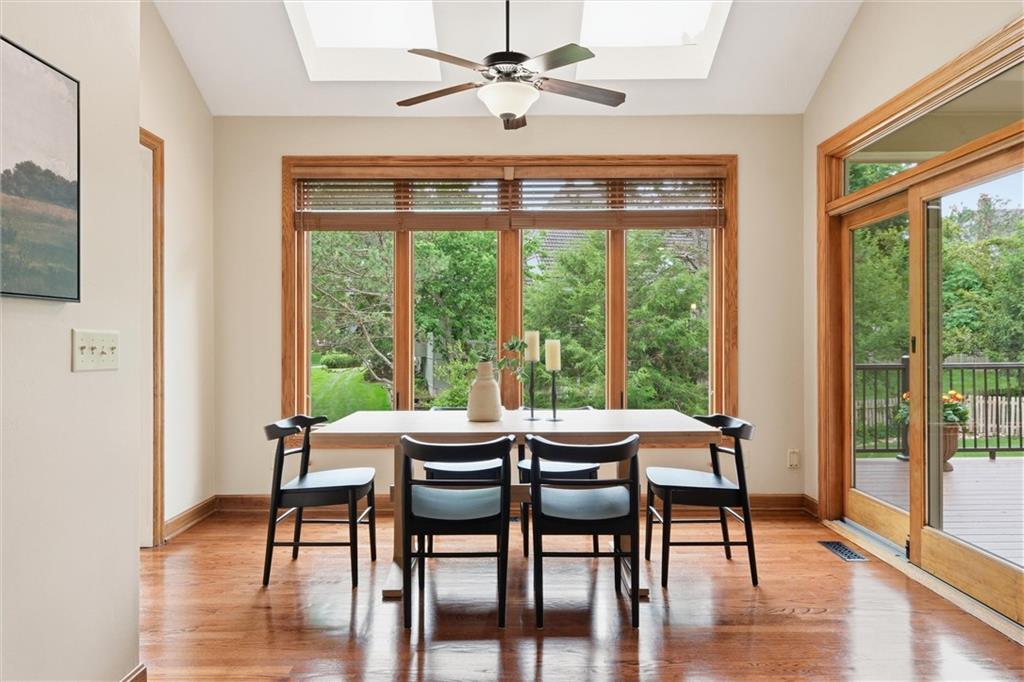
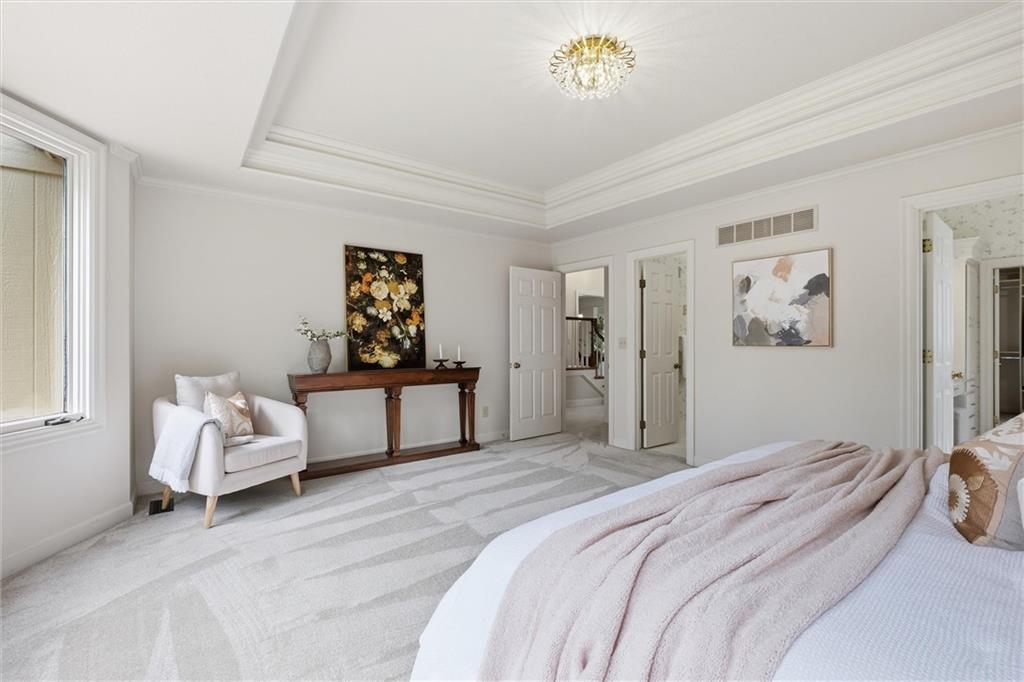
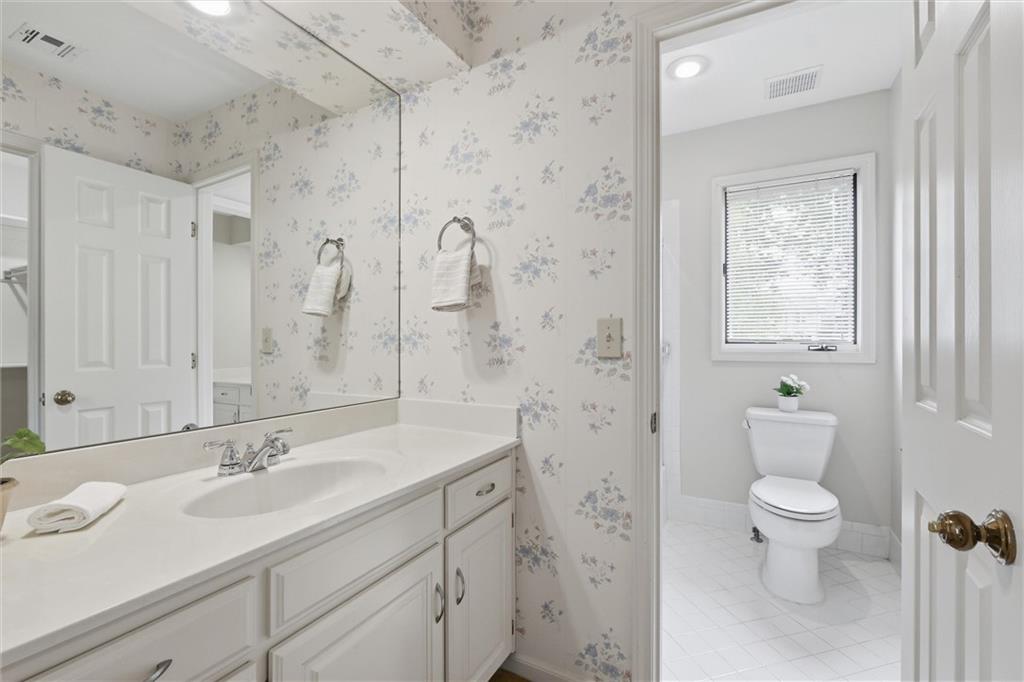
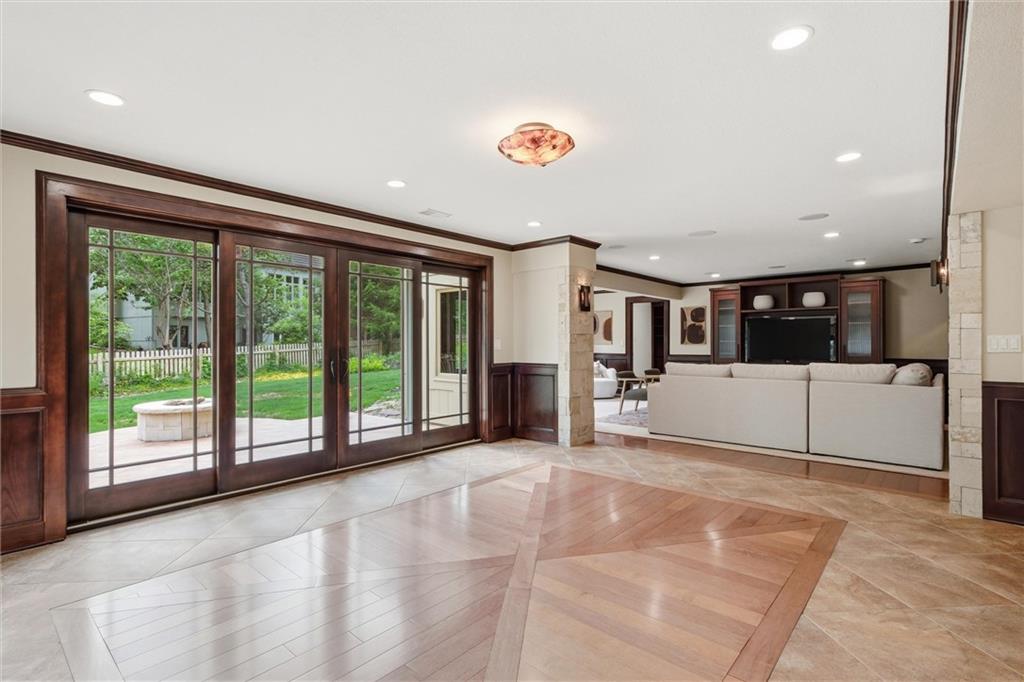
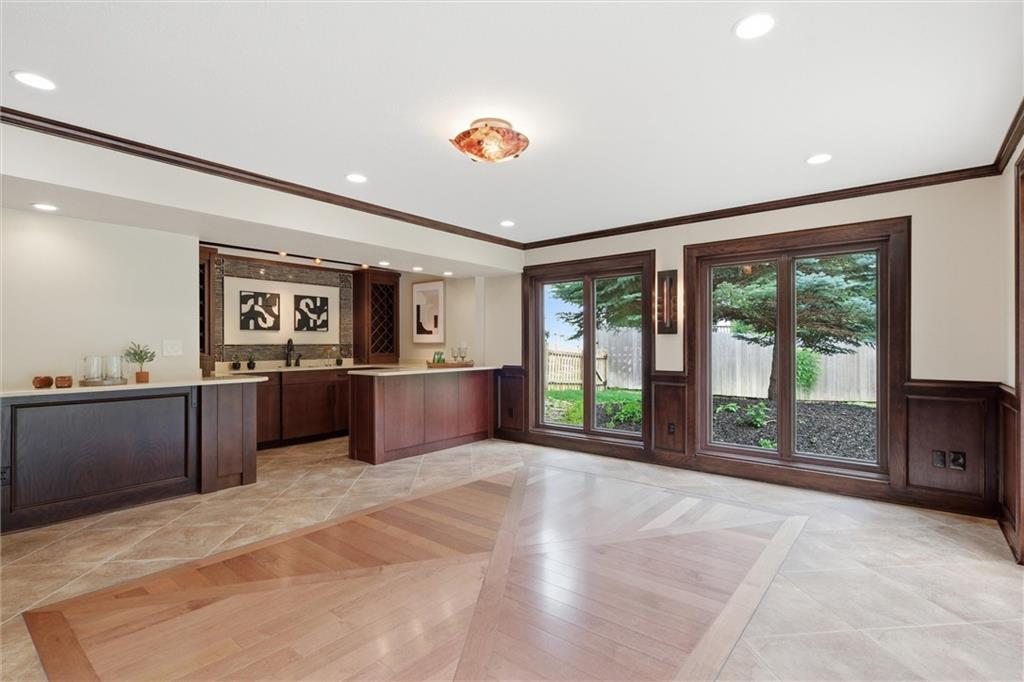
Ideally located in Nottingham Forest South neighborhood with desirable Blue Valley schools! Move-in ready 1.5 story home offers timeless elegance in one of Johnson County's preferred communities. This exceptional property offers 5,500 square feet on a beautiful nearly half-acre, fenced, cul-de-sac lot. Classic living room with graceful windows and boxed ceiling, inviting kitchen with hearth area and deck access, formal dining room with bay windows, private study with built-ins and French doors, main floor primary with dual bathrooms and walk-in closets, and main floor laundry room. Three spacious second floor bedrooms each with walk-in closets and vanities. Amazing finished walkout lower level with living and entertaining areas, striking cut stone fireplace, full wet bar, office/bedroom with built-ins, massive craft room/bedroom, bonus room/exercise room with French doors, plus abundant unfinished storage space. Floor to ceiling windows enhance the experience along with a stone patio and fire pit. Extensive recent updates include fresh exterior and whole house interior paint, along with a renewed deck. Additional enhancements include new carpet, new lighting, new windows, updated powder room, and refreshed landscaping. Nottingham Forest South offers many amenities including Olympic-size pool, clubhouse, tennis and pickleball courts, as well as access to Overland Park walking trails. Convenient location is near Scheels Soccer Complex and Deanna Rose Farmstead, as well as numerous options for shopping, dining, and entertainment. This home truly offers the perfect blend of luxury, comfort, and convenience.
/u.realgeeks.media/urbancoolhomes/Logo-min.png)
Additional Information
- Interior Features
- Ceiling Fan(s), Vaulted Ceiling(s), Walk-In Closet(s)
- Taxes
- $9,316
- HOA Includes
- All Amenities
- Appliances
- Cooktop, Disposal, Built-In Oven
- Heating
- Forced Air
- Air Conditioning
- Electric
- Exterior Construction
- Stone & Frame, Stucco, Wood Siding
- Roof
- Composition
- Parking Features
- Attached, Garage Door Opener, Garage Faces Front
- Garage Spaces
- 3
- School District
- Blue Valley
- Elementary School
- Harmony
- Middle School
- Harmony
- High School
- Blue Valley NW
Listing courtesy of Jan Madsen of ReeceNichols - Overland Park.
Mortgage Calculator
The data relating to real estate displayed on this website comes in part from the Heartland Multiple Listing Service database compilation. The properties displayed on this website may not be all of the properties in the Heartland MLS database compilation, or all of the properties listed with other brokers participating in the Heartland MLS IDX program. Detailed information about the properties displayed on this website includes the name of the listing company.
The information displayed on this page is confidential, proprietary, and copyrighted information of Heartland Multiple Listing Service, Inc. (“Heartland MLS”). Copyright 2026, Heartland Multiple Listing Service, Inc. Heartland MLS and the company represented by this website do not make any warranty or representation concerning the timeliness or accuracy of the information displayed herein. In consideration for the receipt of the information on this page, the recipient agrees to use the information solely for the private noncommercial purpose of identifying a property in which the recipient has a good faith interest in acquiring. Data last updated . Terms of Use