21205 W 94th Terrace, Lenexa, KS 66220
- $3,750,000
- 5
- BD
- 6.5
- BA
- 8,823
- SqFt









- List Price
- $3,750,000
- Status
- ACTIVE
- MLS#
- 2619868
- Subtype
- Residential
- Year Built
- 2019
- Bedrooms
- 5
- Bathrooms
- 6.5
- Full Baths
- 6
- Half Baths
- 1
- Living Area
- 8,823
- Lot Size
- 33,071
- Acres
- 0.76
- Subdivision
- Timber Rock
Property Description
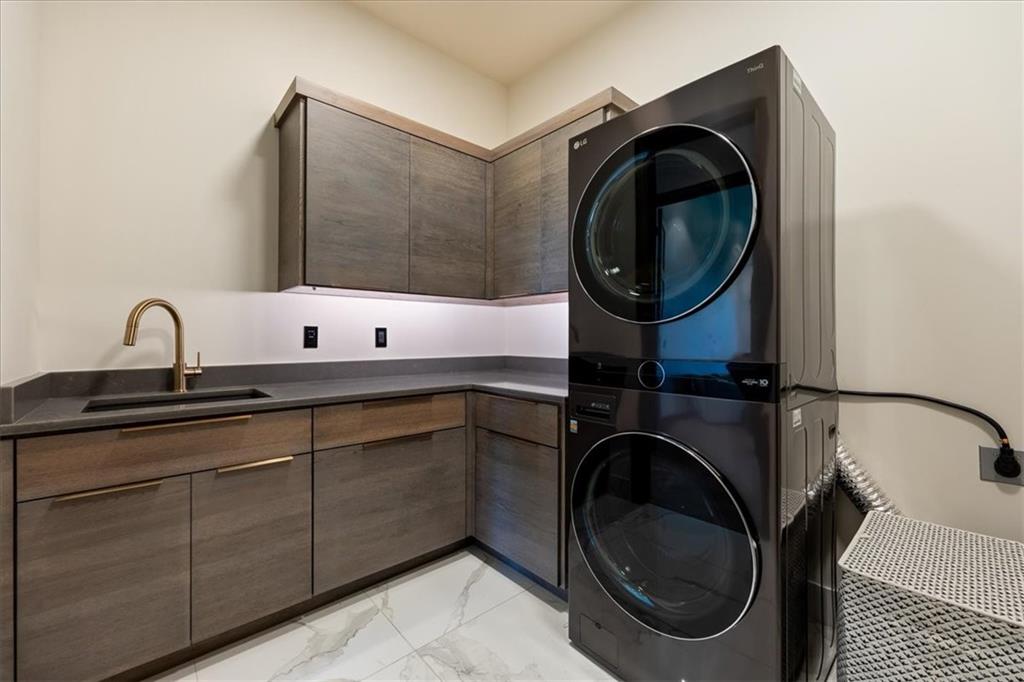
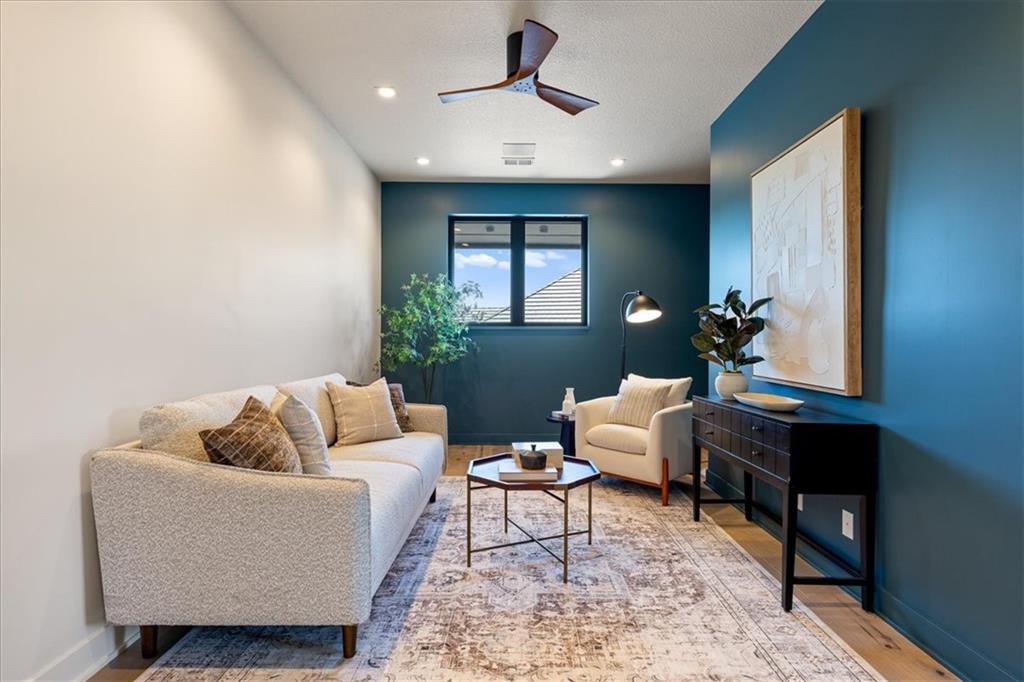
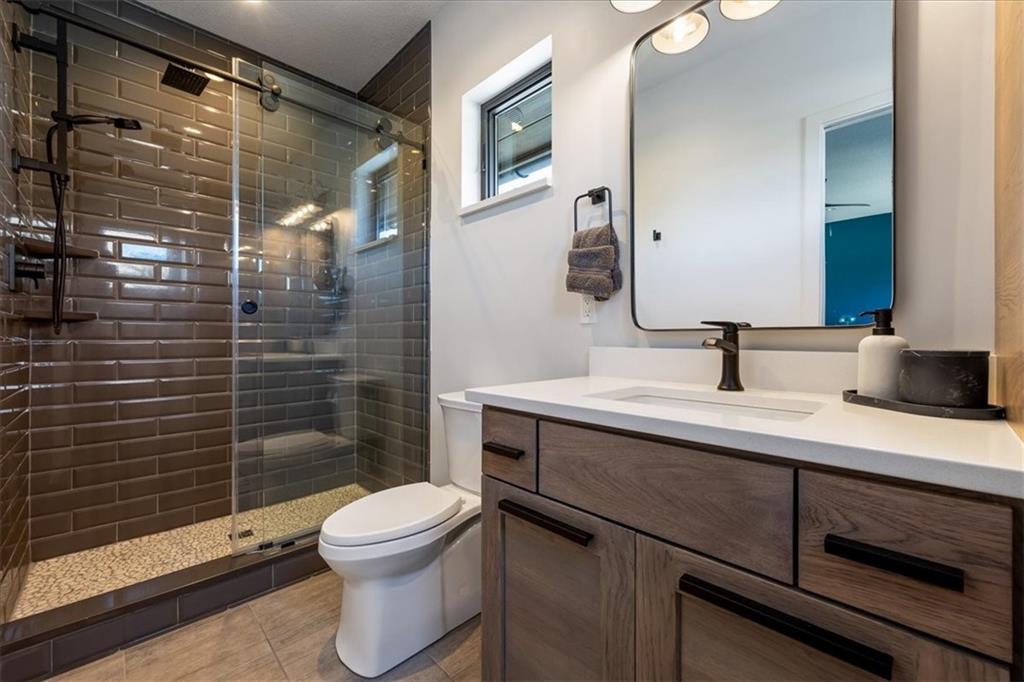
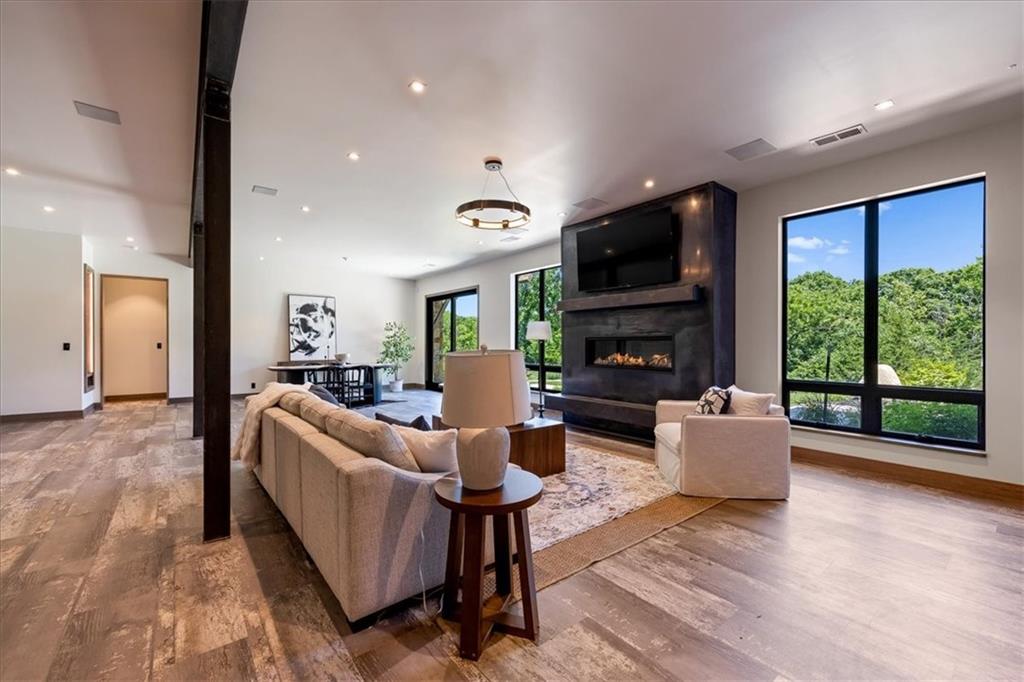
What if the ultimate Colorado Modern dream home was right here in Johnson County, Kansas? This is not a home that was built. It was obsessed over. Every material sourced with intention. Every detail executed at the highest level. From the reclaimed Wyoming snow fence siding and hand-stacked natural stone to the custom hickory millwork and a chef's kitchen that belongs in a design magazine, this is what happens when builder grade is never an option. And somewhere hidden within, a secret prohibition-era speakeasy awaits. Welcome to Timber Rock. Rich hickory floors, trim, and doors flow throughout. The great room stuns with vaulted ceilings, exposed steel beams, a stone fireplace, and a Shakuff hand-blown glass chandelier. The Thermador-equipped kitchen features matched grain custom hickory cabinetry with exposed steel and iron accents, quartzite islands, and a prep kitchen with walk-in pantry. A main level wine bar and fully integrated smart home system complete the picture. The main-floor primary suite offers a sitting room fireplace, luxury spa bath, multi-head shower, and an Aquatica Coletta soaking tub with chromotherapy and hydrotherapy. Three additional bedroom suites occupy the upper level. A three season retreat with reclaimed wood ceiling, stone fireplace, and retractable nano doors opens to a deck overlooking wooded views. The lower level is the year-round destination of choice. Rustic bar, wine storage and tasting room, workout room, JBL Synthesis theater with Elite HTS seating, and a wood-paneled speakeasy accessed through a working vault door that doubles as a storm shelter. A private turf dog run keeps pups happy indoors and out. This is Colorado-inspired design at its finest, right here in Johnson County. And there is nothing else like it.
/u.realgeeks.media/urbancoolhomes/Logo-min.png)
Additional Information
- Taxes
- $26,559
- HOA Includes
- Curbside Recycle, Trash
- Appliances
- Cooktop, Dishwasher, Disposal, Double Oven, Exhaust Fan, Microwave, Refrigerator, Built-In Oven
- Heating
- Natural Gas
- Air Conditioning
- Electric
- Exterior Construction
- Stone Trim, Stucco
- Roof
- Composition
- Parking Features
- Attached
- Garage Spaces
- 4
- School District
- Olathe
- Elementary School
- Manchester Park
- Middle School
- Prairie Trail
- High School
- Olathe Northwest
Listing courtesy of Thrive RealEstate KC Team of KW KANSAS CITY METRO.
Mortgage Calculator
The data relating to real estate displayed on this website comes in part from the Heartland Multiple Listing Service database compilation. The properties displayed on this website may not be all of the properties in the Heartland MLS database compilation, or all of the properties listed with other brokers participating in the Heartland MLS IDX program. Detailed information about the properties displayed on this website includes the name of the listing company.
The information displayed on this page is confidential, proprietary, and copyrighted information of Heartland Multiple Listing Service, Inc. (“Heartland MLS”). Copyright 2026, Heartland Multiple Listing Service, Inc. Heartland MLS and the company represented by this website do not make any warranty or representation concerning the timeliness or accuracy of the information displayed herein. In consideration for the receipt of the information on this page, the recipient agrees to use the information solely for the private noncommercial purpose of identifying a property in which the recipient has a good faith interest in acquiring. Data last updated . Terms of Use