10702 W 171st Terrace, Overland Park, KS 66221
- $962,500
- 6
- BD
- 5
- BA
- 4,432
- SqFt












- List Price
- $962,500
- Status
- ACTIVE
- MLS#
- 2619688
- Subtype
- Residential
- Year Built
- 2018
- Bedrooms
- 6
- Bathrooms
- 5
- Full Baths
- 5
- Living Area
- 4,432
- Lot Size
- 18,208
- Acres
- 0.42
- Subdivision
- Terrybrook Farms
Property Description
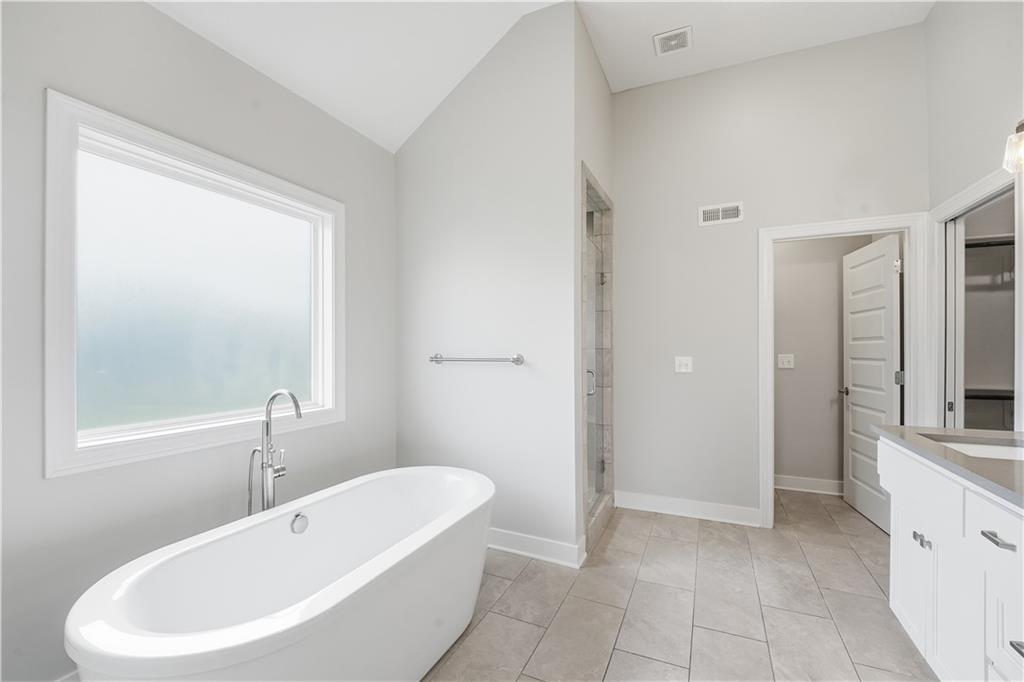
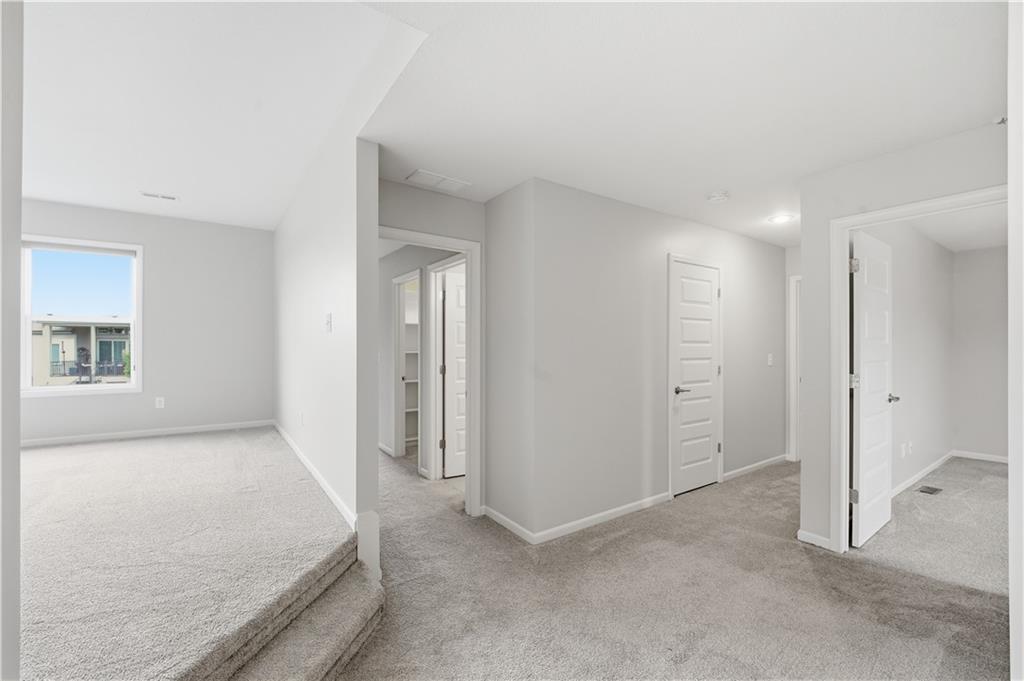
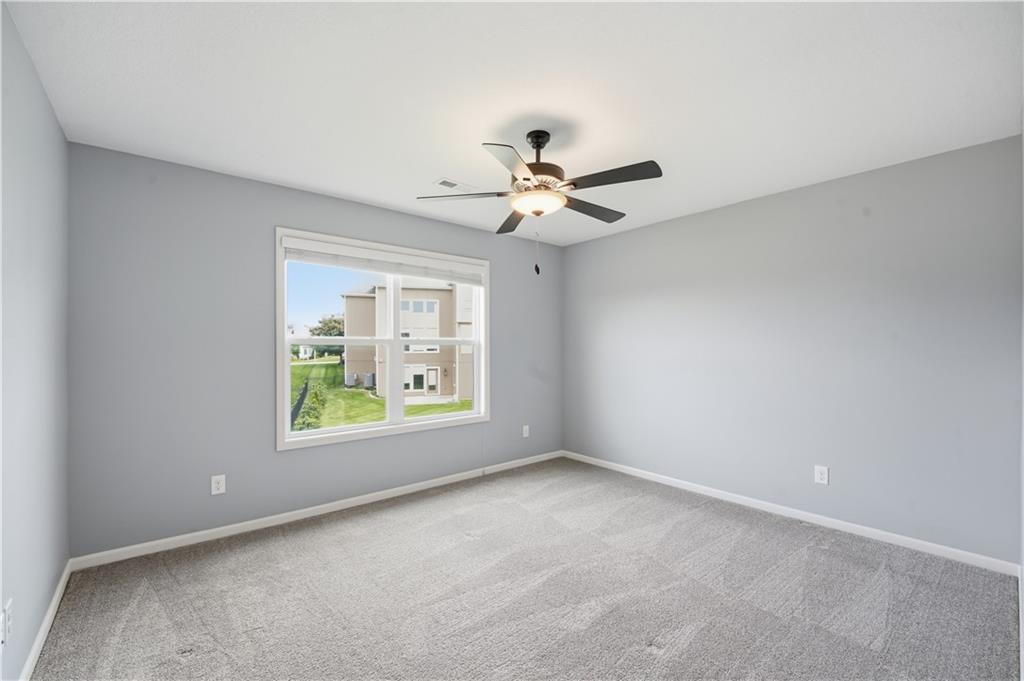
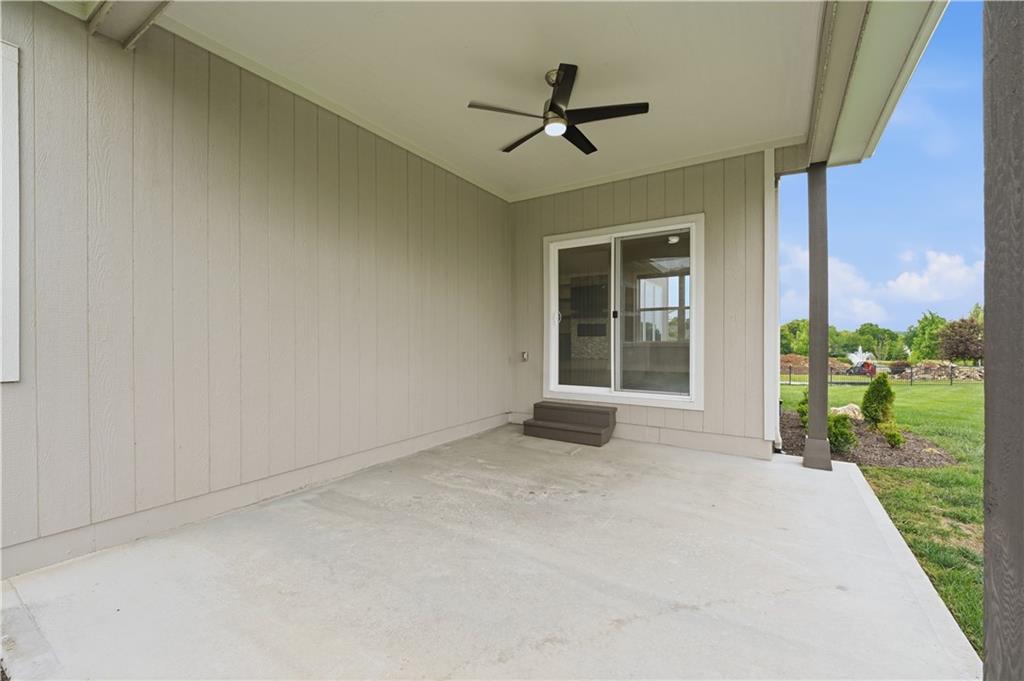
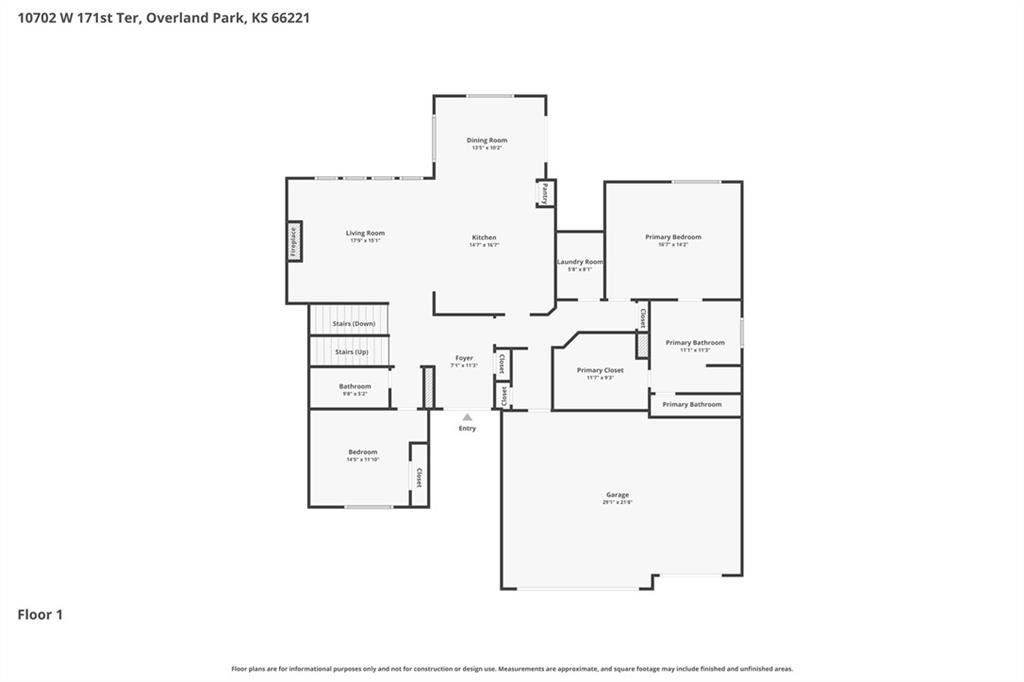
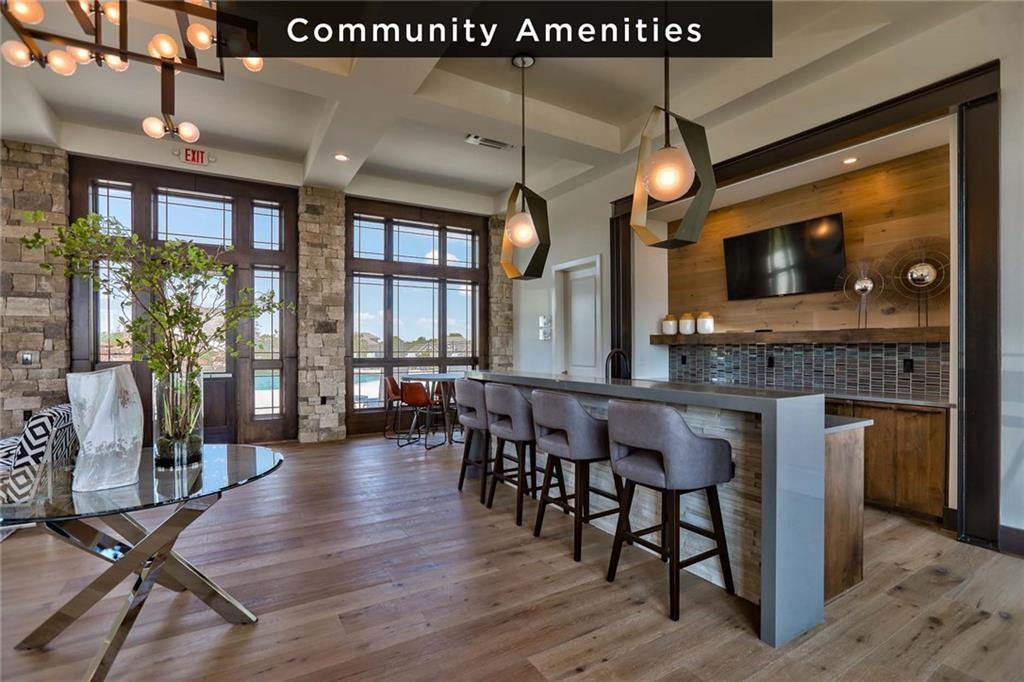
This beautiful and spacious 1.5-story home by New Mark Homes sits at the end of a quiet cul-de-sac on a nearly half-acre lot. It offers over 4,400 square feet of functional living space to meet the needs of your growing family, including three large living rooms, one on each level. The main floor features an open-concept kitchen, living, and dining area with hardwood floors and abundant natural light. The chef’s kitchen boasts a large island, quartz countertops, stainless steel appliances, a gas cooktop, custom cabinets, and a walk-in pantry. The living area centers around a cozy fireplace, which opens to the kitchen and dining area. Just outside is a covered patio—perfect for outdoor grilling and entertaining, and a large, level, fenced backyard. The main-floor primary suite offers a soaking tub, a walk-in shower with dual heads, and dual vanities. A bedroom/office, bathroom, laundry room, and mudroom complete the main level. Upstairs, three bedrooms include one with a private en-suite, two connected by a Jack-and-Jill bath, plus a second laundry room. The finished lower level features a large open space for both a media room and game room, a sixth bedroom, a fifth bathroom, and a flex room with French doors that can function as a home gym. Terrybrook Farms is a vibrant community offering pools, trails, sports courts, a clubhouse, award-winning Blue Valley schools, and quick access to I-69. Move-in ready and an excellent value compared to new construction. Hurry, this one won't last long! VIDEO: https://show.tours/gmfbhBcK VIRTUAL TOUR: https://show.tours/bt5phyqy?b=0
/u.realgeeks.media/urbancoolhomes/Logo-min.png)
Additional Information
- Interior Features
- Ceiling Fan(s), Custom Cabinets, Kitchen Island, Painted Cabinets, Pantry, Walk-In Closet(s)
- Taxes
- $11,478
- HOA Includes
- Parking, Trash
- Appliances
- Cooktop, Dishwasher, Disposal, Microwave, Refrigerator, Gas Range, Stainless Steel Appliance(s), Under Cabinet Appliance(s)
- Heating
- Natural Gas
- Air Conditioning
- Electric
- Exterior Construction
- Board & Batten Siding, Stone Trim, Stucco & Frame
- Roof
- Composition
- Parking Features
- Attached
- Garage Spaces
- 3
- School District
- Blue Valley
- Elementary School
- Wolf Springs
- Middle School
- Aubry Bend
- High School
- Blue Valley Southwest
Listing courtesy of Rick Binkley of Compass Realty Group.
Mortgage Calculator
The data relating to real estate displayed on this website comes in part from the Heartland Multiple Listing Service database compilation. The properties displayed on this website may not be all of the properties in the Heartland MLS database compilation, or all of the properties listed with other brokers participating in the Heartland MLS IDX program. Detailed information about the properties displayed on this website includes the name of the listing company.
The information displayed on this page is confidential, proprietary, and copyrighted information of Heartland Multiple Listing Service, Inc. (“Heartland MLS”). Copyright 2026, Heartland Multiple Listing Service, Inc. Heartland MLS and the company represented by this website do not make any warranty or representation concerning the timeliness or accuracy of the information displayed herein. In consideration for the receipt of the information on this page, the recipient agrees to use the information solely for the private noncommercial purpose of identifying a property in which the recipient has a good faith interest in acquiring. Data last updated . Terms of Use