161 NW Carson Drive, Lee's Summit, MO 64081
- $749,900
- 4
- BD
- 3
- BA
- 2,830
- SqFt




- List Price
- $749,900
- Status
- ACTIVE
- MLS#
- 2619503
- Subtype
- Residential
- Year Built
- 2021
- Bedrooms
- 4
- Bathrooms
- 3
- Full Baths
- 3
- Living Area
- 2,830
- Lot Size
- 10,890
- Acres
- 0.25
- Subdivision
- Winterset Valley
Property Description
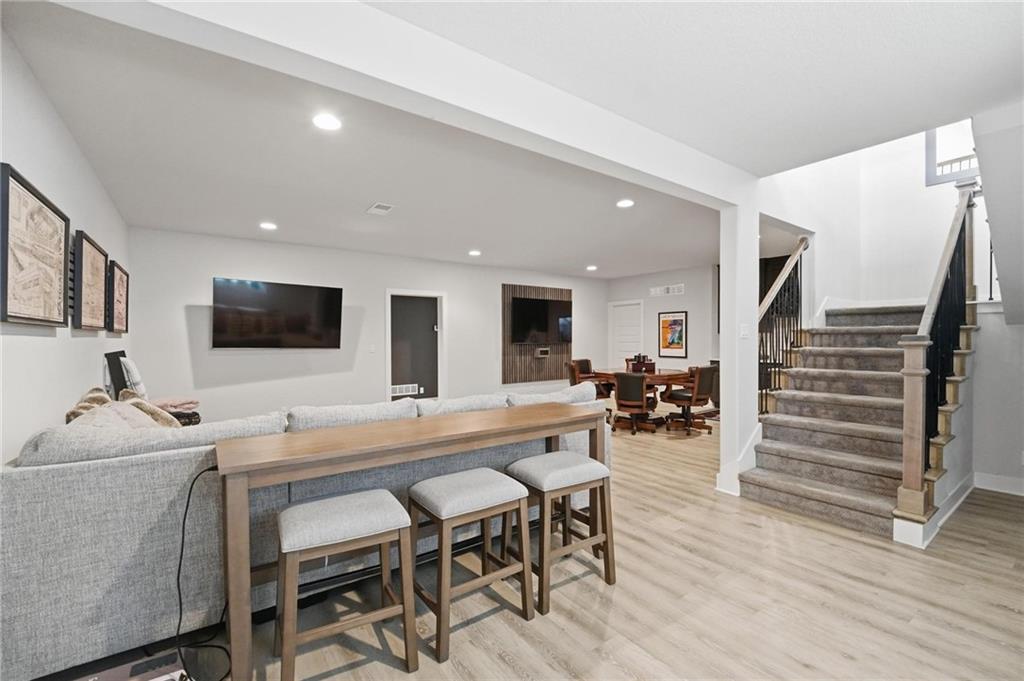
Are you ready to Fall in Love? True 4 Car Garage, Primary on the Main w Spa-Like On-Suite, High Ceilings w Wooden Beams, 4 Bed 3 Bath, Finished Basement, and so much more! , This stunning Reverse by, SAB Construction, has soaring ceilings w Floor to Ceiling Windows, Architectural Beams creating height, warmth, and sophistication flowing beautifully into the Stone Fireplace with Built in Shelving. Your Chef’s Kitchen has premium Stainless Steal Appliances, Induction Stove (plumbed for Gas as well), dramatic 7' Island, Wine/Coffee Bar, Walk-In Pantry, Floating Shelves, beautiful Gold Hardware, and Pendant Lighting! You’ll also find a conveniently located Office Nook, Drop Zone w Storage Cubbies, Bench, and Hooks, as well as main floor Laundry! The Primary Bedroom is just a few steps away w Accent Wall, Tray Ceiling w Wooden Beams, Dual Vanities, Stand Alone Soaker Tub, Floor to Ceiling Shower, and 3 Rows in your Walk-In Closet! 2nd Bedroom and 2nd Full Bath on the Main Level are perfect for another Bedroom, Office or Workout space! In the Finished Lower Level you’ll find plenty of space for Entertaining! Relax w a Large Sectional, Game Area, built in Wet Bar, w room left over for Crafting, Workout, or Play Area! You’ll find 2 more Bedrooms w Full Bath making this a perfect space for larger family or downsizing! ...AND if you were worried about Storage Space...DON'T! They left plenty of room for all of your storage needs! Enjoy a stunning backyard perfect for Summer w $$$ in Landscaping, Fence, Covered Patio, and Extended Patio. When you combine Luxury, Comfort, and Style w Pride of Ownership you GET THE DREAM HOME!
/u.realgeeks.media/urbancoolhomes/Logo-min.png)
Additional Information
- Interior Features
- Ceiling Fan(s), Custom Cabinets, Kitchen Island, Pantry, Vaulted Ceiling(s), Walk-In Closet(s)
- Taxes
- $8,084
- HOA Includes
- Curbside Recycle, Trash
- Appliances
- Cooktop, Dishwasher, Disposal, Exhaust Fan, Microwave, Built-In Oven, Stainless Steel Appliance(s)
- Heating
- Heatpump/Gas
- Air Conditioning
- Heat Pump
- Exterior Construction
- Frame, Stone Trim
- Roof
- Composition
- Parking Features
- Attached, Garage Faces Front, Garage Faces Side
- Garage Spaces
- 4
- School District
- Lee's Summit
- Elementary School
- Cedar Creek
- Middle School
- Pleasant Lea
- High School
- Lee's Summit
Listing courtesy of Sherry Westhues of RE/MAX Elite, REALTORS.
Mortgage Calculator
The data relating to real estate displayed on this website comes in part from the Heartland Multiple Listing Service database compilation. The properties displayed on this website may not be all of the properties in the Heartland MLS database compilation, or all of the properties listed with other brokers participating in the Heartland MLS IDX program. Detailed information about the properties displayed on this website includes the name of the listing company.
The information displayed on this page is confidential, proprietary, and copyrighted information of Heartland Multiple Listing Service, Inc. (“Heartland MLS”). Copyright 2026, Heartland Multiple Listing Service, Inc. Heartland MLS and the company represented by this website do not make any warranty or representation concerning the timeliness or accuracy of the information displayed herein. In consideration for the receipt of the information on this page, the recipient agrees to use the information solely for the private noncommercial purpose of identifying a property in which the recipient has a good faith interest in acquiring. Data last updated . Terms of Use