16916 Bond Street, Overland Park, KS 66221
- $3,875,000
- 5
- BD
- 6.5
- BA
- 8,914
- SqFt












- List Price
- $3,875,000
- Status
- ACTIVE
- MLS#
- 2619284
- Subtype
- Residential
- Year Built
- 2019
- Bedrooms
- 5
- Bathrooms
- 6.5
- Full Baths
- 5
- Half Baths
- 2
- Living Area
- 8,914
- Lot Size
- 30,979
- Acres
- 0.71
- Subdivision
- Mills Ranch
Property Description
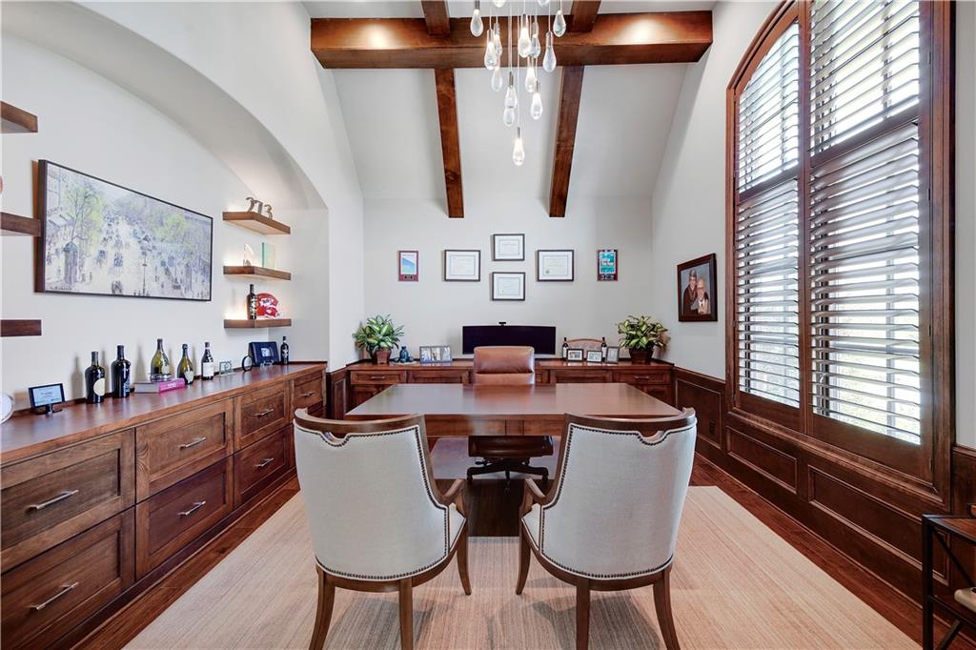
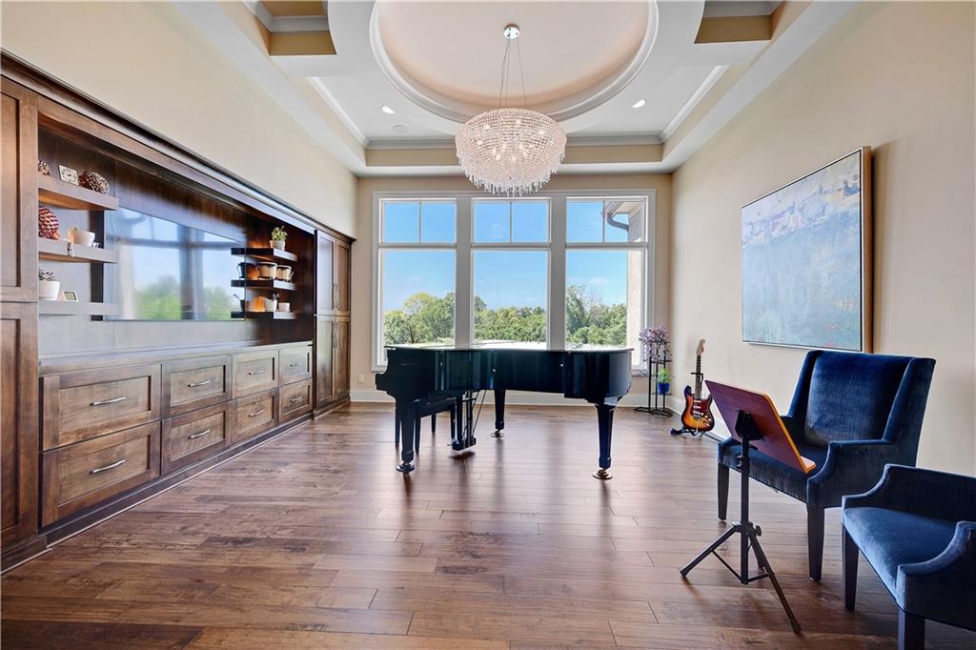
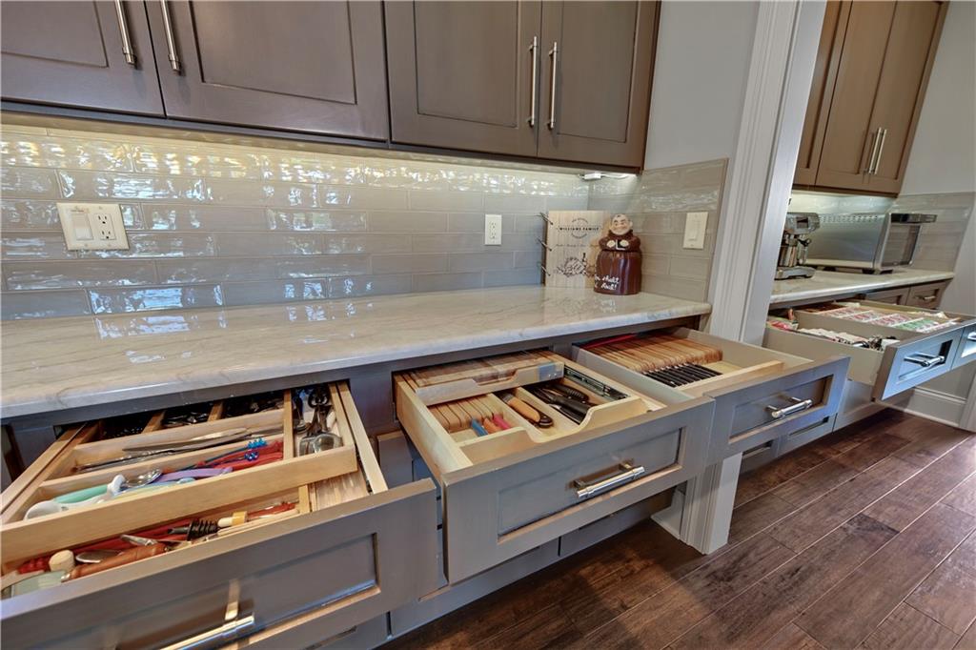
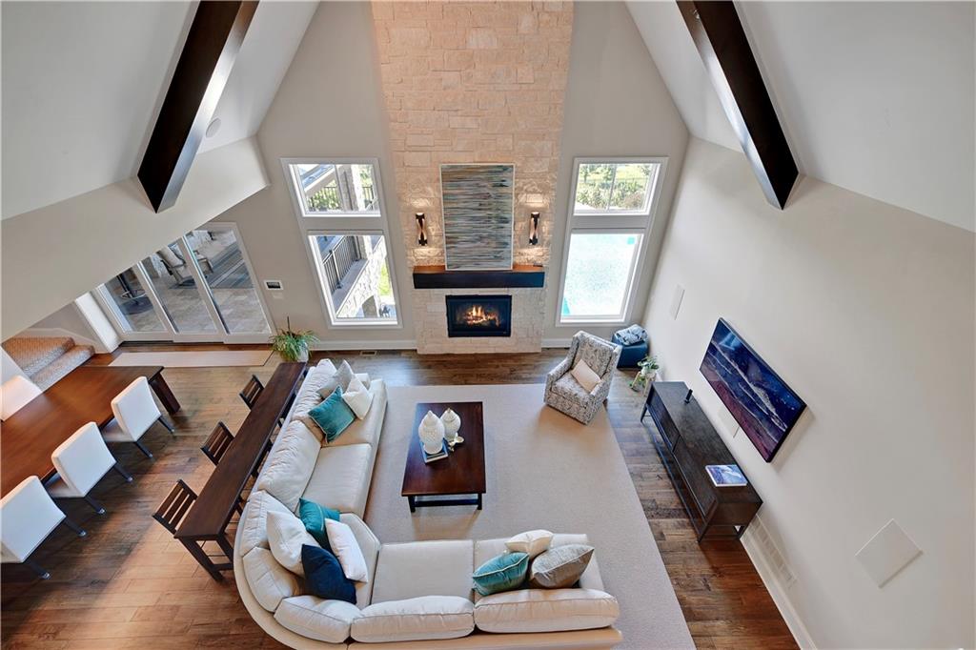
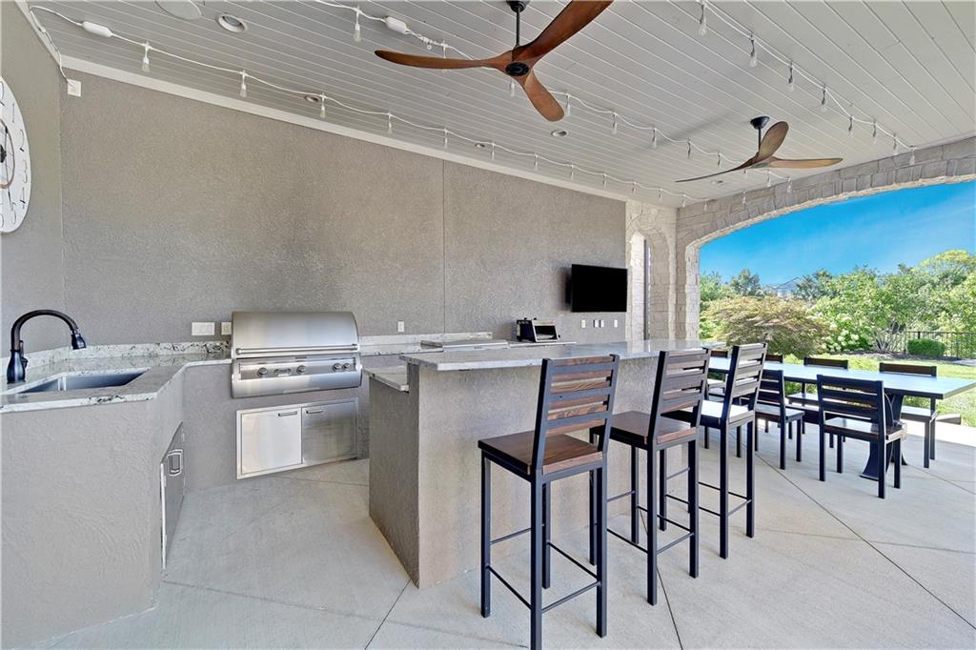
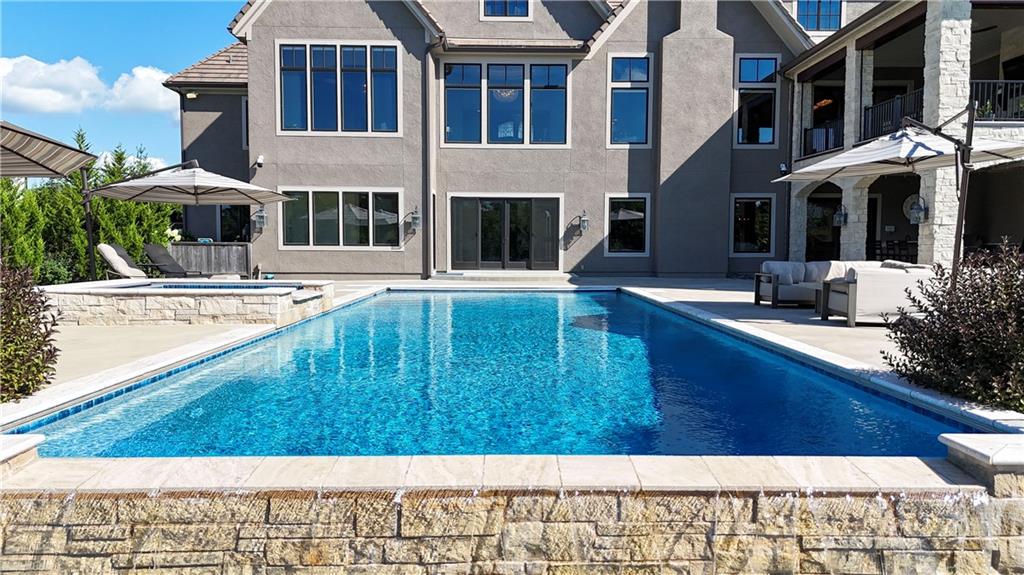
Welcome to this Bickford-designed, Koehler custom-built masterpiece—an extraordinary home that perfectly blends sophistication, comfort, & resort-style living. Nestled on a picturesque ¾-acre lot backing to greenspace, this home is a true sanctuary with every detail thoughtfully curated for an exceptional lifestyle. Stately custom iron doors welcome you into light-filled living spaces featuring a dramatic living room which dazzles with walls of windows, custom built-ins, and a designer ceiling with cove lighting. A cozy hearth room features a soaring vaulted ceiling with beams, and a two-story fireplace.The gourmet kitchen is a showstopper, boasting a massive quartz island, custom-painted cabinetry, beverage refrigerator,luxury appliances, double dishwashers, & a spacious butler’s pantry. A large mudroom with built-in desk and cabinetry ensures organization meets style. Retreat to the primary suite, with a box-beam ceiling, built in desk, spa-like bathroom with double vanities & a dreamy walk-in closet with its own laundry. Upstairs, you'll find three additional bedrooms each feature private baths and walk-in closets, plus a hidden playroom tucked into the dormer space.The lower level is a wow! It includes a vast rec room, temperature-controlled wine cellar, full bar, dedicated gym, fifth bedroom, full bath, sauna, anti-static AV room, and an oversized walk-in pantry with refrigerator. A 6-car garage with epoxy flooring, built in storage, & a 50-amp circuit provides room for all the cars & toys. The showcase backyard includes an oversized 20' x 50' heated saltwater pool with spa, infinity-edge waterfall, & automatic cover—an entertainer’s dream! It is complemented by two firepits & a covered deck with heaters, fireplace, and retractable screens. A full outdoor kitchen on the lanai is surrounded by extensive landscaping & a fenced yard. Enhanced with smart-home technology, home offers both cutting-edge convenience & timeless craftsmanship.
/u.realgeeks.media/urbancoolhomes/Logo-min.png)
Additional Information
- Interior Features
- Custom Cabinets, Kitchen Island, Pantry, Sauna, Smart Thermostat, Vaulted Ceiling(s), Wet Bar
- Exterior Features
- Fire Pit, Hot Tub, Outdoor Kitchen
- Taxes
- $54,250
- HOA Includes
- Curbside Recycle, Trash
- Appliances
- Dishwasher, Disposal, Double Oven, Dryer, Exhaust Fan, Microwave, Refrigerator, Gas Range, Stainless Steel Appliance(s), Washer
- Heating
- Natural Gas, Zoned
- Air Conditioning
- Electric, Zoned
- Exterior Construction
- Stone Trim, Stucco
- Roof
- Tile
- Pool
- Yes
- Parking Features
- Attached, Garage Door Opener, Garage Faces Side, Tandem
- Garage Spaces
- 6
- School District
- Blue Valley
- Elementary School
- Aspen Grove
- Middle School
- Aubry Bend
- High School
- Blue Valley Southwest
Listing courtesy of Kristin Malfer of Compass Realty Group.
Mortgage Calculator
The data relating to real estate displayed on this website comes in part from the Heartland Multiple Listing Service database compilation. The properties displayed on this website may not be all of the properties in the Heartland MLS database compilation, or all of the properties listed with other brokers participating in the Heartland MLS IDX program. Detailed information about the properties displayed on this website includes the name of the listing company.
The information displayed on this page is confidential, proprietary, and copyrighted information of Heartland Multiple Listing Service, Inc. (“Heartland MLS”). Copyright 2026, Heartland Multiple Listing Service, Inc. Heartland MLS and the company represented by this website do not make any warranty or representation concerning the timeliness or accuracy of the information displayed herein. In consideration for the receipt of the information on this page, the recipient agrees to use the information solely for the private noncommercial purpose of identifying a property in which the recipient has a good faith interest in acquiring. Data last updated . Terms of Use