16924 Futura Street, Overland Park, KS 66085
- $1,099,950
- 4
- BD
- 4.5
- BA
- 3,450
- SqFt
















- List Price
- $1,099,950
- Status
- ACTIVE
- MLS#
- 2618851
- Subtype
- Residential
- Year Built
- 2025
- Bedrooms
- 4
- Bathrooms
- 4.5
- Full Baths
- 4
- Half Baths
- 1
- Living Area
- 3,450
- Lot Size
- 11,738
- Acres
- 0.27
- Subdivision
- Wilshire Hills
Property Description
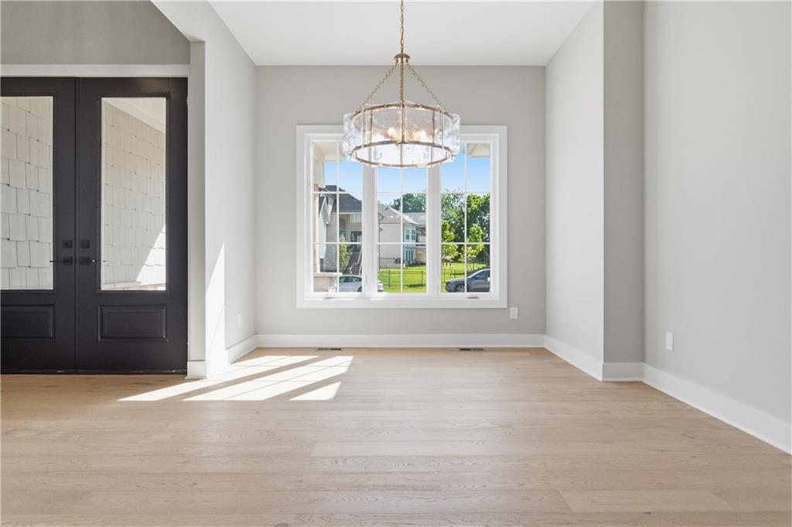
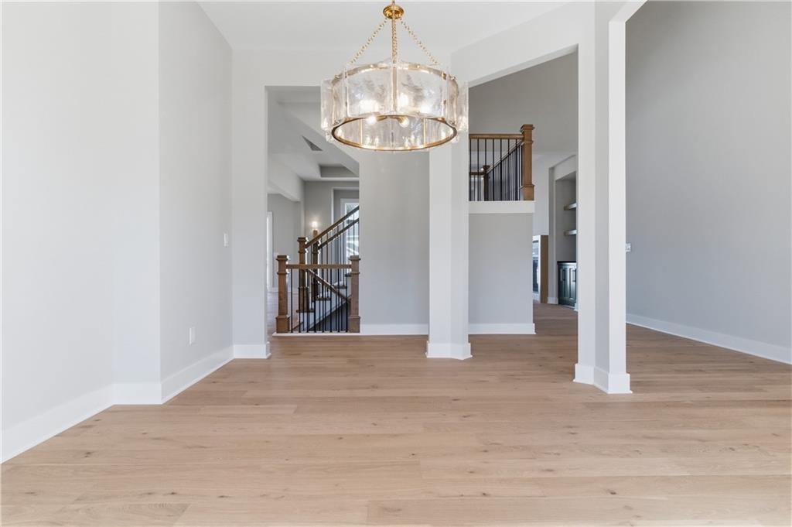
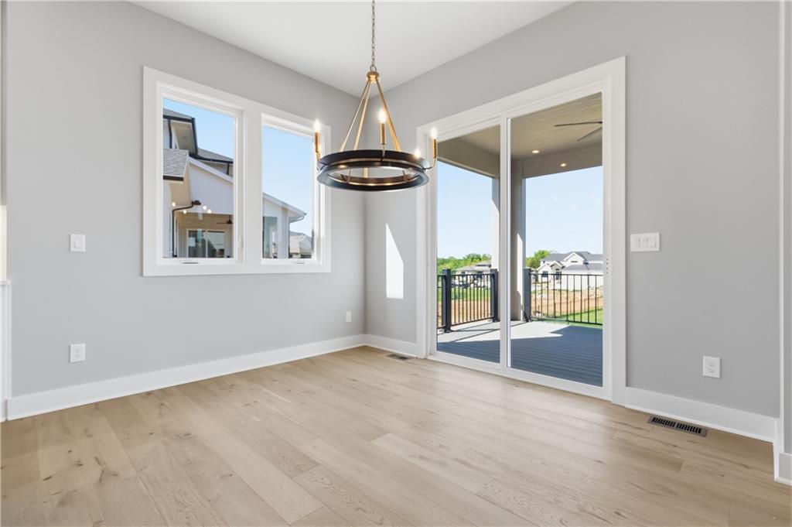
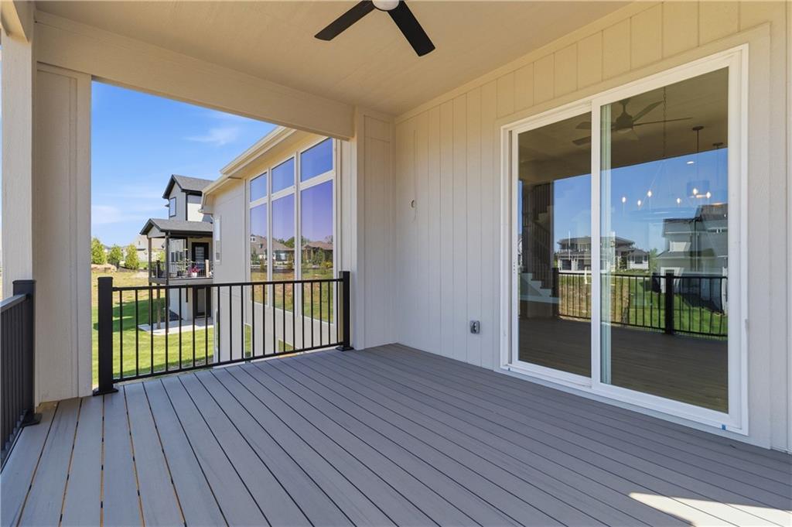
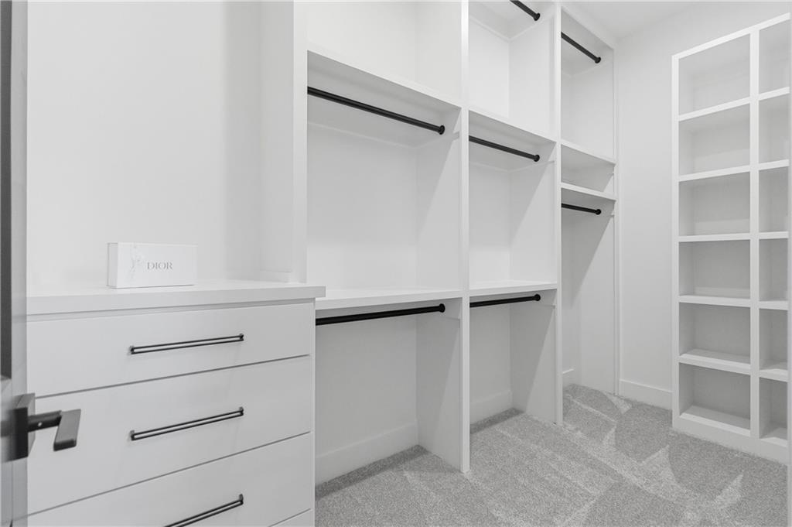
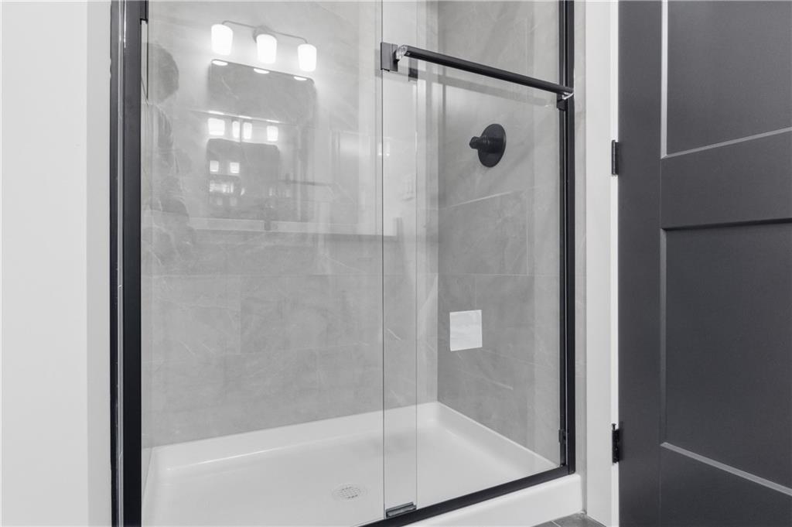
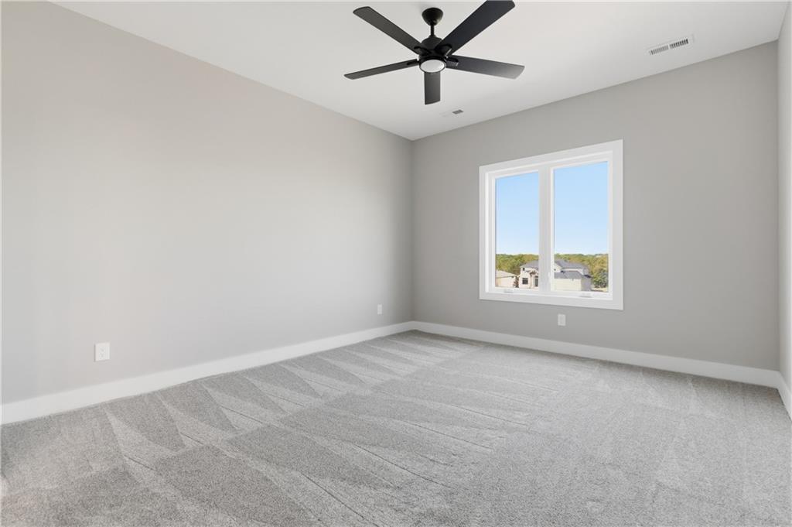
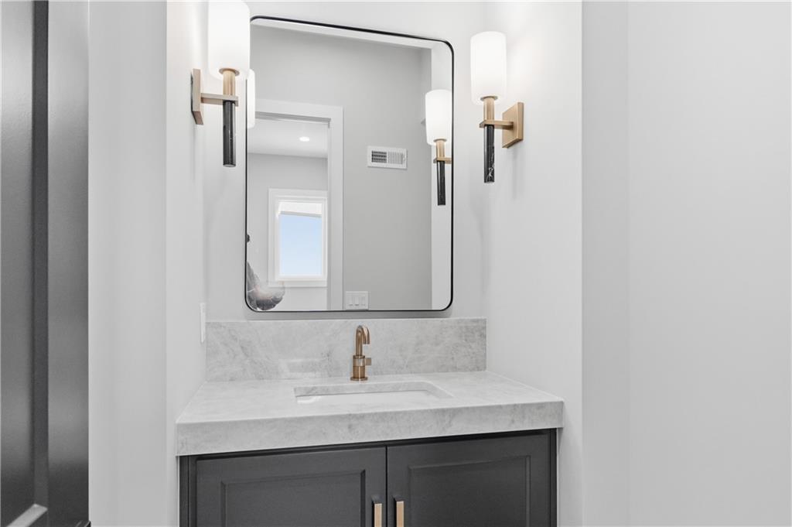
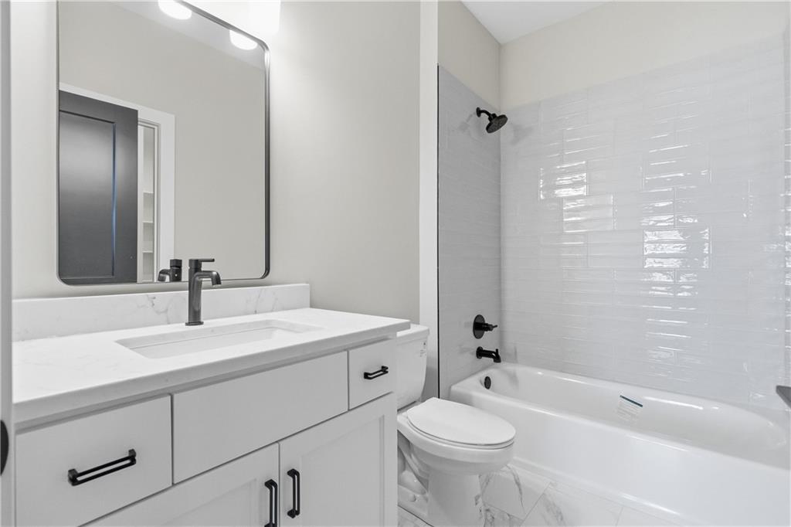
Builder says bring us an offer!!!! Welcome to elevated living with the stunning Berkshire 1.5 story floor plan, a brand new construction masterpiece by SunWest Residential. Perfectly positioned on a premium walkout lot, this home blends luxury, comfort, and entertainer-worthy spaces into one unforgettable package. From the moment you enter, the soaring two-story great room creates a dramatic first impression filled with natural light and architectural elegance. The thoughtfully designed layout offers seamless indoor and outdoor living with both a covered deck and a covered patio, making game days, summer nights, and quiet mornings equally spectacular. The main level primary suite is a true retreat featuring a spa inspired bath with dual vanities, designer finishes and an expansive walk-in closet with laundry. A private study or office provides the ideal work-from-home setup or a quiet flex space. At the heart of the home, the chef's kitchen is complimented by an impressive butlers pantry complete with it's own sink, microwave, and oven creating the ultimate prep and entertaining zone worthy of a culinary command center. Upstairs, three generously sized bedrooms with private en-suite baths and walk-in closets, offering comfort and privacy for family or guests. A convenient second-level laundry room adds everyday ease to this exceptionally functional floor plan. This Berkshire plan delivers the perfect blend of luxury finishes, thoughtful design, and move-in-ready convenience of one of the community's most desirable walkout settings. WILSHIRE HILLS IS ASHNER DEVELOPMENT'S NEWEST BLUE VALLEY NEIGHBORHOOD. BEAUTIFUL WINDING ENTRY LEADS TO SECLUDED, WOODED CUL DE SACS. AMENITIES WITH POOL, SLIDE, KIDS POOL, PLAY AREA AND PICKLEBALL COURT.
/u.realgeeks.media/urbancoolhomes/Logo-min.png)
Additional Information
- Interior Features
- Kitchen Island, Vaulted Ceiling(s), Walk-In Closet(s)
- Taxes
- $13,127
- HOA Includes
- All Amenities, Curbside Recycle, Trash
- Appliances
- Cooktop, Dishwasher, Disposal, Exhaust Fan, Refrigerator, Stainless Steel Appliance(s)
- Heating
- Forced Air
- Air Conditioning
- Electric
- Exterior Construction
- Stucco & Frame
- Roof
- Composition
- Parking Features
- Attached, Garage Faces Front
- Garage Spaces
- 3
- School District
- Blue Valley
- Elementary School
- Wolf Springs
- Middle School
- Aubry Bend
- High School
- Blue Valley Southwest
Listing courtesy of Cjco Team of ReeceNichols - Leawood.
Mortgage Calculator
The data relating to real estate displayed on this website comes in part from the Heartland Multiple Listing Service database compilation. The properties displayed on this website may not be all of the properties in the Heartland MLS database compilation, or all of the properties listed with other brokers participating in the Heartland MLS IDX program. Detailed information about the properties displayed on this website includes the name of the listing company.
The information displayed on this page is confidential, proprietary, and copyrighted information of Heartland Multiple Listing Service, Inc. (“Heartland MLS”). Copyright 2026, Heartland Multiple Listing Service, Inc. Heartland MLS and the company represented by this website do not make any warranty or representation concerning the timeliness or accuracy of the information displayed herein. In consideration for the receipt of the information on this page, the recipient agrees to use the information solely for the private noncommercial purpose of identifying a property in which the recipient has a good faith interest in acquiring. Data last updated . Terms of Use