8112 NW 90th Street, Kansas City, MO 64153
- $765,000
- 5
- BD
- 4.5
- BA
- 4,696
- SqFt








- List Price
- $765,000
- Status
- ACTIVE
- MLS#
- 2618666
- Subtype
- Residential
- Year Built
- 2023
- Bedrooms
- 5
- Bathrooms
- 4.5
- Full Baths
- 4
- Half Baths
- 1
- Living Area
- 4,696
- Lot Size
- 11,326
- Acres
- 0.26
- Subdivision
- Riverstone
Property Description
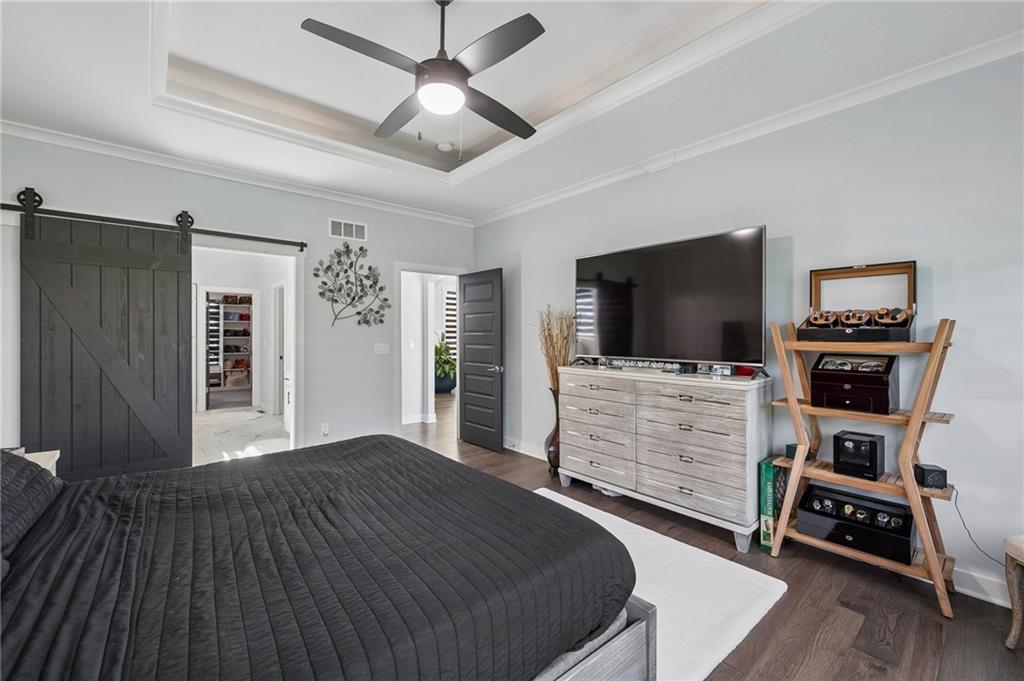
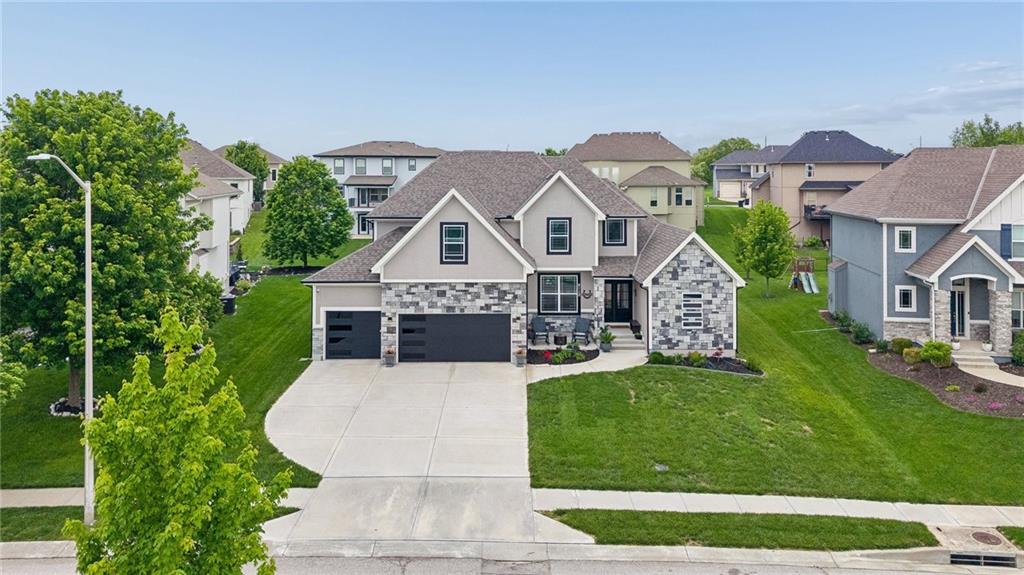
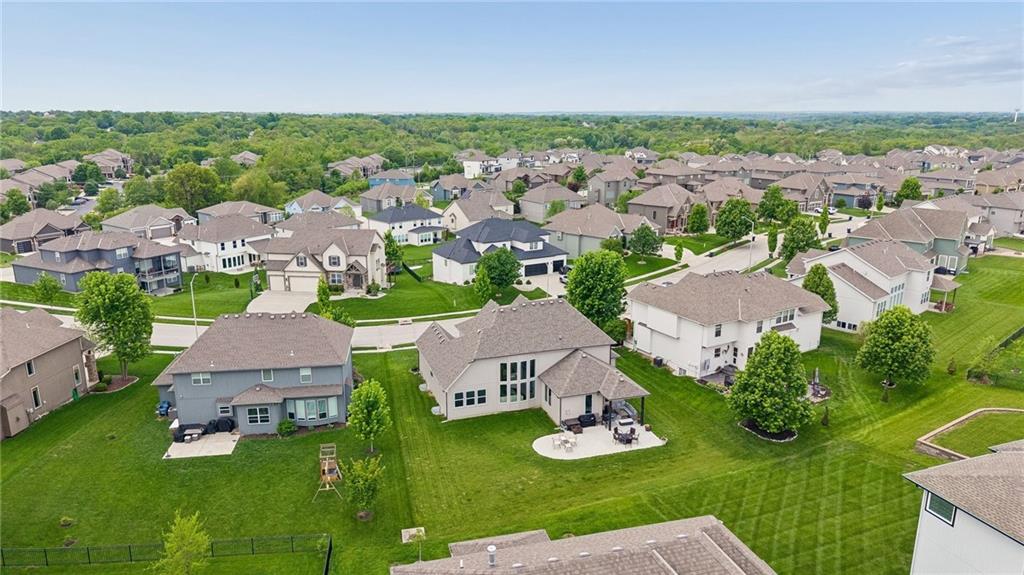
PRICE ADJUSTMENT - This is a fantastic opportunity to maximize affordability and value in today's market. Welcome to 8112 NW 90th Street in Kansas City, MO. A stunning 5-bedroom, 4.5-bathroom home that truly delivers the WOW factor from the moment you walk through the door! Step inside and immediately be greeted by soaring ceilings, oversized windows, and an abundance of natural light that creates an open and luxurious feel throughout the home. Built with quality and attention to detail, the current owners invested in numerous upgrades that make this property stand out. From the modern color palette and stylish finishes to the beautifully finished basement, every space has been thoughtfully designed for both comfort and entertaining. This spacious home offers an incredible layout featuring THREE separate living room spaces, providing flexibility for gatherings, relaxing, movie nights, or creating the perfect work-from-home setup. The kitchen and living areas flow beautifully together while still offering distinct spaces for privacy and functionality. Whether you're hosting guests or simply enjoying everyday living, this home combines elegance, warmth, and modern style in one exceptional package. Truly a beautiful home that must be seen to be appreciated!
/u.realgeeks.media/urbancoolhomes/Logo-min.png)
Additional Information
- Interior Features
- Ceiling Fan(s), Custom Cabinets, Kitchen Island, Pantry, Vaulted Ceiling(s), Walk-In Closet(s)
- Taxes
- $9,225
- Appliances
- Dishwasher, Disposal, Double Oven, Exhaust Fan, Microwave, Refrigerator, Free-Standing Electric Oven, Stainless Steel Appliance(s)
- Heating
- Heatpump/Gas
- Air Conditioning
- Electric, Heat Pump
- Exterior Construction
- Brick/Mortar, Stucco
- Roof
- Composition
- Parking Features
- Attached, Garage Faces Front
- Garage Spaces
- 3
- School District
- Park Hill
- Elementary School
- Renner
- Middle School
- Congress
- High School
- Park Hill
Listing courtesy of Emra Osmancevic of RE/MAX Revolution.
Mortgage Calculator
The data relating to real estate displayed on this website comes in part from the Heartland Multiple Listing Service database compilation. The properties displayed on this website may not be all of the properties in the Heartland MLS database compilation, or all of the properties listed with other brokers participating in the Heartland MLS IDX program. Detailed information about the properties displayed on this website includes the name of the listing company.
The information displayed on this page is confidential, proprietary, and copyrighted information of Heartland Multiple Listing Service, Inc. (“Heartland MLS”). Copyright 2026, Heartland Multiple Listing Service, Inc. Heartland MLS and the company represented by this website do not make any warranty or representation concerning the timeliness or accuracy of the information displayed herein. In consideration for the receipt of the information on this page, the recipient agrees to use the information solely for the private noncommercial purpose of identifying a property in which the recipient has a good faith interest in acquiring. Data last updated . Terms of Use