9821 Pembroke Lane, Leawood, KS 66206
- $899,000
- 5
- BD
- 3.5
- BA
- 3,617
- SqFt










- List Price
- $899,000
- Status
- ACTIVE
- MLS#
- 2618607
- Subtype
- Residential
- Year Built
- 1956
- Bedrooms
- 5
- Bathrooms
- 3.5
- Full Baths
- 3
- Half Baths
- 1
- Living Area
- 3,617
- Lot Size
- 16,514
- Acres
- 0.38
- Subdivision
- Leawood Estates
Property Description
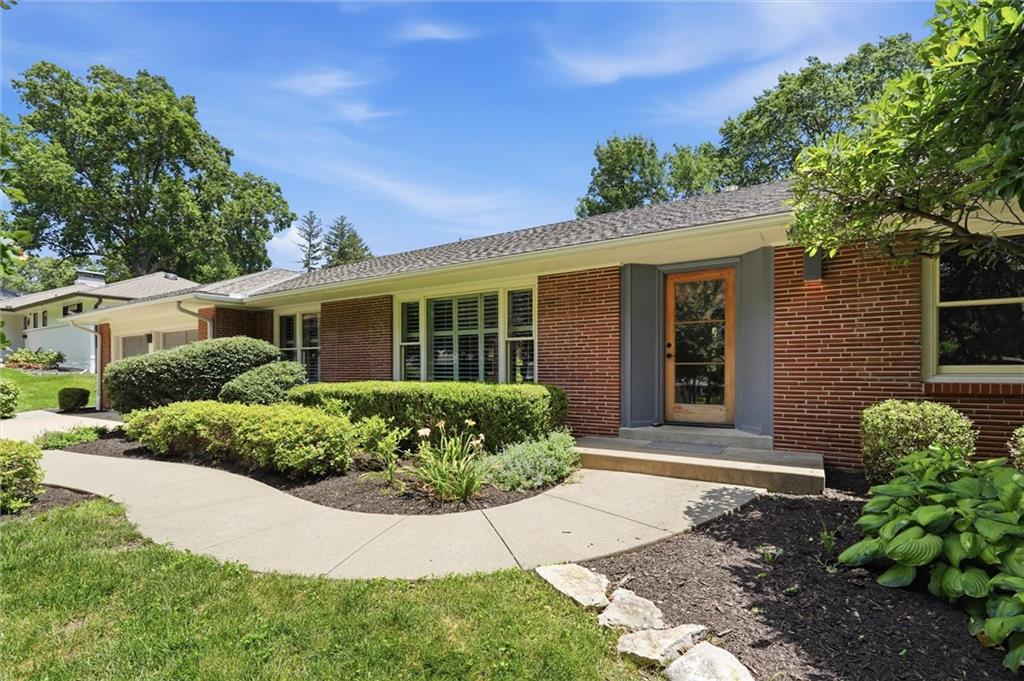
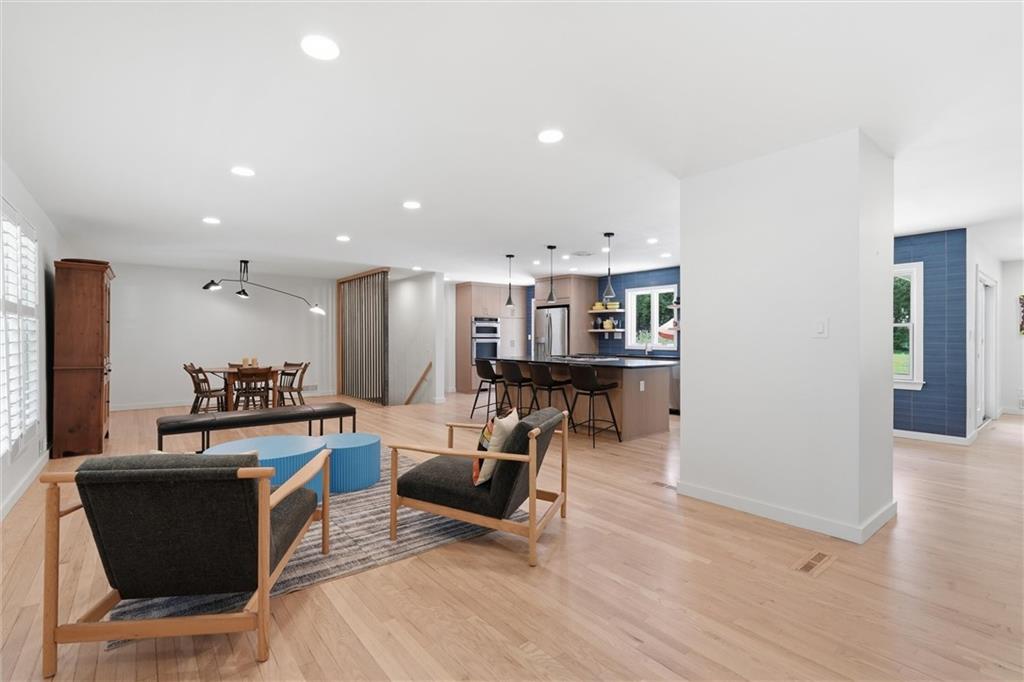
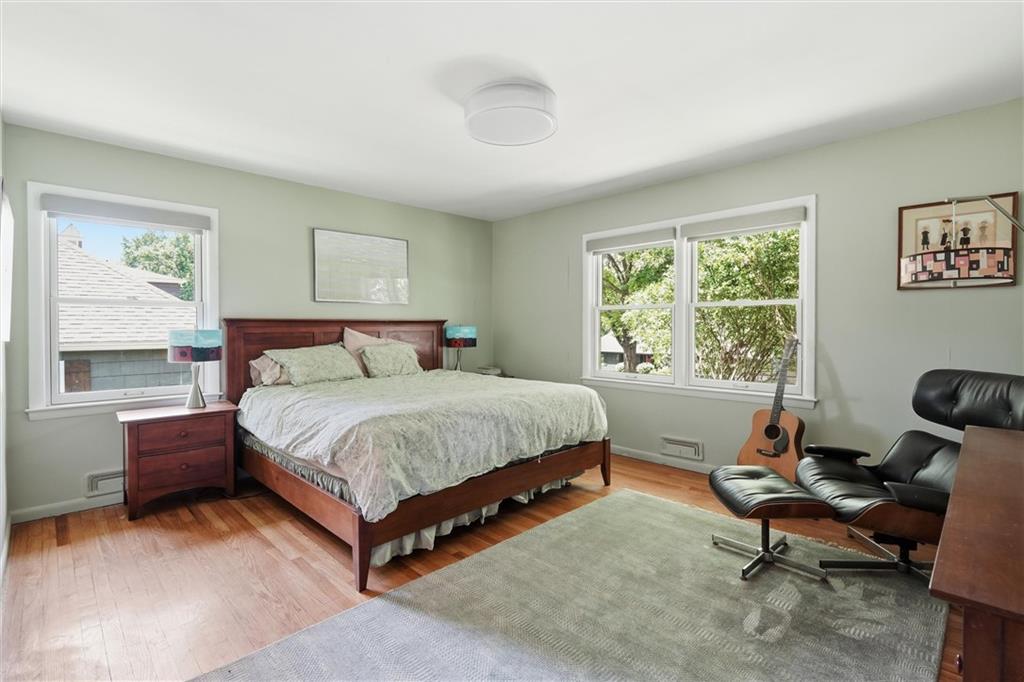
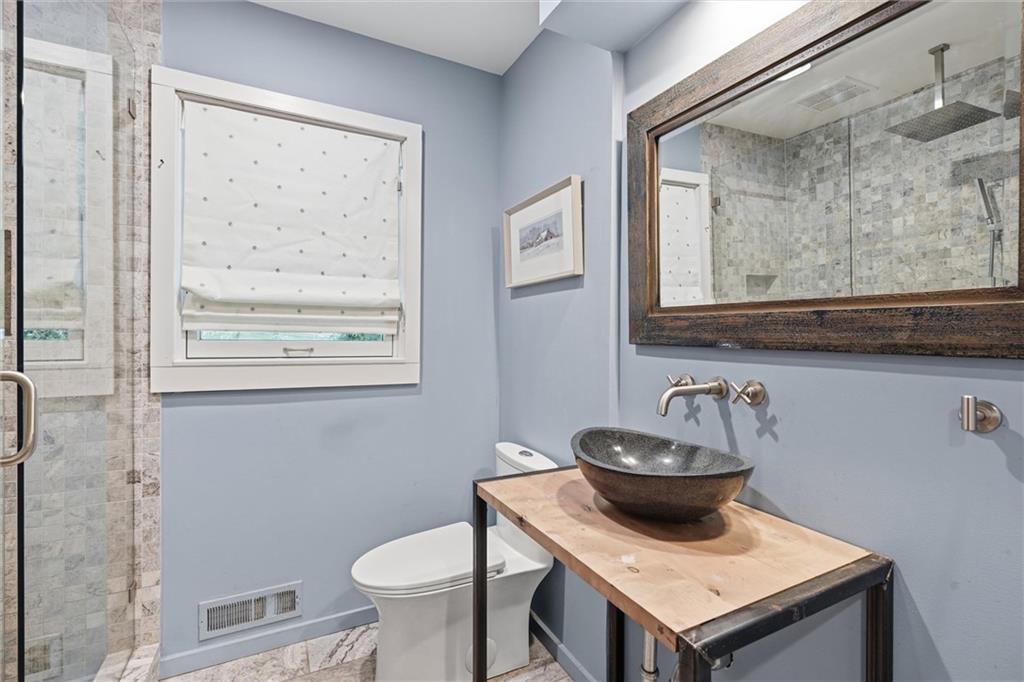
Welcome to this sprawling ranch in the heart of Leawood Estates, where timeless architecture meets modern design and effortless one-level living. Nestled on a beautifully landscaped lot with mature trees, this home offers a thoughtfully designed living space with an open-concept floor plan that's perfect for every day living and entertaining. Step inside to discover sun-filled spaces, gleaming hardwood floors, and a chef's kitchen that serves as the centerpiece of the home. Warm wood cabinetry, sleek black countertops, open shelving and an over signed island with seating. The kitchen flows seamlessly into the spacious living and dining areas, where expansive windows fill the home with natural light and picturesque views of the backyard. The main level features generously sized bedrooms, including a peaceful master suite with updated ensuite bath and ample closet space. The finished walk-up basement dramatically expands the living space. Here you'll find a rec room, 2 bedrooms and 1 non-conforming room, full bathroom, spacious recreation area, abundant storage, and a dedicated wine room—the perfect place to showcase your collection. Outside, enjoy a lush, tree-lined backyard with mature landscaping that provides both beauty and privacy, creating the ideal setting for relaxing evenings, weekend gatherings, or outdoor entertaining. Located in one of Leawood's most sought-after neighborhoods, this exceptional home offers the perfect combination of sophisticated updates, flexible living spaces, and an unbeatable location close to award-winning schools, parks, shopping, dining, and everything Leawood has to offer. This is a rare opportunity to own a move-in-ready home that perfectly blends style, comfort, and functionality.
/u.realgeeks.media/urbancoolhomes/Logo-min.png)
Additional Information
- Taxes
- $8,035
- Heating
- Natural Gas
- Air Conditioning
- Electric
- Exterior Construction
- Brick/Mortar
- Roof
- Composition
- Parking Features
- Attached, Garage Faces Front
- Garage Spaces
- 2
- School District
- Shawnee Mission
- Elementary School
- Brookwood
- Middle School
- Indian Woods
- High School
- SM South
Listing courtesy of Andy Blake of Real Broker, LLC.
Mortgage Calculator
The data relating to real estate displayed on this website comes in part from the Heartland Multiple Listing Service database compilation. The properties displayed on this website may not be all of the properties in the Heartland MLS database compilation, or all of the properties listed with other brokers participating in the Heartland MLS IDX program. Detailed information about the properties displayed on this website includes the name of the listing company.
The information displayed on this page is confidential, proprietary, and copyrighted information of Heartland Multiple Listing Service, Inc. (“Heartland MLS”). Copyright 2026, Heartland Multiple Listing Service, Inc. Heartland MLS and the company represented by this website do not make any warranty or representation concerning the timeliness or accuracy of the information displayed herein. In consideration for the receipt of the information on this page, the recipient agrees to use the information solely for the private noncommercial purpose of identifying a property in which the recipient has a good faith interest in acquiring. Data last updated . Terms of Use