3313 W 138th Street, Leawood, KS 66224
- $999,998
- 3
- BD
- 3
- BA
- 3,298
- SqFt
















- List Price
- $999,998
- Status
- ACTIVE
- MLS#
- 2618489
- Subtype
- Residential
- Year Built
- 2003
- Bedrooms
- 3
- Bathrooms
- 3
- Full Baths
- 3
- Living Area
- 3,298
- Lot Size
- 10,579
- Acres
- 0.24
- Subdivision
- Tuscany Reserve
Property Description
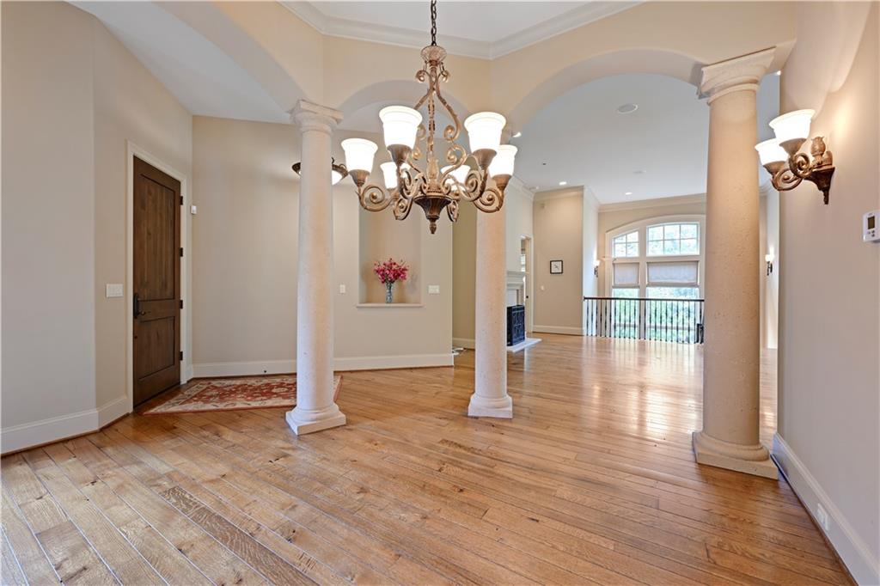
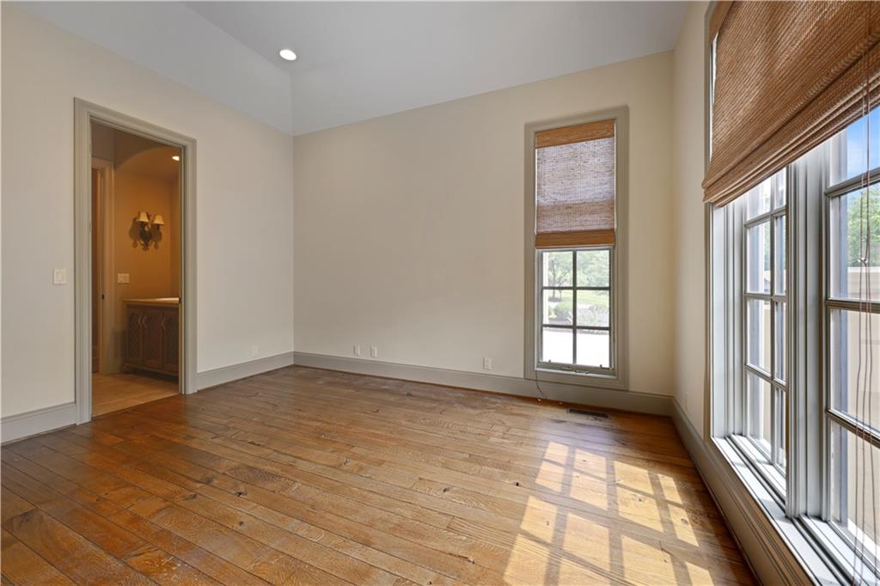
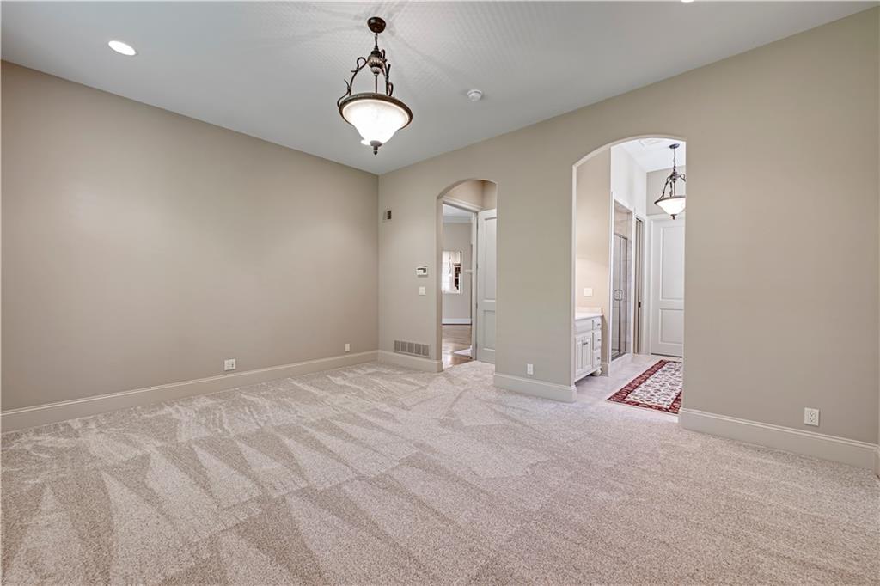
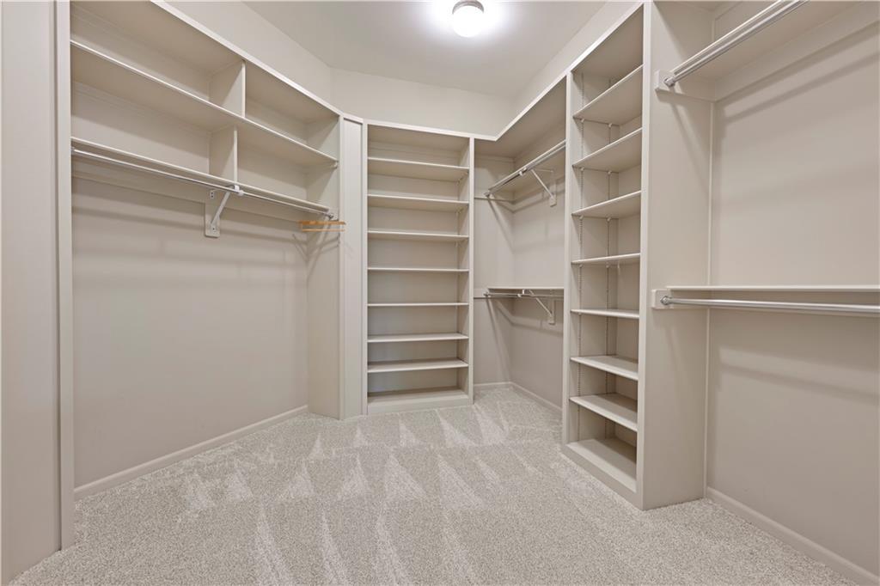
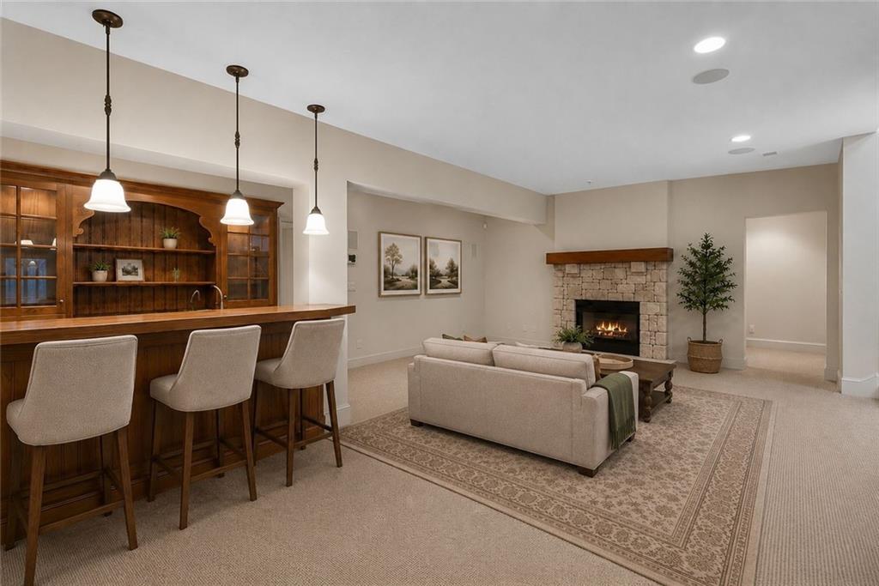
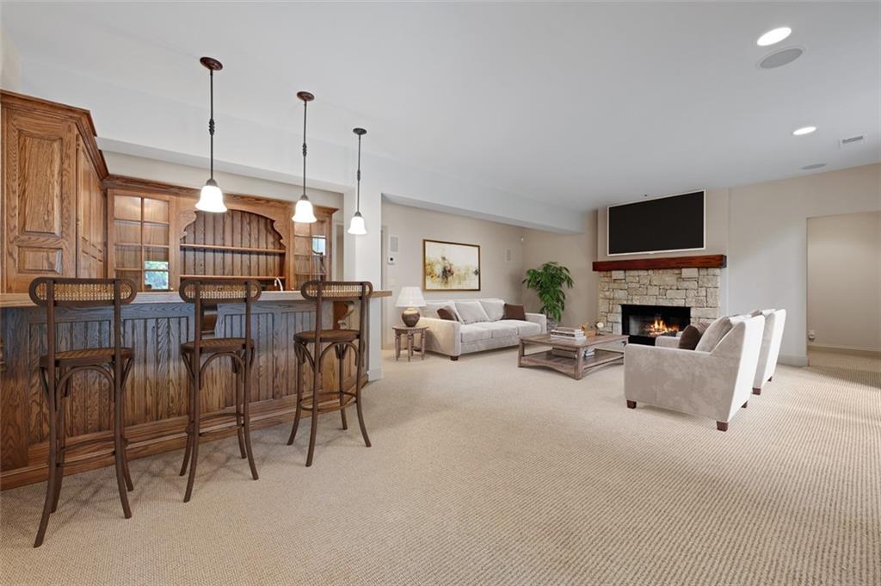
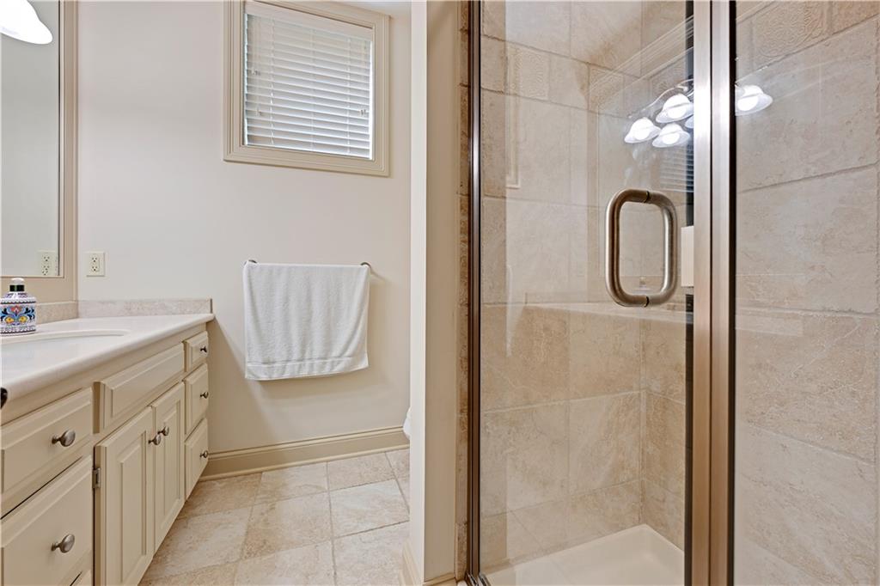
Exceptional quality and timeless elegance define this custom-built Rick Standard luxury patio home. A charming courtyard entry welcomes you into an open-concept floor plan featuring rich hardwood floors, plantation shutters throughout, and high-end finishes at every turn. The spacious main-level great room showcases a beautiful gas fireplace and flows seamlessly into the chef’s kitchen, complete with granite countertops, stainless steel appliances, newer double wall ovens, newer built-in microwave, gas cooktop and center island, abundant cabinetry — perfect for entertaining and everyday living. Retreat to the luxurious main-level primary suite featuring new carpet, spa bath with dual vanities, a separate whirlpool tub and shower, and an oversized walk-in closet. An additional main-level bedroom offers flexibility for guests or home office needs & 3/4 bath. The finished walkout lower level is designed for entertaining with a large family room, second gas fireplace, wet bar, third bedroom, and fourth non-conforming bedroom or versatile bonus space ideal for fitness, hobbies, or media room use.
/u.realgeeks.media/urbancoolhomes/Logo-min.png)
Additional Information
- Interior Features
- Ceiling Fan(s), Custom Cabinets, Kitchen Island, Pantry, Vaulted Ceiling(s), Walk-In Closet(s), Wet Bar
- Taxes
- $11,209
- HOA Includes
- Lawn Service, Snow Removal, Trash
- Appliances
- Dishwasher, Disposal, Double Oven, Dryer, Exhaust Fan, Humidifier, Microwave, Refrigerator, Built-In Oven, Electric Range, Gas Range, Stainless Steel Appliance(s), Washer
- Heating
- Forced Air
- Air Conditioning
- Electric
- Exterior Construction
- Stone Trim, Stucco
- Roof
- Tile
- Parking Features
- Attached, Garage Door Opener, Garage Faces Side
- Garage Spaces
- 3
- School District
- Blue Valley
- Elementary School
- Mission Trail
- Middle School
- Leawood Middle
- High School
- Blue Valley North
Listing courtesy of Candace Sloop of Platinum Realty LLC.
Mortgage Calculator
The data relating to real estate displayed on this website comes in part from the Heartland Multiple Listing Service database compilation. The properties displayed on this website may not be all of the properties in the Heartland MLS database compilation, or all of the properties listed with other brokers participating in the Heartland MLS IDX program. Detailed information about the properties displayed on this website includes the name of the listing company.
The information displayed on this page is confidential, proprietary, and copyrighted information of Heartland Multiple Listing Service, Inc. (“Heartland MLS”). Copyright 2026, Heartland Multiple Listing Service, Inc. Heartland MLS and the company represented by this website do not make any warranty or representation concerning the timeliness or accuracy of the information displayed herein. In consideration for the receipt of the information on this page, the recipient agrees to use the information solely for the private noncommercial purpose of identifying a property in which the recipient has a good faith interest in acquiring. Data last updated . Terms of Use