5348 Chadwick Road, Fairway, KS 66205
- $910,000
- 3
- BD
- 3.5
- BA
- 2,736
- SqFt














- List Price
- $910,000
- Status
- ACTIVE
- MLS#
- 2617067
- Subtype
- Residential
- Year Built
- 2017
- Bedrooms
- 3
- Bathrooms
- 3.5
- Full Baths
- 3
- Half Baths
- 1
- Living Area
- 2,736
- Lot Size
- 13,939
- Acres
- 0.32
- Subdivision
- Fairway
Property Description
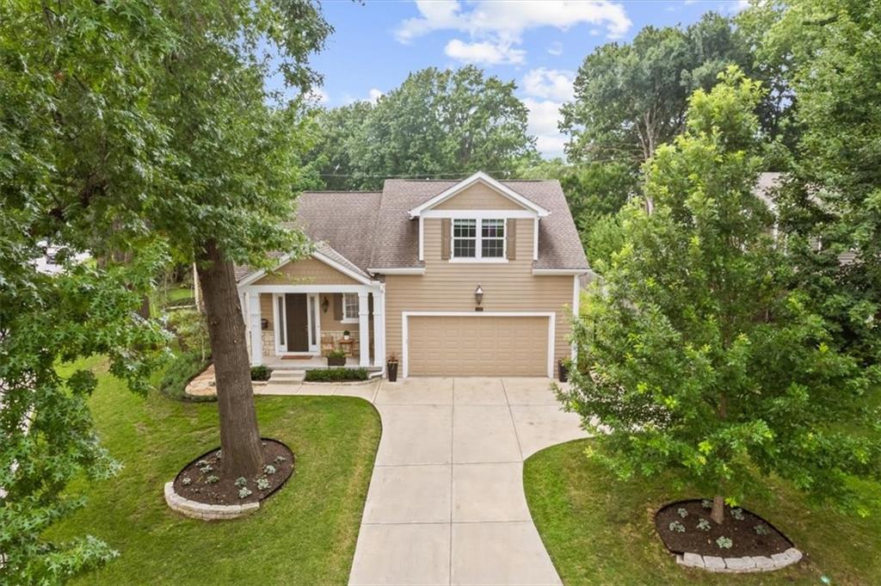
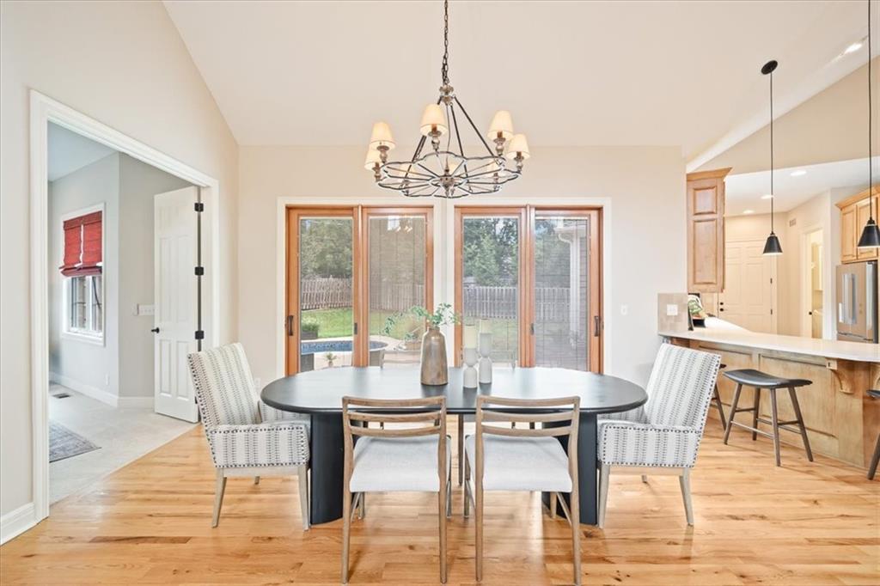
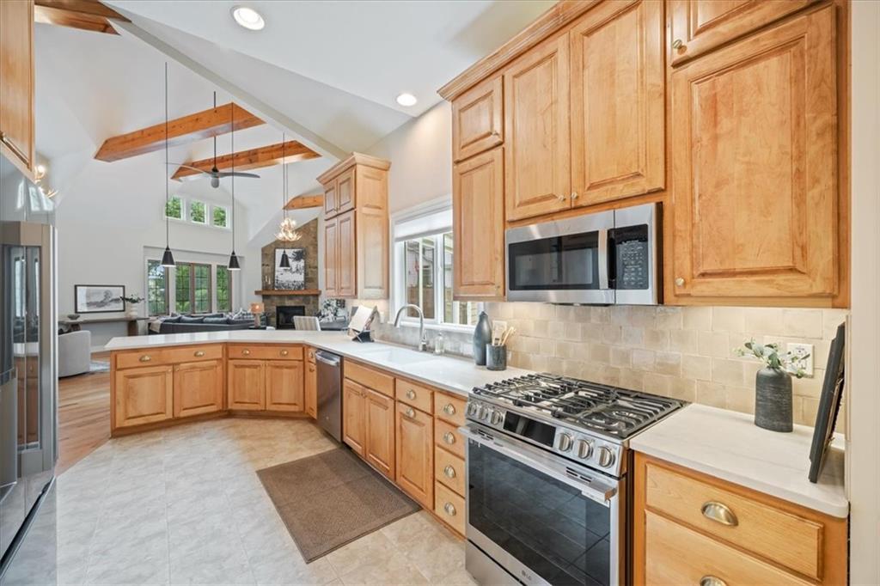
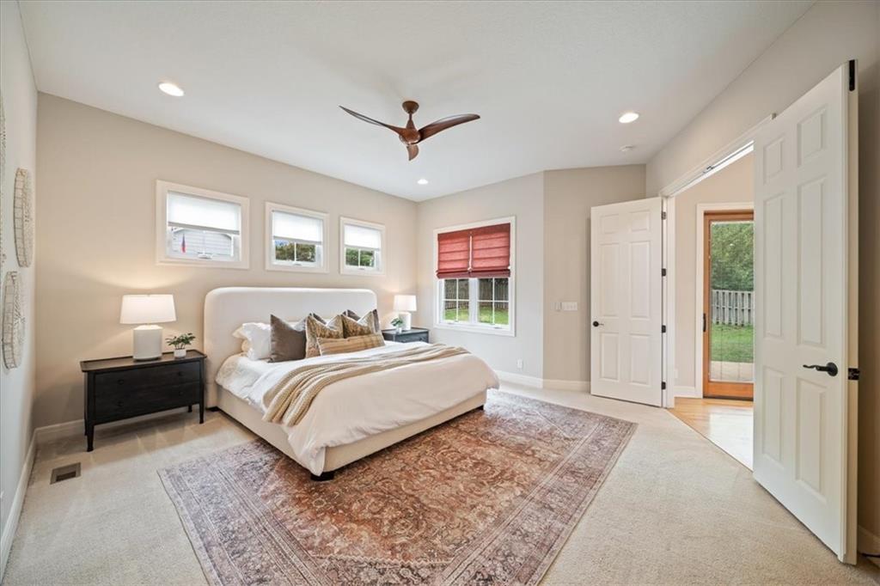
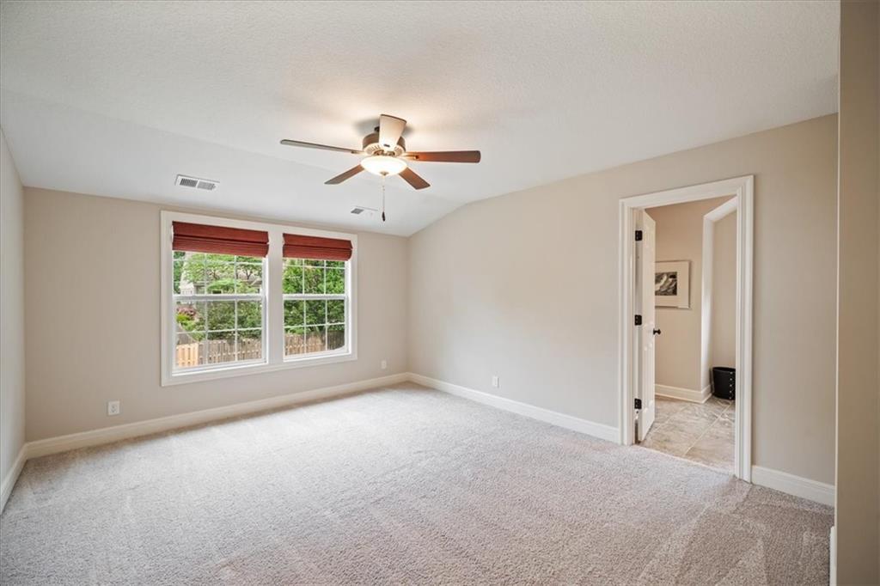
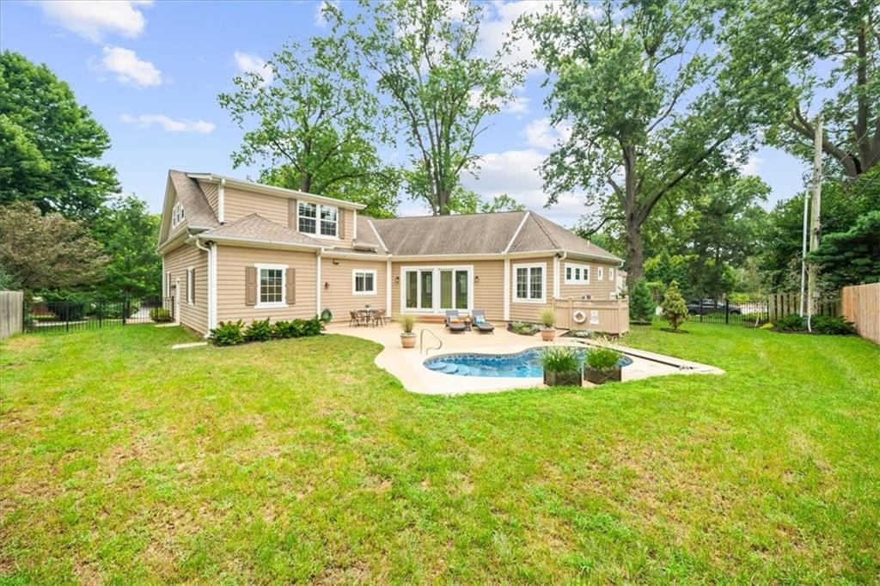
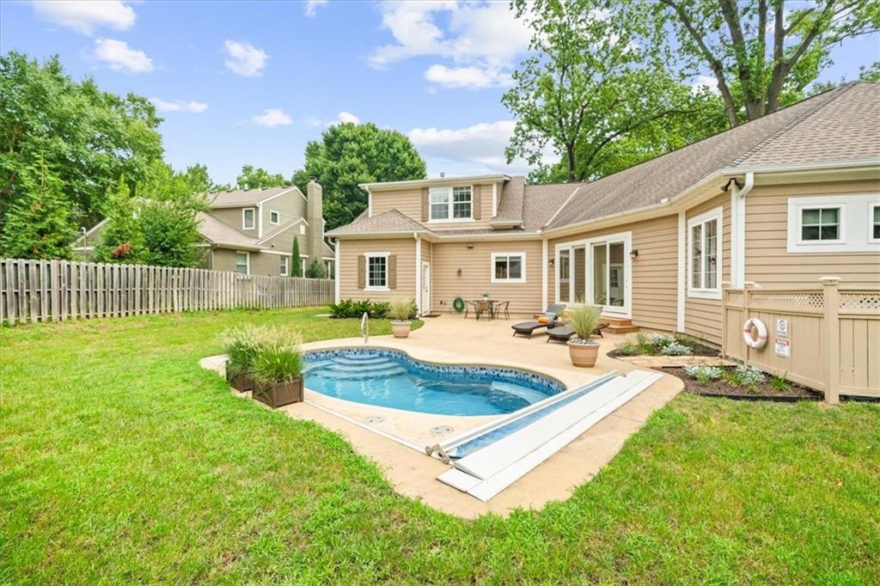
2017-built home in sought-after Fairway offering 3 bedrooms, 3.5 baths, and tandem 3-car garage with an open floor plan design throughout. The dramatic great room features soaring 19-foot ceilings, exposed beam detail, a stone fireplace, and hardwood floors. The kitchen has been updated with new quartz countertops, backsplash, Blanco sink, faucet, soft close cabinet doors and drawers and new stainless steel appliances (Gas Range and Fridge). The main-level primary suite includes a private bath with a double vanity, new faucet, solid surface countertops, tile flooring, and a walk-in shower with double shower heads. Main-level laundry adds everyday convenience, and the half bath features updated wall tile and faucet. Upstairs, a 12x9 loft area provides flexible living space, while both secondary bedrooms feature private ensuite baths—one with an 11-foot vaulted ceiling. Step outside to enjoy a beautiful in-ground pool (approximately 20x12), perfect for warm Kansas summers. The tandem 3-car garage offers plenty of parking and storage, and the finishable basement is pre-plumbed for a full bath and equipped with an egress window, ready for your ideas. Close to parks and local amenities.
/u.realgeeks.media/urbancoolhomes/Logo-min.png)
Additional Information
- Interior Features
- Ceiling Fan(s), Custom Cabinets, Pantry, Stained Cabinets, Vaulted Ceiling(s), Walk-In Closet(s)
- Taxes
- $11,573
- Appliances
- Dishwasher, Disposal, Double Oven, Dryer, Microwave, Refrigerator, Electric Range, Stainless Steel Appliance(s), Washer
- Heating
- Forced Air
- Air Conditioning
- Electric
- Exterior Construction
- Frame, Wood Siding
- Roof
- Composition
- Pool
- Yes
- Parking Features
- Attached, Garage Faces Front, Tandem
- Garage Spaces
- 3
- School District
- Shawnee Mission
- Elementary School
- Westwood View
- High School
- SM East
Listing courtesy of Matt Jones of Keller Williams Realty Partners Inc..
Mortgage Calculator
The data relating to real estate displayed on this website comes in part from the Heartland Multiple Listing Service database compilation. The properties displayed on this website may not be all of the properties in the Heartland MLS database compilation, or all of the properties listed with other brokers participating in the Heartland MLS IDX program. Detailed information about the properties displayed on this website includes the name of the listing company.
The information displayed on this page is confidential, proprietary, and copyrighted information of Heartland Multiple Listing Service, Inc. (“Heartland MLS”). Copyright 2026, Heartland Multiple Listing Service, Inc. Heartland MLS and the company represented by this website do not make any warranty or representation concerning the timeliness or accuracy of the information displayed herein. In consideration for the receipt of the information on this page, the recipient agrees to use the information solely for the private noncommercial purpose of identifying a property in which the recipient has a good faith interest in acquiring. Data last updated . Terms of Use