10114 W 152ND Terrace, Overland Park, KS 66221
- $1,675,000
- 4
- BD
- 4.5
- BA
- 4,378
- SqFt












- List Price
- $1,675,000
- Status
- ACTIVE
- MLS#
- 2616553
- Subtype
- Residential
- Year Built
- 2021
- Bedrooms
- 4
- Bathrooms
- 4.5
- Full Baths
- 4
- Half Baths
- 1
- Living Area
- 4,378
- Lot Size
- 18,295
- Acres
- 0.42
- Subdivision
- Colton
Property Description
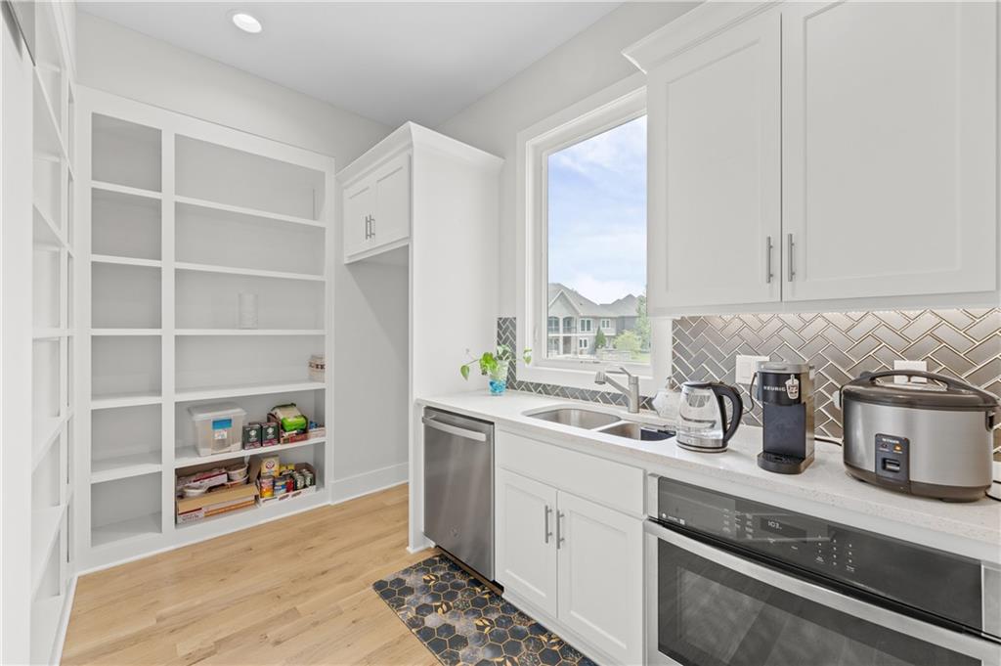
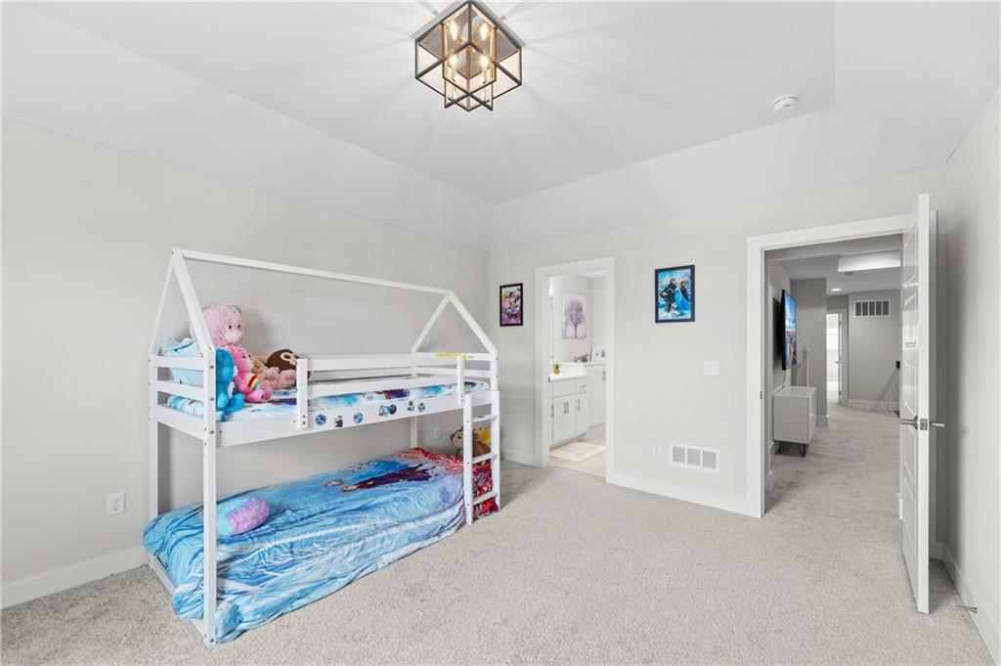
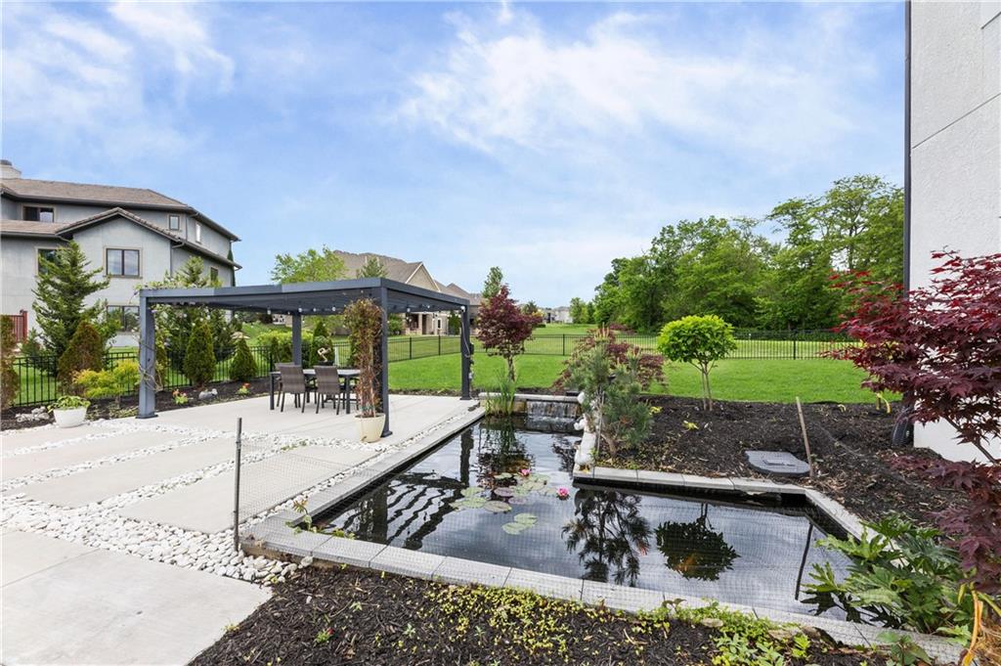
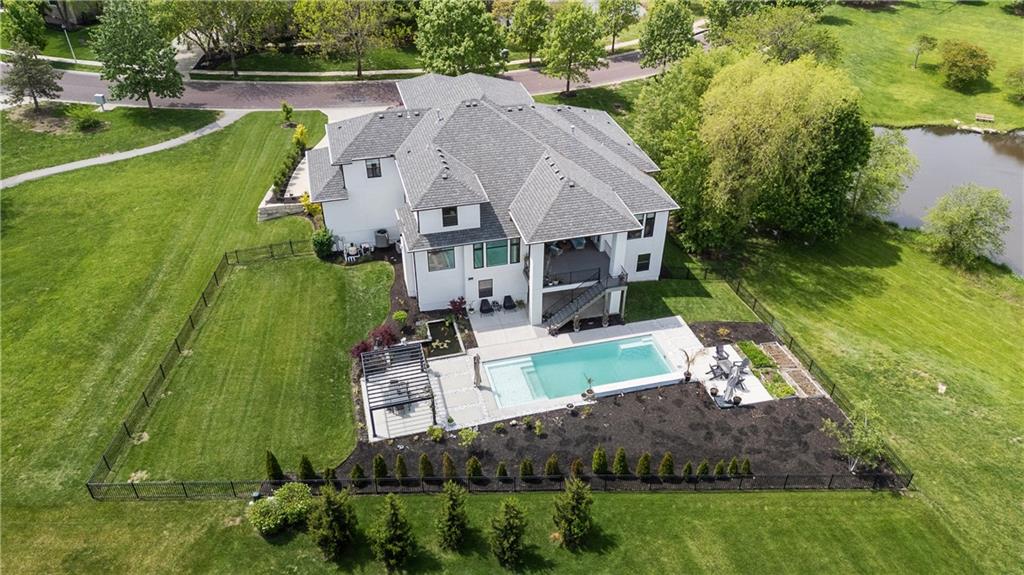
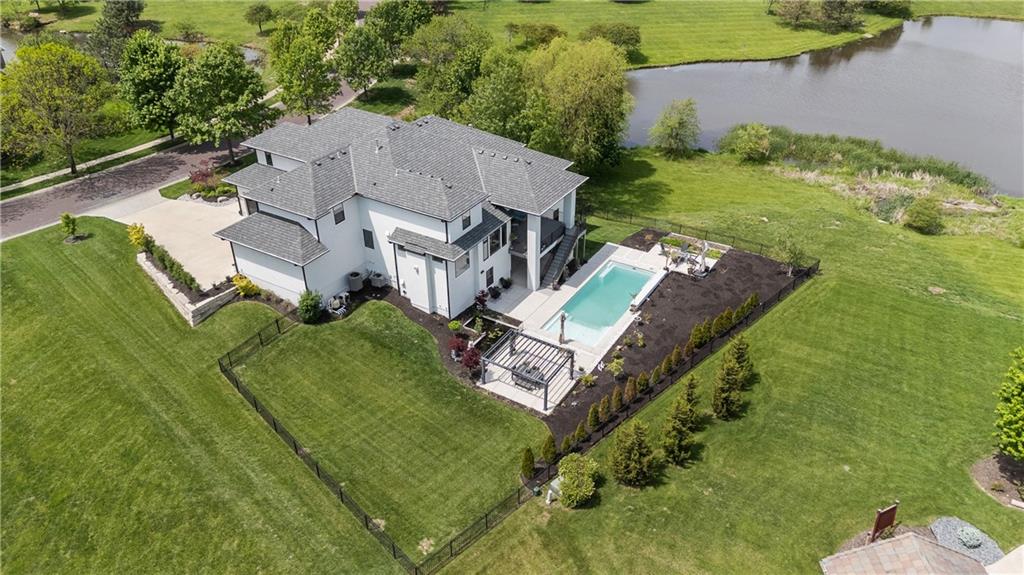
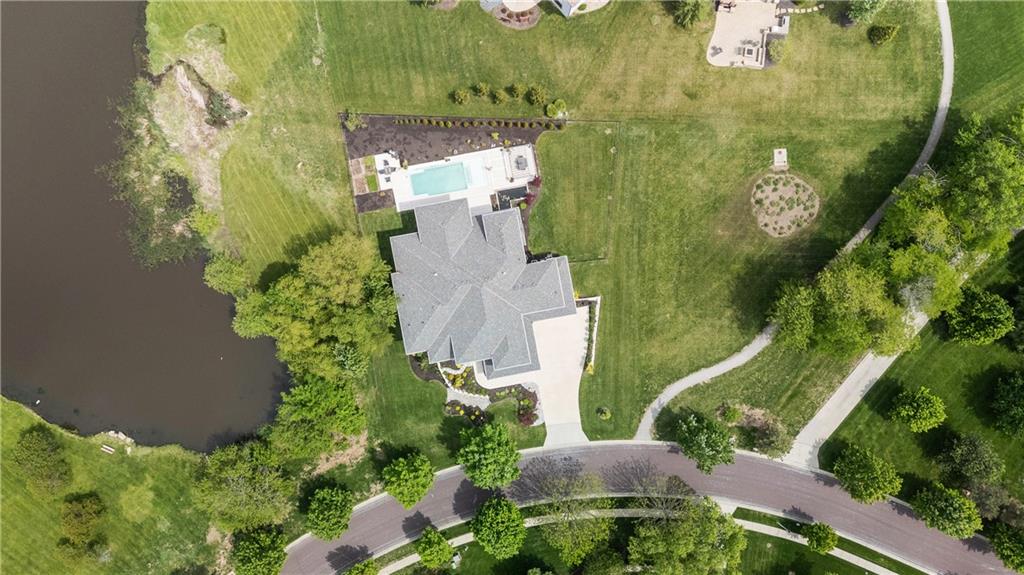
Welcome to your private retreat—where everyday living feels like a year-round vacation. Nestled on a premium lot surrounded by serene lakes and lush green space, this home offers a rare sense of openness and privacy that makes it live far larger than its footprint. Located in highly desirable Blue Valley school district and convenient highway access, this home offers the perfect balance of comfort and accessibility. Step inside to a bright, open 1.5 story floor plan designed for effortless living and entertaining. Main level features two kitchens and two fireplaces with custom 3D stones and tiles in the great room and heart room, offers plenty spaces for family gatherings. The main living spaces flow seamlessly together, filled with natural light and peaceful views that bring the outdoors in. Out back, escape to your own resort-style oasis. The beautifully designed backyard features saltwater swimming pool, pergola, koi pond, and fire pit—perfect for relaxing evenings, weekend gatherings, or simply unwinding in your own slice of paradise. The spacious basement is already stubbed and ready for your vision, offering endless possibilities to expand your living space with an additional bedroom, bathrooms, a custom bar, home gym, and even a private movie theater. Combining scenic surroundings, flexible space, and resort-style amenities, this home delivers comfort, beauty, and lifestyle all in one exceptional package.
/u.realgeeks.media/urbancoolhomes/Logo-min.png)
Additional Information
- Interior Features
- Ceiling Fan(s), Custom Cabinets, Kitchen Island, Pantry, Smart Thermostat, Vaulted Ceiling(s), Walk-In Closet(s)
- Taxes
- $17,237
- HOA Includes
- All Amenities, Curbside Recycle, Management
- Appliances
- Dishwasher, Disposal, Double Oven, Exhaust Fan, Microwave, Refrigerator, Built-In Oven
- Heating
- Forced Air, Zoned
- Air Conditioning
- Electric, Zoned
- Exterior Construction
- Stone Trim, Stucco
- Roof
- Composition
- Pool
- Yes
- Parking Features
- Garage Faces Front, Garage Faces Side
- Garage Spaces
- 4
- School District
- Blue Valley
- Elementary School
- Timber Creek
- Middle School
- Aubry Bend
- High School
- Blue Valley Southwest
Listing courtesy of Quoc Nguyen of Platinum Realty LLC.
Mortgage Calculator
The data relating to real estate displayed on this website comes in part from the Heartland Multiple Listing Service database compilation. The properties displayed on this website may not be all of the properties in the Heartland MLS database compilation, or all of the properties listed with other brokers participating in the Heartland MLS IDX program. Detailed information about the properties displayed on this website includes the name of the listing company.
The information displayed on this page is confidential, proprietary, and copyrighted information of Heartland Multiple Listing Service, Inc. (“Heartland MLS”). Copyright 2026, Heartland Multiple Listing Service, Inc. Heartland MLS and the company represented by this website do not make any warranty or representation concerning the timeliness or accuracy of the information displayed herein. In consideration for the receipt of the information on this page, the recipient agrees to use the information solely for the private noncommercial purpose of identifying a property in which the recipient has a good faith interest in acquiring. Data last updated . Terms of Use