16771 S Twilight Lane, Olathe, KS 66062
- $875,115
- 4
- BD
- 4
- BA
- 3,081
- SqFt







- List Price
- $875,115
- Status
- ACTIVE
- MLS#
- 2615930
- Subtype
- Residential
- Year Built
- 2026
- Bedrooms
- 4
- Bathrooms
- 4
- Full Baths
- 4
- Living Area
- 3,081
- Lot Size
- 9,000
- Acres
- 0.21
- Subdivision
- Parkside Reserve
Property Description
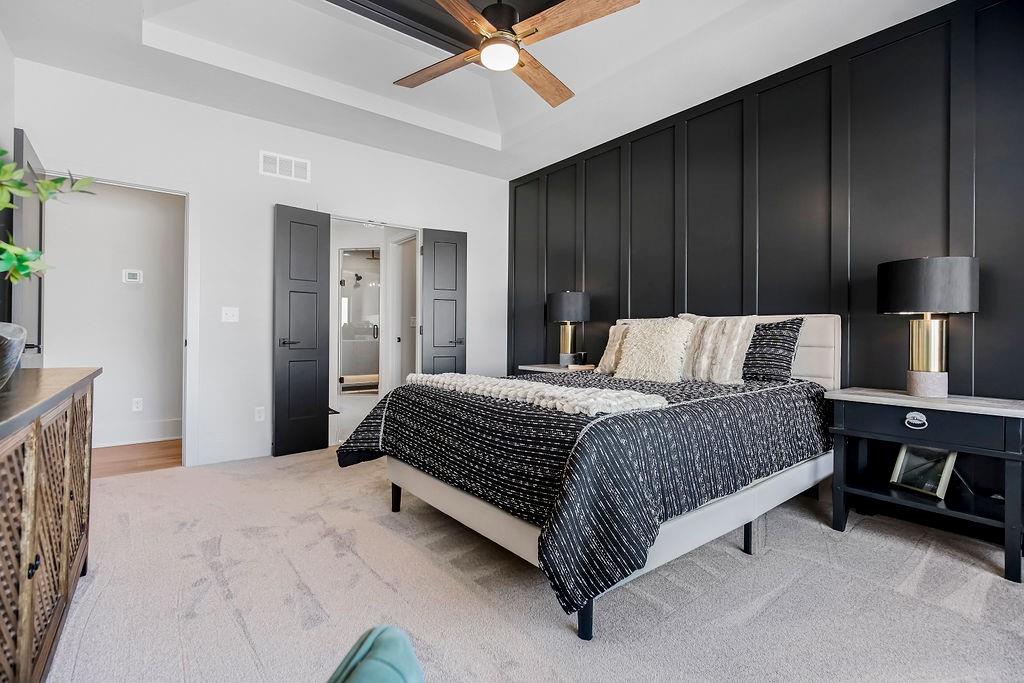
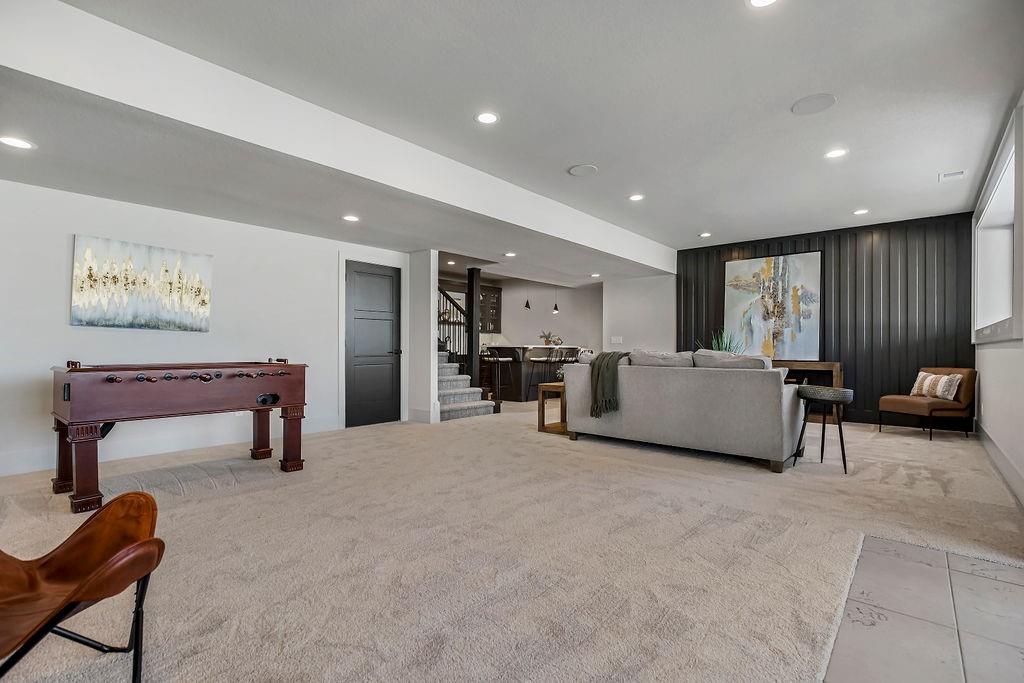
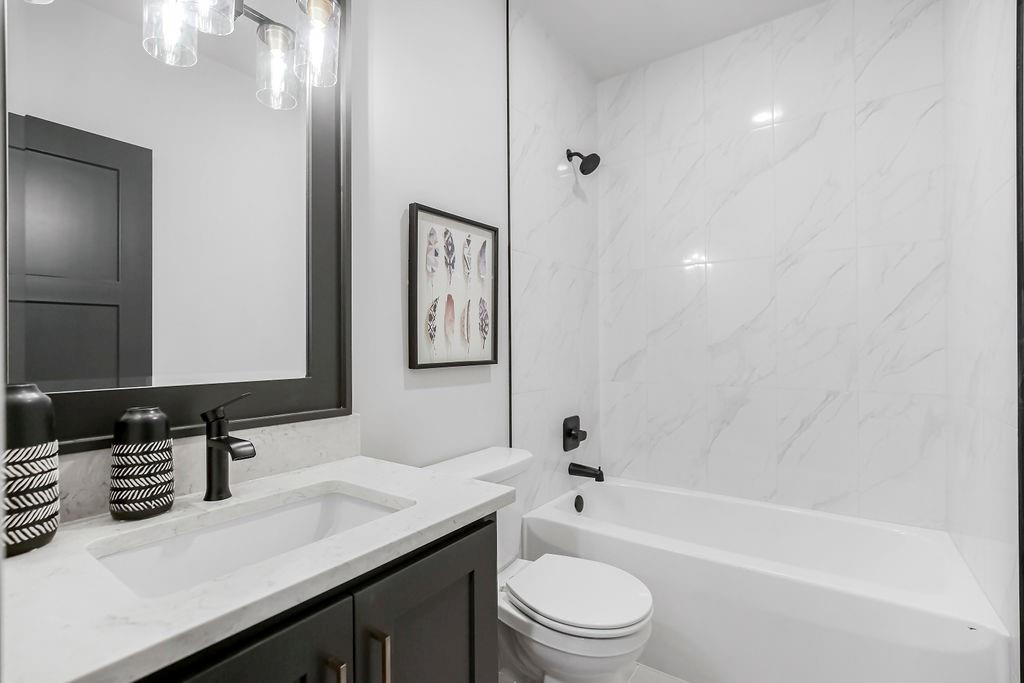
Welcome to this stunning home with a light-filled entry that opens into an impressive Great Room, complete with soaring windows and a striking fireplace. The open-concept layout leads seamlessly into the kitchen featuring a generous island, a convenient prep kitchen, and a walk-in pantry—perfect for effortless entertaining and everyday living. Behind the kitchen, the second bedroom—or ideal home office—offers privacy and includes its own full bath. Enjoy evenings on the covered deck, where a cozy outdoor fireplace sets the tone for relaxation. The main-level Primary Suite is a true retreat, with a freestanding tub, double vanity, and spacious shower. The walk-in closet connects directly to the laundry room for ultimate convenience. The lower level is great for entertaining with a large recreation room, wet bar with its own island, walking out into the backyard. Two additional bedrooms are located downstairs—one with its own private bath. Located in Parkside Reserve, a brand new eye-catching, Rodrock Community. Heritage Park—one of Johnson County’s largest outdoor destinations with lake access, golf, dog park, and trails—is less than a mile away. Multiple grocery options, coffee shops and a bakery are just minutes away. 10+ Restaurants within 3 miles. Photos are of a previous model and may contain upgrades.
/u.realgeeks.media/urbancoolhomes/Logo-min.png)
Additional Information
- Interior Features
- Walk-In Closet(s)
- Taxes
- $10,938
- Appliances
- Cooktop, Dishwasher, Disposal, Microwave, Built-In Oven
- Heating
- Forced Air
- Air Conditioning
- Electric
- Exterior Construction
- Board & Batten Siding
- Roof
- Composition
- Parking Features
- Attached, Garage Faces Front
- Garage Spaces
- 3
- School District
- Spring Hill
- Elementary School
- Timber Sage
- Middle School
- Woodland Spring
- High School
- Spring Hill
Listing courtesy of Andrea Sullivan of Rodrock & Associates Realtors.
Mortgage Calculator
The data relating to real estate displayed on this website comes in part from the Heartland Multiple Listing Service database compilation. The properties displayed on this website may not be all of the properties in the Heartland MLS database compilation, or all of the properties listed with other brokers participating in the Heartland MLS IDX program. Detailed information about the properties displayed on this website includes the name of the listing company.
The information displayed on this page is confidential, proprietary, and copyrighted information of Heartland Multiple Listing Service, Inc. (“Heartland MLS”). Copyright 2026, Heartland Multiple Listing Service, Inc. Heartland MLS and the company represented by this website do not make any warranty or representation concerning the timeliness or accuracy of the information displayed herein. In consideration for the receipt of the information on this page, the recipient agrees to use the information solely for the private noncommercial purpose of identifying a property in which the recipient has a good faith interest in acquiring. Data last updated . Terms of Use