770 Suffolk Lane, Loch Lloyd, MO 64012
- $1,200,000
- 4
- BD
- 3.5
- BA
- 3,800
- SqFt






- List Price
- $1,200,000
- Status
- ACTIVE
- MLS#
- 2615314
- Subtype
- Residential
- Year Built
- 2017
- Bedrooms
- 4
- Bathrooms
- 3.5
- Full Baths
- 3
- Half Baths
- 1
- Living Area
- 3,800
- Lot Size
- 19,602
- Acres
- 0.45
- Subdivision
- Loch Lloyd
Property Description
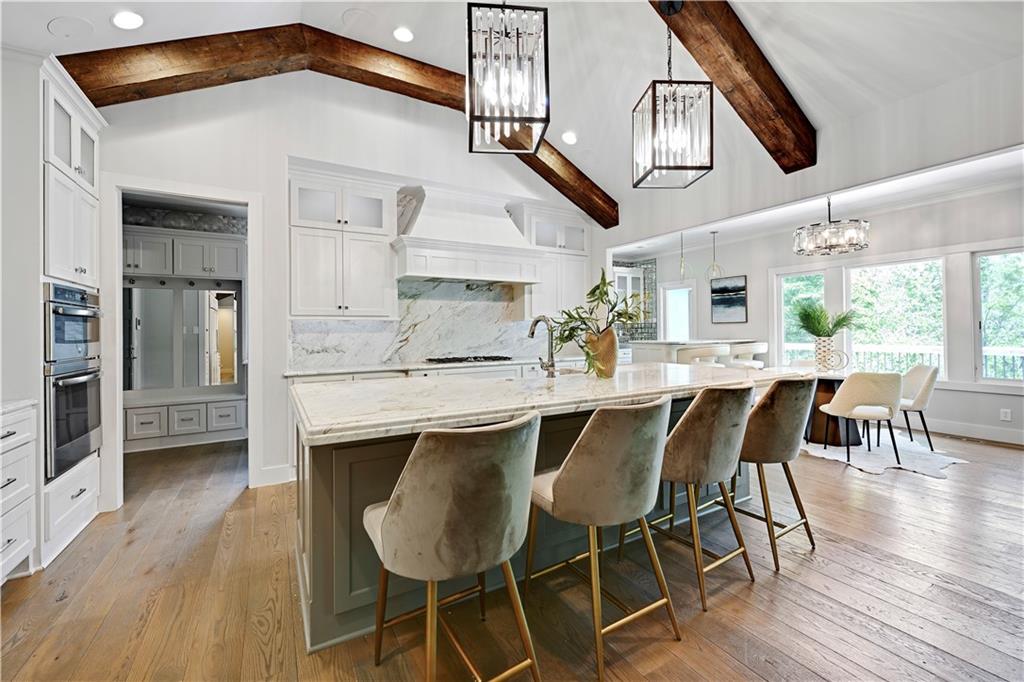
Modern Elegance Meet Serenity in Loch Lloyd, Experience the pinnacle of refined living at 770 Suffolk, a masterpiece by J.S. Robinson Fine Homes nestled within the exclusive, gated enclave of The Village of Loch Lloyd. This distinctive Del Mar floor plan seamlessly blends architectural sophistication with the tranquility of its large, wooded lot. The interior is a masterclass in modern design, featuring "up-to-the-minute" selections in premium cabinetry, designer lighting, and bespoke tile finishes. The reverse 1.5 story layout is anchored by soaring vaulted ceilings and rustic wood beams, creating an atmosphere that is both grand and intimate. Key Highlights: Gourmet Excellence: A chef’s kitchen equipped for high-tier entertaining. Seamless Transitions: A walk-out lower level leads to outdoor living spaces that rival the luxury of the indoors. Refined Comfort: Three elegant fireplaces and zero-entry showers for effortless, long-term luxury. The Setting: Situated on a lush, wooded lot that provides a private sanctuary for relaxation. Experience the security and serenity of living in Loch Lloyd - it's a lifestyle for the discerning buyer!
/u.realgeeks.media/urbancoolhomes/Logo-min.png)
Additional Information
- Interior Features
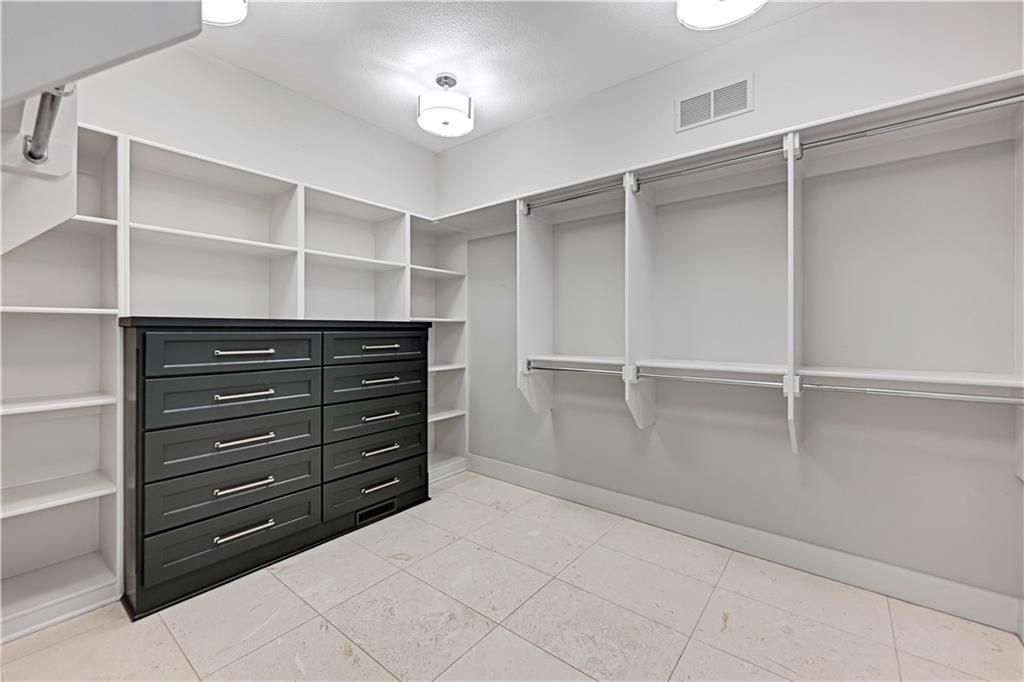
- Custom Cabinets, Kitchen Island, Pantry, Vaulted Ceiling(s), Walk-In Closet(s), Wet Bar
- Exterior Features
- Sat Dish Allowed
- Taxes
- $17,850
- HOA Includes
- Curbside Recycle, Trash
- Appliances
- Dishwasher, Disposal, Freezer, Humidifier, Microwave, Refrigerator, Electric Range, Stainless Steel Appliance(s)
- Heating
- Natural Gas, Radiant Floor
- Air Conditioning
- Electric
- Exterior Construction
- Stone Veneer, Stucco
- Roof
- Composition
- Parking Features
- Attached, Garage Door Opener, Garage Faces Front
- Garage Spaces
- 3
- School District
- Belton
- Elementary School
- Cambridge
- Middle School
- Yeokum
- High School
- Belton
Listing courtesy of Kristin Malfer of Compass Realty Group.
Mortgage Calculator
The data relating to real estate displayed on this website comes in part from the Heartland Multiple Listing Service database compilation. The properties displayed on this website may not be all of the properties in the Heartland MLS database compilation, or all of the properties listed with other brokers participating in the Heartland MLS IDX program. Detailed information about the properties displayed on this website includes the name of the listing company.
The information displayed on this page is confidential, proprietary, and copyrighted information of Heartland Multiple Listing Service, Inc. (“Heartland MLS”). Copyright 2026, Heartland Multiple Listing Service, Inc. Heartland MLS and the company represented by this website do not make any warranty or representation concerning the timeliness or accuracy of the information displayed herein. In consideration for the receipt of the information on this page, the recipient agrees to use the information solely for the private noncommercial purpose of identifying a property in which the recipient has a good faith interest in acquiring. Data last updated . Terms of Use